Skip main navigation
Sold
  • Price Unknown

    924 4th St, Argyle, TX 76226

    3beds
    2,001sqft
    Townhouse
    Built in 2023
    2,831 Square Feet Lot
    $343,900 Zestimate®
    $--/sqft
    $2,737 Estimated rent

    Home value

    $343,900

    $327,000 - $361,000

    $2,737/mo

    Zestimate® history
    Loading
    Loading...

    Owner options

    List your home for rent

    $2,737/mo

    Rent Zestimate®

    Find your next renter with Zillow Rental Manager. Plus, with online applications, you can quickly screen prospective tenants – for free.

    Learn more

    $2,737/mo

    Rent Zestimate®

    Refinance and save

    $1,035/mo

    Est. payment

    Refinancing to a lower rate could help reduce your monthly payments and save thousands over the life of the loan.

    See today's rates

    $1,035/mo

    Est. payment

    Explore your selling options

    Work with a Zillow partner agent

    Leverage their expertise and Zillow's premium Showcase listings to get your home seen by more buyers.

    Get started

    List with your own agent

    Get your home in front of millions of buyers by listing it on Zillow.

    Learn how to do it

    Sell it yourself

    Take full control of how buyers see your home on Zillow by listing For Sale by Owner (FSBO).

    List your home

    What's special

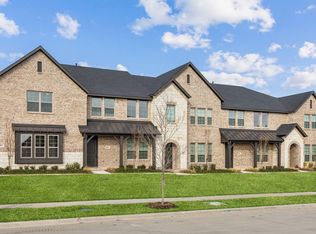
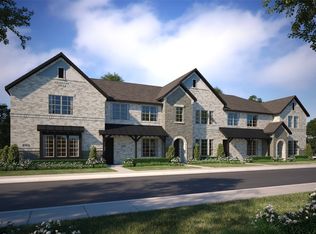
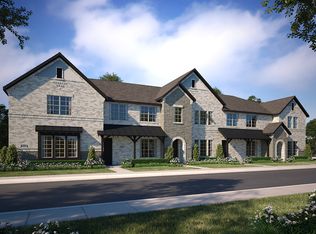
    Welcome home to the award-winning Hillwood community of Harvest. Own a piece of this brand-new, never-lived-in 3-bedroom, 2.5-bathroom townhome situated on a desirable corner homesite. This open and inviting layout features the designer's Modern Rustic interior scheme. The spacious living room, complete with a cozy window seat, is perfect for relaxing and entertaining family and friends. The chef's kitchen boasts an island with ample storage, stainless steel appliances, on-site painted cabinets, and quartz countertops, all overlooking the dining and family area. Upstairs, you'll find a versatile bonus room that can be used as a game room or additional living area. Additionally, this corner townhome is conveniently located just moments away from community pools, parks, a lake, and walking trails. This home is truly a must-see!

    Zillow last checked:

    Listing updated:

    Listed by:

    Sheana Silvertooth 0686682 817-442-7629,

    JPAR 972-836-9295

    Bought with:

    Trisha Simms

    Southern Collective Realty

    Source: NTREIS,MLS#: 20670937

    Facts & features

    Interior

    Bedrooms & bathrooms
    • Bedrooms: 3
    • Bathrooms: 3
    • Full bathrooms: 2
    • 1/2 bathrooms: 1
    Primary bedroom
    • Features: Closet Cabinetry, Ceiling Fan(s), En Suite Bathroom, Garden Tub/Roman Tub, Separate Shower, Walk-In Closet(s)
    • Level: Second
    • Dimensions: 15 x 14
    Bedroom
    • Level: Second
    • Dimensions: 10 x 11
    Bedroom
    • Level: Second
    • Dimensions: 10 x 10
    Bonus room
    • Level: Second
    • Dimensions: 13 x 11
    Dining room
    • Level: First
    • Dimensions: 11 x 14
    Half bath
    • Level: First
    • Dimensions: 7 x 4
    Kitchen
    • Features: Built-in Features, Kitchen Island, Pantry, Stone Counters, Solid Surface Counters
    • Level: First
    Living room
    • Level: First
    • Dimensions: 14 x 20
    Heating
    • Electric
    Cooling
    • Central Air, Electric
    Appliances
    • Included: Some Gas Appliances, Dryer, Dishwasher, Disposal, Gas Range, Microwave, Plumbed For Gas, Refrigerator, Tankless Water Heater, Vented Exhaust Fan, Washer
    • Laundry: Washer Hookup, Electric Dryer Hookup
    Features
    • Decorative/Designer Lighting Fixtures, High Speed Internet, Kitchen Island, Smart Home, Cable TV, Vaulted Ceiling(s)
    • Flooring: Carpet, Ceramic Tile, Luxury Vinyl Plank
    • Windows: Bay Window(s)
    • Has basement: No
    • Has fireplace: No
    Interior area
    • Total interior livable area: 2,001 sqft

    Property

    Parking
    • Total spaces: 2
    • Parking features: Door-Single, Garage, Garage Faces Rear, On Street
    • Attached garage spaces: 2
    • Has uncovered spaces: Yes
    Features
    • Levels: Two
    • Stories: 2
    • Patio & porch: None
    • Pool features: None, Community
    • Fencing: None
    Lot
    • Size: 2,831 Square Feet
    • Features: Corner Lot
    Details
    • Parcel number: R968272

    Construction

    Type & style
    • Home type: Townhouse
    • Property subtype: Townhouse
    • Attached to another structure: Yes
    Materials
    • Brick, Rock, Stone
    • Foundation: Slab
    • Roof: Composition
    Condition
    • Year built: 2023

    Utilities & green energy

    • Sewer: Public Sewer
    • Water: Public
    • Utilities for property: Electricity Connected, Natural Gas Available, Municipal Utilities, Sewer Available, Separate Meters, Underground Utilities, Water Available, Cable Available

    Community & HOA

    Community
    • Features: Clubhouse, Fitness Center, Other, Playground, Park, Pool, Trails/Paths, Community Mailbox, Sidewalks
    • Subdivision: Harvest Twnhms Ph 1
    HOA
    • Has HOA: Yes
    • Amenities included: Maintenance Front Yard
    • Services included: All Facilities, Association Management, Insurance, Maintenance Grounds, Maintenance Structure, Pest Control
    • HOA fee: $1,035 semi-annually
    • HOA name: Harvest Homeowners Association
    • HOA phone: 817-717-7780
    Location
    • Region: Argyle

    Financial & listing details

    • Tax assessed value: $368,691
    • Annual tax amount: $9,917
    • Date on market: 7/19/2024
    • Cumulative days on market: 40 days
    • Listing terms: Cash,Conventional,FHA,VA Loan
    • Electric utility on property: Yes

    Price history

    DateEventPrice
    9/26/2024Sold--
    Source: NTREIS #20670937 Report a problem
    9/21/2024Pending sale$365,000$182/sqft
    Source: NTREIS #20670937 Report a problem
    8/30/2024Contingent$365,000$182/sqft
    Source: NTREIS #20670937 Report a problem
    7/19/2024Listed for sale$365,000-7.4%$182/sqft
    Source: NTREIS #20670937 Report a problem
    2/23/2024Sold--
    Source: Agent Provided Report a problem
    1/19/2024Listed for sale$393,990$197/sqft
    Source: CB Jeni Homes Report a problem
    1/18/2024Listing removed$393,990$197/sqft
    Source: CB Jeni Homes Report a problem
    12/6/2023Price change$393,990-1.3%$197/sqft
    Source: NTREIS #20415202 Report a problem
    10/30/2023Price change$398,990-3.9%$199/sqft
    Source: NTREIS #20415202 Report a problem
    10/16/2023Price change$414,990-2.4%$207/sqft
    Source: NTREIS #20415202 Report a problem
    8/24/2023Listed for sale$424,990$212/sqft
    Source: NTREIS #20415202 Report a problem

    Public tax history

    YearProperty taxesTax assessment
    2025$9,212 -11.8%$368,691 -7.7%
    2024$10,448 +1674%$399,584 +905.4%
    2023$589 -13.3%$39,742
    2022$679 -1.4%$39,742 -40%
    2021$689 $66,236
    Find assessor info on the county website

    Neighborhood: 76226

    Nearby schools

    GreatSchools rating
    Schools provided by the listing agent
    • Elementary: Argyle West
    • Middle: Argyle
    • High: Argyle
    • District: Argyle ISD

    Source: NTREIS. This data may not be complete. We recommend contacting the local school district to confirm school assignments for this home.

    Get a cash offer in 3 minutes
    Find out how much your home could sell for in as little as 3 minutes with a no-obligation cash offer.
    Estimated market value
    $343,900
    Get a cash offer in 3 minutes
    Find out how much your home could sell for in as little as 3 minutes with a no-obligation cash offer.
    Estimated market value
    $343,900