Skip main navigation
Sold for $255,000
  • $255,000

    816 6th Ave, Lake Odessa, MI 48849

    4beds
    1,368sqft
    Single Family Residence
    Built in 1915
    9,147 Square Feet Lot
    $272,500 Zestimate®
    $186/sqft
    $1,782 Estimated rent

    Home value

    $272,500

    $259,000 - $286,000

    $1,782/mo

    Zestimate® history
    Loading
    Loading...

    Owner options

    List your home for rent

    $1,782/mo

    Rent Zestimate®

    Find your next renter with Zillow Rental Manager. Plus, with online applications, you can quickly screen prospective tenants – for free.

    Learn more

    $1,782/mo

    Rent Zestimate®

    Refinance and save

    $1,589/mo

    Est. payment

    Refinancing to a lower rate could help reduce your monthly payments and save thousands over the life of the loan.

    See today's rates

    $1,589/mo

    Est. payment

    Explore your selling options

    Work with a Zillow partner agent

    Leverage their expertise and Zillow's premium Showcase listings to get your home seen by more buyers.

    Get started

    List with your own agent

    Get your home in front of millions of buyers by listing it on Zillow.

    Learn how to do it

    Sell it yourself

    Take full control of how buyers see your home on Zillow by listing For Sale by Owner (FSBO).

    List your home

    What's special

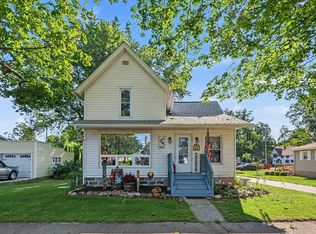
    The moment you pull up to this turn of the century charmer the character & updates are evident! As you are welcomed by the cozy front porch, you'll notice the new concrete driveway (2023), newer siding (2018) newer roof (2022) & new Trex steps to the front door! The original front door leads you into the formal dining room which is lit by a stained glass, craftsman fixture & features original hardwoods & wide trim. The living room is a great spot to relax! More hardwoods, original trim & a custom book shelf/display area highlight this space. The kitchen is a dream! Gorgeous maple cabinetry, quartz counters & stone back splash are high lighted by under cabinet lighting, glass display cabinet & top of the line Samsung appliances! Mainfloor bedroom features built-in closets & sliders to the Trex deck which over looks the backyard & patio. Don't need a 4th bdrm? This is a perfect flex space for a den, home office etc! 3 additional bdrms upstairs all offer ceiling fans & ample closet space. All of the carpeting is only 4yrs old! Full bath was completly updated w/ a walk-in shower, tile floor & new vanity. Great storage in the lower level & garage as well. Lower level also features an Art Grotto/work space! Great walkable location too! Directly across from the local elementary school! Other features to note: Original woodwork & doors throughout most of the home. All windows replaced in the last 20yrs. Whole house generator hook-up installed. Gutter guards on the entire house. Kitchen appliances only 2yrs old. Garage door replaced in 2022. Don't miss out on this rare gem!

    Zillow last checked:

    Listing updated:

    Listed by:

    Jaimie L. Steward 517-719-4334,

    Coldwell Banker Professionals-Delta

    Source: Greater Lansing AOR,MLS#: 281813MLS Logo

    Facts & features

    Interior

    Bedrooms & bathrooms
    • Bedrooms: 4
    • Bathrooms: 2
    • Full bathrooms: 1
    • 1/2 bathrooms: 1
    Primary bedroom
    • Level: Second
    • Area: 180.56 Square Feet
    • Dimensions: 12.2 x 14.8
    Bedroom 2
    • Level: Second
    • Area: 112.22 Square Feet
    • Dimensions: 11.1 x 10.11
    Bedroom 3
    • Level: Second
    • Area: 111.1 Square Feet
    • Dimensions: 11.11 x 10
    Bedroom 4
    • Level: First
    • Area: 169.29 Square Feet
    • Dimensions: 17.1 x 9.9
    Dining room
    • Level: First
    • Area: 162.4 Square Feet
    • Dimensions: 11.6 x 14
    Kitchen
    • Level: First
    • Area: 183.92 Square Feet
    • Dimensions: 15.2 x 12.1
    Living room
    • Level: First
    • Area: 187.96 Square Feet
    • Dimensions: 12.7 x 14.8
    Other
    • Description: Enclosed Front Porch
    • Level: First
    • Area: 67.28 Square Feet
    • Dimensions: 11.6 x 5.8
    Heating
    • Forced Air, Natural Gas
    Cooling
    • Central Air
    Appliances
    • Included: Gas Water Heater, Microwave, Washer, Refrigerator, Free-Standing Gas Range, Dryer, Dishwasher
    • Laundry: Gas Dryer Hookup, Lower Level
    Features
    • Bookcases, Built-in Features, Ceiling Fan(s), Eat-in Kitchen, Entrance Foyer, High Ceilings, Primary Downstairs, Storage
    • Flooring: Carpet, Hardwood, Vinyl
    • Windows: Double Pane Windows
    • Basement: Concrete,Full
    • Has fireplace: No
    • Fireplace features: None
    Interior area
    • Total structure area: 2,088
    • Total interior livable area: 1,368 sqft
    • Finished area above ground: 1,368
    • Finished area below ground: 0

    Property

    Parking
    • Total spaces: 1
    • Parking features: Attached, Driveway, Garage Door Opener, Oversized, Storage
    • Attached garage spaces: 1
    • Has uncovered spaces: Yes
    Features
    • Levels: Two
    • Stories: 2
    • Entry location: Front Door
    • Patio & porch: Deck, Front Porch, Patio
    • Exterior features: Rain Gutters
    • Pool features: None
    • Spa features: None
    • Fencing: None
    • Has view: Yes
    • View description: Neighborhood
    Lot
    • Size: 9,147 Square Feet
    • Dimensions: 66 x 137.5
    • Features: City Lot, Landscaped, Level, Rectangular Lot
    Details
    • Foundation area: 720
    • Parcel number: 3410120000092500
    • Zoning description: Zoning

    Construction

    Type & style
    • Home type: SingleFamily
    • Architectural style: Traditional
    • Property subtype: Single Family Residence
    Materials
    • Vinyl Siding
    • Foundation: Combination, Concrete Perimeter, Stone
    • Roof: Shingle
    Condition
    • Updated/Remodeled
    • New construction: No
    • Year built: 1915

    Utilities & green energy

    • Electric: Circuit Breakers
    • Sewer: Public Sewer
    • Water: Public
    • Utilities for property: Water Connected, Sewer Connected, Phone Available, Natural Gas Connected, High Speed Internet Available, Electricity Connected, Cable Available

    Community & HOA

    Community
    • Security: Smoke Detector(s)
    • Subdivision: None
    Location
    • Region: Lake Odessa

    Financial & listing details

    • Price per square foot: $186/sqft
    • Tax assessed value: $93,200
    • Annual tax amount: $417
    • Date on market: 7/2/2024
    • Listing terms: VA Loan,Cash,Conventional,FHA,FMHA - Rural Housing Loan
    • Road surface type: Asphalt

    Price history

    DateEventPrice
    8/2/2024Sold$255,000+2%$186/sqft
    Source: Greater Lansing AOR #281813 Report a problem
    7/29/2024Pending sale$249,900$183/sqft
    Source: Greater Lansing AOR #281813 Report a problem
    7/8/2024Contingent$249,900$183/sqft
    Source: Greater Lansing AOR #281813 Report a problem
    7/2/2024Listed for sale$249,900+287.4%$183/sqft
    Source: Greater Lansing AOR #281813 Report a problem
    8/9/1995Sold$64,500$47/sqft
    Source: Agent Provided Report a problem

    Public tax history

    YearProperty taxesTax assessment
    2025$417 +81623.5%$93,200 +36.5%
    2024$1 $68,300 +7.4%
    2023-- $63,600 +26.7%
    2022-- $50,200
    2021-- $50,200 +10.1%
    2020-- $45,600 +7.3%
    2019-- $42,500 +13%
    2018-- $37,600
    2017-- $37,600 +7.7%
    2016-- $34,900
    2015-- $34,900 +9.4%
    2014$868 $31,900 +11.5%
    2013-- $28,600
    2012-- $28,600 -8%
    2011-- $31,100 -4.3%
    2010-- $32,500 -16.9%
    2009-- $39,100 -6%
    2008-- $41,600 -0.5%
    2007-- $41,800 +4.8%
    2006-- $39,900 +0.5%
    2005-- $39,700 +4.7%
    2004-- $37,900 +5.6%
    2003-- $35,900
    Find assessor info on the county website

    Neighborhood: 48849

    Nearby schools

    GreatSchools rating
    Schools provided by the listing agent
    • High: Lakewood
    • District: Lakewood

    Source: Greater Lansing AOR. This data may not be complete. We recommend contacting the local school district to confirm school assignments for this home.

    Get a cash offer in 3 minutes
    Find out how much your home could sell for in as little as 3 minutes with a no-obligation cash offer.
    Estimated market value
    $272,500
    Get a cash offer in 3 minutes
    Find out how much your home could sell for in as little as 3 minutes with a no-obligation cash offer.
    Estimated market value
    $272,500