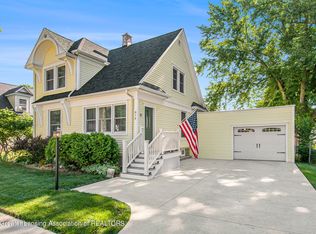
Welcome home to this charming property featuring classic architectural character, an inviting covered front porch, and a spacious yard highlighted by beautiful mature shade trees. The traditional exterior and welcoming entry give this home the kind of warmth and personality that's hard to duplicate. A long concrete driveway leads to the detached garage, providing convenient off-street parking and additional storage space. The manageable yard offers plenty of opportunity for gardening, outdoor entertaining, pets, or simply relaxing beneath the mature trees. Situated in an established neighborhood with sidewalks, this home combines small-town charm with everyday convenience. Whether you're a first-time buyer, downsizing, or looking for a home you can make your own, this property offers wonderful potential and a welcoming place to call home.
Active
$200,000
812 6th Ave, Lake Odessa, MI 48849
3beds
1,172sqft
Single Family Residence
Built in 1935
9,147 Square Feet Lot
$198,900 Zestimate®
$171/sqft
$-- HOA
What's special
Detached garageWelcoming entryManageable yardSpacious yardBeautiful mature shade treesClassic architectural characterConvenient off-street parking
- 53 days
- 107
- 4
Zillow last checked:
Listing updated:
Listed by:
Lori S Shaw 616-617-0639,
Anchor Trust Realty and Relocation Services 616-617-0639,
Chelsea E Backe 269-804-9413,
Anchor Trust Realty and Relocation Services
Source: MichRIC,MLS#: 26046010
Facts & features
Interior
Bedrooms & bathrooms
- Bedrooms: 3
- Bathrooms: 1
- Full bathrooms: 1
- Main level bedrooms: 1
Heating
- Forced Air
Cooling
- Central Air
Appliances
- Included: Dishwasher, Disposal, Dryer, Microwave, Range, Refrigerator, Washer, Water Softener Owned
- Laundry: Laundry Room
Features
- Ceiling Fan(s)
- Flooring: Carpet, Tile, Vinyl, Wood
- Windows: Insulated Windows
- Basement: Crawl Space,Michigan Basement
- Has fireplace: No
Interior area
- Total structure area: 1,172
- Total interior livable area: 1,172 sqft
- Finished area below ground: 0
Property
Parking
- Total spaces: 1.5
- Parking features: Garage Faces Front, Garage Door Opener, Detached
- Garage spaces: 1.5
Features
- Stories: 2
- Fencing: Chain Link
Lot
- Size: 9,147 Square Feet
- Features: Level, Shrubs/Hedges
Details
- Parcel number: 10120000092000
- Zoning description: Res
Construction
Type & style
- Home type: SingleFamily
- Architectural style: Traditional
- Property subtype: Single Family Residence
Materials
- Vinyl Siding
- Roof: Shingle
Condition
- New construction: No
- Year built: 1935
Utilities & green energy
- Sewer: Public Sewer
- Water: Public
- Utilities for property: Natural Gas Connected
Community & HOA
Community
- Security: Smoke Detector(s)
Location
- Region: Lake Odessa
Financial & listing details
- Price per square foot: $171/sqft
- Tax assessed value: $31,881
- Annual tax amount: $811
- Date on market: 10/20/2026
- Listing terms: Cash,FHA,VA Loan,MSHDA,Conventional
- Road surface type: Paved
Estimated market value
$198,900
$189,000 - $209,000
$1,483/mo
Price history
| Date | Event | Price |
|---|---|---|
| 10/20/2026 | Listed for sale | $200,000$171/sqft |
Source:  MichRIC #26046010 Report a problem MichRIC #26046010 Report a problem | ||
| 9/15/2026 | Pending sale | $200,000$171/sqft |
Source: MichRIC #26046010 Report a problem | ||
| 8/29/2026 | Listed for sale | $200,000+566.7%$171/sqft |
Source: MichRIC #26046010 Report a problem | ||
| 2/1/1987 | Sold | $30,000$26/sqft |
Source: Agent Provided Report a problem | ||
Public tax history
| Year | Property taxes | Tax assessment |
|---|---|---|
| 2025 | $1,246 +4.6% | $65,100 +7.4% |
| 2024 | $1,191 | $60,600 +7.4% |
| 2023 | -- | $56,400 +26.5% |
| 2022 | -- | $44,600 |
| 2021 | -- | $44,600 +10.1% |
| 2020 | -- | $40,500 +7.1% |
| 2019 | -- | $37,800 +23.9% |
| 2018 | -- | $30,500 |
| 2017 | -- | $30,500 +8.2% |
| 2016 | -- | $28,200 |
| 2015 | -- | $28,200 +8.5% |
| 2014 | $723 | $26,000 +10.6% |
| 2013 | -- | $23,500 |
| 2012 | -- | $23,500 -8.2% |
| 2011 | -- | $25,600 -5.5% |
| 2010 | -- | $27,100 -17.4% |
| 2009 | -- | $32,800 -8.1% |
| 2008 | -- | $35,700 -0.6% |
| 2007 | -- | $35,900 +5.3% |
| 2006 | -- | $34,100 -4.9% |
| 2005 | -- | $35,847 +10% |
| 2004 | -- | $32,600 +7.6% |
| 2003 | -- | $30,300 |
Find assessor info on the county website
Monthly payment
Est. payment
Payment breakdown
Explore the cost of this home by adjusting the details. Changes won't be saved.Climate risks
Neighborhood: 48849
Nearby schools
Schools provided by the listing agent
- Elementary: West Elementary School
- Middle: Lakewood Middle School
- High: Lakewood High School
Source: MichRIC. This data may not be complete. We recommend contacting the local school district to confirm school assignments for this home.
Similar homes
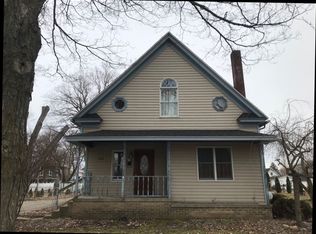
- $--3 bd2 ba1.5k sqft13434 Christopher St, Lake Odessa, MI 48849Auction
 ServiceLink Auction
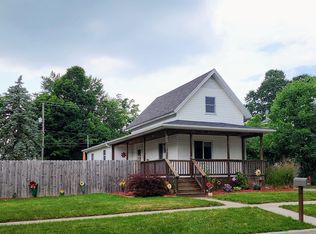
 - $--3 bd1 ba1.3k sqft215 S Main St, Woodland, MI 48897Auction
 Auction.com 2
 - $209,9003 bd1 ba1.3k sqft166 E Broadway St, Woodland, MI 48897For Sale

 MLS ID #26047944, Taylor Macias, Keller Williams GR East. MichRIC
 - $219,9003 bd1 ba1.6k sqft4400 Bayne Rd, Hastings, MI 49058For Sale
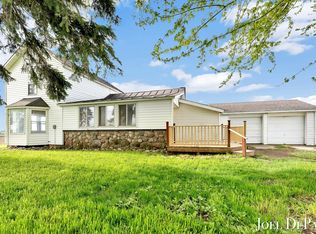 MLS ID #26055656, Joel A DePas, LPT Realty. MichRIC
 - $204,9002 bd1 ba1.1k sqft3667 Bradford Rd, Ionia, MI 48846For SaleMLS ID #26041073, Bradley Behnke, Bellabay Realty (North). MichRIC
- $239,9004 bd1 ba1.2k sqft8803 E M 79 Hwy, Nashville, MI 49073For SaleMLS ID #26055799, Mark J Hewitt, Miller Real Estate. MichRIC
- $199,9003 bd1 ba1.7k sqft410 Blanchard St, Muir, MI 48860For SaleMLS ID #26046557, Justin M Rinks, Century 21 Affiliated (GR). MichRIC
- $219,9003 bd1 ba1.6k sqft222 W Grant St, Hastings, MI 49058For SaleMLS ID #26055183, Taylor Macias, Keller Williams GR East. MichRIC
- $210,0003 bd2 ba1.4k sqft10952 Frost Rd, Portland, MI 48875For SaleMLS ID #26022005, Todd Trowbridge Jr, Real Estate Warehouse L.L.C.. MichRIC
- $208,0003 bd1 ba1.4k sqft313 Morse St, Ionia, MI 48846For SaleMLS ID #26045852, Aimee Knudson, Riverside Realty LLC. MichRIC
- $274,9003 bd2 ba1.2k sqft6113 E Musgrove Hwy, Sunfield, MI 48890For SaleMLS ID #26037795, Leonard L Null, City2Shore Real Estate Inc.. MichRIC
- $299,9003 bd1 ba1k sqft46 Tanner Lake Rd, Hastings, MI 49058For SaleMLS ID #26055713, Emily D Burk, Berkshire Hathaway HomeServices Michigan Real Estate (South). MichRIC
