Schedule a showing to see this CHARMING and Move -In Ready- 3 bedroom, 1 bath home. With new paint throughout and brand new carpet down the hall and in bedrooms, it offers a clean cozy feel the moment you step inside. The bathroom features updated his and hers sinks, adding a touch of style and functionality. Designed with accessibility in mind, the home is handicap accessible and includes a carport for convenient, covered parking. The large detached garage if fully wired for electricity-perfect for a workshop or additional storage-and both the home and garage are protected by alarm system for peace of mind. Ceiling fans have been installed in every room except the kitchen and dining area, helping to keep things cool and energy - efficient. Whether you're looking for your first home or a comfortable space to settle into, this one is a must see.
Sold for $190,000
$190,000
816 Algood Ave, Hope Mills, NC 28348
3beds
1,260sqft
Single Family Residence
Built in 1979
-- sqft lot
$189,400 Zestimate®
$151/sqft
$1,311 Estimated rent
Home value
$189,400
$172,000 - $208,000
$1,311/mo
Zestimate® history
Owner options
List your home for rent
$1,311/mo
Rent Zestimate®
Find your next renter with Zillow Rental Manager. Plus, with online applications, you can quickly screen prospective tenants – for free.
$1,311/mo
Rent Zestimate®
Refinance and save
$1,251/mo
Est. payment
Refinancing to a lower rate could help reduce your monthly payments and save thousands over the life of the loan.
$1,251/mo
Est. payment
Explore your selling options
Work with a Zillow partner agent
Leverage their expertise and Zillow's premium Showcase listings to get your home seen by more buyers.
Get startedList with your own agent
Get your home in front of millions of buyers by listing it on Zillow.
Learn how to do itSell it yourself
Take full control of how buyers see your home on Zillow by listing For Sale by Owner (FSBO).
List your homeWhat's special
Brand new carpet
Zillow last checked:
Listing updated:
Listed by:
KIMBERLY COOK ELMORE,
KELLER WILLIAMS REALTY (FAYETTEVILLE)
Bought with:
ASHLEY TAYLOR KILLOUGH, 351417
DETWEILER REALTY, LLC.
Source: LPRMLS,MLS#: 746452 Originating MLS: Longleaf Pine Realtors
Originating MLS: Longleaf Pine RealtorsFacts & features
Interior
Bedrooms & bathrooms
- Bedrooms: 3
- Bathrooms: 1
- Full bathrooms: 1
Heating
- Heat Pump
Cooling
- Central Air
Appliances
- Included: Built-In Electric Oven, Dryer, Dishwasher, Electric Oven, Microwave, Refrigerator, Self Cleaning Oven, Water Heater, Washer
- Laundry: Washer Hookup, Dryer Hookup
Features
- Breakfast Bar, Ceiling Fan(s), Dining Area, Separate/Formal Dining Room, Double Vanity, Eat-in Kitchen, Laminate Counters, Bath in Primary Bedroom, Storage, Workshop
- Flooring: Laminate, Carpet
- Basement: Crawl Space
- Number of fireplaces: 1
- Fireplace features: Free Standing
Interior area
- Total interior livable area: 1,260 sqft
Property
Parking
- Total spaces: 841
- Parking features: Attached Carport, Detached, Garage, Garage Door Opener, Garage Faces Side
- Has garage: Yes
- Has carport: Yes
- Covered spaces: 841
Features
- Levels: One
- Stories: 1
- Patio & porch: Front Porch, Porch
- Exterior features: Fence, Private Entrance, Porch, Private Yard, Storage, Shed
- Fencing: Privacy
Lot
- Features: 1/4 to 1/2 Acre Lot, Partially Cleared
Details
- Additional structures: Shed(s)
- Parcel number: 0425247289.000
- Zoning description: R10 - Residential District
- Special conditions: None
Construction
Type & style
- Home type: SingleFamily
- Architectural style: One Story
- Property subtype: Single Family Residence
Materials
- Brick, Brick Veneer, Exterior Duct-Work is Insulated
Condition
- Good Condition
- New construction: No
- Year built: 1979
Utilities & green energy
- Sewer: Septic Tank
- Water: Public
Community & HOA
Community
- Security: Security System
- Subdivision: Breezewood Acres
HOA
- Has HOA: No
Location
- Region: Hope Mills
Financial & listing details
- Price per square foot: $151/sqft
- Tax assessed value: $218,300
- Annual tax amount: $1,656
- Date on market: 7/3/2025
- Cumulative days on market: 21 days
- Listing terms: Cash,Conventional,FHA,VA Loan
- Inclusions: Refrigerator, Washer, Dryer, Refrigerator in Carport Storage, any items in the detached garage
- Exclusions: furniture in house for staging
- Ownership: Private Owner
Price history
| Date | Event | Price |
|---|---|---|
| 7/23/2025 | Sold | $190,000-2.6%$151/sqft |
Source:  LPRMLS #746452 Report a problem LPRMLS #746452 Report a problem | ||
| 7/22/2025 | Pending sale | $195,000$155/sqft |
Source: LPRMLS #746452 Report a problem | ||
| 7/22/2025 | Listed for sale | $195,000$155/sqft |
Source: LPRMLS #746452 Report a problem | ||
| 7/21/2025 | Pending sale | $195,000$155/sqft |
Source: LPRMLS #746452 Report a problem | ||
| 7/21/2025 | Listed for sale | $195,000$155/sqft |
Source: LPRMLS #746452 Report a problem | ||
| 7/9/2025 | Pending sale | $195,000$155/sqft |
Source: LPRMLS #746452 Report a problem | ||
| 7/3/2025 | Listed for sale | $195,000+191%$155/sqft |
Source: LPRMLS #746452 Report a problem | ||
| 1/19/2016 | Sold | $67,000-2.9%$53/sqft |
Source: LPRMLS #451478 Report a problem | ||
| 11/3/2015 | Price change | $69,000-4.8%$55/sqft |
Source: CENTURY 21 Family Realty #1 #451478 Report a problem | ||
| 10/19/2015 | Price change | $72,500-3.3%$58/sqft |
Source: CENTURY 21 Family Realty #451478 Report a problem | ||
| 8/11/2015 | Listed for sale | $75,000$60/sqft |
Source: CENTURY 21 Family Realty #1 #451478 Report a problem | ||
Public tax history
| Year | Property taxes | Tax assessment |
|---|---|---|
| 2025 | $1,656 +61.1% | $218,300 +142.8% |
| 2024 | $1,028 +3.7% | $89,900 |
| 2023 | $991 +3.9% | $89,900 |
| 2022 | $954 | $89,900 |
| 2021 | $954 | $89,900 -6.7% |
| 2020 | -- | $96,390 +7.2% |
| 2019 | $954 +3.7% | $89,900 |
| 2018 | $920 | $89,900 |
| 2017 | $920 +2.9% | $89,900 -4.2% |
| 2016 | $895 | $93,800 |
| 2015 | $895 | $93,800 |
| 2014 | $895 | $93,800 |
| 2013 | $895 | $93,800 |
| 2012 | $895 | $93,800 |
| 2011 | $895 | $93,800 |
| 2010 | -- | $93,800 |
| 2009 | -- | $93,800 +11.5% |
| 2008 | -- | $84,100 |
| 2007 | -- | $84,100 |
| 2006 | -- | $84,100 |
| 2005 | -- | -- |
| 2004 | -- | $84,100 |
| 2003 | -- | $84,100 +21.6% |
| 2002 | -- | $69,163 |
| 2001 | -- | $69,163 |
Find assessor info on the county website
Neighborhood: 28348
Nearby homes
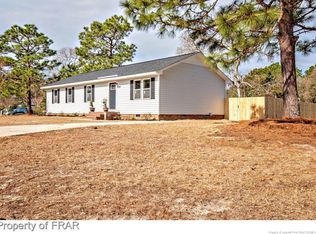
- $262,0004 bd3 ba2k sqft820 Algood Ave, Hope Mills, NC 28348Pending

- $194,6003 bd2 ba1.2k sqft3106 Ansley Ct, Hope Mills, NC 28348Off Market
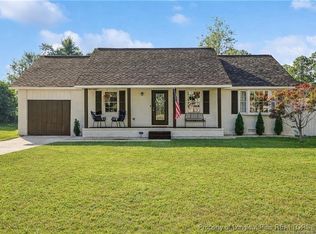
- $309,0003 bd4 ba2k sqft3102 Ansley Ct, Hope Mills, NC 28348Sold
- $150,0003 bd1 ba1.1k sqft824 Algood Ave, Hope Mills, NC 28348Sold

- $166,8003 bd1 ba1k sqft813 Algood Ave, Hope Mills, NC 28348Off Market
- $182,2003 bd1 ba1.5k sqft811 Algood Ave, Hope Mills, NC 28348Off Market
- $140,1003 bd1 ba1k sqft3027 Woolard Dr, Hope Mills, NC 28348Off Market
- $162,4003 bd1 ba1k sqft815 Algood Ave, Hope Mills, NC 28348Off Market
Nearby schools
GreatSchools rating
- 6/10Elizabeth M Cashwell Elementary SchoolGrades: PK-5Distance: 0.8 mi
- 7/10South View MiddleGrades: 6-8Distance: 1.3 mi
- 3/10South View HighGrades: 9-12Distance: 1.4 mi
Schools provided by the listing agent
- Middle: South View Middle School
- High: South View Senior High
Source: LPRMLS. This data may not be complete. We recommend contacting the local school district to confirm school assignments for this home.
Get a cash offer in 3 minutes
Find out how much your home could sell for in as little as 3 minutes with a no-obligation cash offer.
Estimated market value
$189,400
Get a cash offer in 3 minutes
Find out how much your home could sell for in as little as 3 minutes with a no-obligation cash offer.
Estimated market value
$189,400
- North Carolina
- Cumberland County
- Hope Mills
- 28348
- 816 Algood Ave
Nearby cities
Nearby zip codes
Other Hope Mills Topics
