Gorgeous Ranch Home in Hope Mills –
Welcome to this beautifully updated and spacious ranch-style home featuring 4 bedrooms, 3 full bathrooms, a bonus room, and a separate family rooms—perfect for comfortable living and entertaining.
This sprawling home offers an open floor plan with a blend of luxury vinyl plank flooring and carpet throughout. The kitchen is a standout, complete with granite countertops, tile backsplash, soft-close cabinets, and included appliances (refrigerator and dish washer included).
Enjoy three stylish bathrooms, a convenient indoor laundry area, and fresh, modern paint, lighting, and fixtures throughout the home.
Step outside to a large deck overlooking a spacious backyard, ideal for gatherings, BBQs, and entertaining. The property also features an extra side parking pad and an attached outdoor storage room for added convenience.
This home truly offers space, style, and functionality—one of a kind and move-in ready!
SHOWING TIME - WEEKENDS 10AM - 5PM, 24 HOUR ADVANCE NOTICE PLEASE
Schedule your showing today—this one won’t last!
Contact: Cape Fear Real Estate
capefearfsre@gmail.com
Submit OTP application and proof of income
Listing Agent: Pattie Griffin
Pending
Price cut: $3K (6/14)
$262,000
820 Algood Ave, Hope Mills, NC 28348
4beds
2,010sqft
:
Get pre-qualified$1,588/mo
Single Family Residence
Built in 1987
-- sqft lot
$260,100 Zestimate®
$130/sqft
$-- HOA
What's special
Bonus roomThree stylish bathroomsSeparate family roomsOpen floor planConvenient indoor laundry areaExtra side parking padLuxury vinyl plank flooring
- 96 days |
- 353 |
- 38 |
Zillow last checked:
Listing updated:
Listed by:
PATTIE JEAN GRIFFIN,
CAPE FEAR REAL ESTATE
Source: LPRMLS,MLS#: 760745 Originating MLS: Longleaf Pine Realtors
Originating MLS: Longleaf Pine RealtorsFacts & features
Interior
Bedrooms & bathrooms
- Bedrooms: 4
- Bathrooms: 3
- Full bathrooms: 3
Heating
- Heat Pump
Appliances
- Included: Dishwasher, Range, Refrigerator
- Laundry: Washer Hookup, Dryer Hookup, Main Level, In Unit
Features
- Entrance Foyer, Eat-in Kitchen, Granite Counters, Kitchen Island, Primary Downstairs, Living/Dining Room, Open Concept, Tub Shower, Walk-In Closet(s), Window Treatments
- Flooring: Laminate, Luxury Vinyl Plank, Carpet
- Windows: Blinds
- Basement: Crawl Space
- Has fireplace: No
- Fireplace features: None
Interior area
- Total interior livable area: 2,010 sqft
Property
Parking
- Total spaces: 3
- Parking features: No Garage
- Carport spaces: 3
Features
- Patio & porch: Deck
- Exterior features: Deck, Fence
- Fencing: Privacy
Lot
- Features: 1/4 to 1/2 Acre Lot
Details
- Parcel number: 0425247304
- Zoning description: Residential District
- Special conditions: Standard
Construction
Type & style
- Home type: SingleFamily
- Architectural style: Ranch
- Property subtype: Single Family Residence
Materials
- Vinyl Siding
Condition
- Good Condition
- New construction: No
- Year built: 1987
Utilities & green energy
- Electric: 220 Volts
- Sewer: Septic Tank
- Water: Public
Community & HOA
Community
- Subdivision: Breezewood Acres
HOA
- Has HOA: No
Location
- Region: Hope Mills
Financial & listing details
- Price per square foot: $130/sqft
- Tax assessed value: $266,700
- Annual tax amount: $1,994
- Date on market: 4/20/2026
- Cumulative days on market: 101 days
- Listing terms: Cash,Conventional,New Loan
- Inclusions: None
- Exclusions: None
- Ownership: Private Owner
Estimated market value
$260,100
$247,000 - $273,000
$2,029/mo
Price history
| Date | Event | Price |
|---|---|---|
| 7/16/2026 | Pending sale | $262,000$130/sqft |
Source:  LPRMLS #760745 Report a problem LPRMLS #760745 Report a problem | ||
| 6/14/2026 | Price change | $262,000-1.1%$130/sqft |
Source: LPRMLS #760745 Report a problem | ||
| 4/20/2026 | Listed for sale | $265,000+7.1%$132/sqft |
Source: LPRMLS #760745 Report a problem | ||
| 9/3/2025 | Listing removed | $2,200$1/sqft |
Source: LPRMLS #744939 Report a problem | ||
| 6/7/2025 | Price change | $2,200+15.8%$1/sqft |
Source: LPRMLS #744939 Report a problem | ||
| 6/5/2025 | Listed for rent | $1,900$1/sqft |
Source: LPRMLS #744939 Report a problem | ||
| 1/30/2023 | Sold | $247,394+3.1%$123/sqft |
Source: LPRMLS #693633 Report a problem | ||
| 1/2/2023 | Pending sale | $239,999$119/sqft |
Source: LPRMLS #693633 Report a problem | ||
| 12/19/2022 | Price change | $239,999-4%$119/sqft |
Source: LPRMLS #693633 Report a problem | ||
| 11/21/2022 | Price change | $249,9990%$124/sqft |
Source: LPRMLS #693633 Report a problem | ||
| 11/15/2022 | Price change | $250,000-3.8%$124/sqft |
Source: LPRMLS #693633 Report a problem | ||
| 10/14/2022 | Listed for sale | $259,900+78.6%$129/sqft |
Source: LPRMLS #693633 Report a problem | ||
| 7/15/2022 | Sold | $145,551+12%$72/sqft |
Source: LPRMLS #682693 Report a problem | ||
| 6/9/2022 | Pending sale | $129,900$65/sqft |
Source: LPRMLS #682693 Report a problem | ||
| 6/6/2022 | Price change | $129,900-7.1%$65/sqft |
Source: LPRMLS #682693 Report a problem | ||
| 5/12/2022 | Listed for sale | $139,900$70/sqft |
Source:  Doorify MLS #LP682693 Report a problem Doorify MLS #LP682693 Report a problem | ||
| 5/12/2022 | Pending sale | $139,900$70/sqft |
Source: LPRMLS #682693 Report a problem | ||
| 4/27/2022 | Listed for sale | $139,900+27.8%$70/sqft |
Source: LPRMLS #682693 Report a problem | ||
| 4/11/2022 | Sold | $109,500-4.8%$54/sqft |
Source: Public Record Report a problem | ||
| 1/4/2013 | Sold | $115,000$57/sqft |
Source: Public Record Report a problem | ||
| 11/21/2012 | Price change | $115,000-3.4%$57/sqft |
Source: Manning Realty #387265 Report a problem | ||
| 10/31/2012 | Price change | $119,000-4.7%$59/sqft |
Source: Manning Realty #387265 Report a problem | ||
| 8/22/2012 | Price change | $124,900-0.8%$62/sqft |
Source: Manning Realty #387265 Report a problem | ||
| 6/29/2012 | Listed for sale | $125,900+16.6%$63/sqft |
Source: Manning Realty #387265 Report a problem | ||
| 5/30/2008 | Sold | $108,000-5.3%$54/sqft |
Source: Public Record Report a problem | ||
| 3/9/2008 | Listed for sale | $114,000$57/sqft |
Source: NCI #308367 Report a problem | ||
Public tax history
| Year | Property taxes | Tax assessment |
|---|---|---|
| 2025 | $1,994 +44.7% | $266,700 +113.5% |
| 2024 | $1,378 +5.3% | $124,900 +2.6% |
| 2023 | $1,309 +2.9% | $121,700 |
| 2022 | $1,272 | $121,700 |
| 2021 | $1,272 | $121,700 +1.2% |
| 2020 | -- | $120,302 -1.1% |
| 2019 | $1,272 +3.7% | $121,700 |
| 2018 | $1,226 | $121,700 |
| 2017 | $1,226 +14.7% | $121,700 +7.6% |
| 2016 | $1,069 | $113,152 |
| 2015 | $1,069 | $113,152 |
| 2014 | $1,069 +1.1% | $113,152 +1.2% |
| 2013 | $1,058 | $111,857 |
| 2012 | $1,058 | $111,857 |
| 2011 | $1,058 | $111,857 |
| 2010 | -- | $111,857 |
| 2009 | -- | $111,857 +57.2% |
| 2008 | -- | $71,135 |
| 2007 | -- | $71,135 |
| 2006 | -- | $71,135 |
| 2005 | -- | -- |
| 2004 | -- | $71,135 -25.1% |
| 2003 | -- | $95,000 +41.6% |
| 2002 | -- | $67,098 |
| 2001 | -- | $67,098 |
Find assessor info on the county website
Monthly payment
Est. payment
Payment breakdown
Explore the cost of this home by adjusting the details. Changes won't be saved.Climate risks
Neighborhood: 28348
Nearby schools
GreatSchools rating
- 6/10Elizabeth M Cashwell Elementary SchoolGrades: PK-5Distance: 0.8 mi
- 7/10South View MiddleGrades: 6-8Distance: 1.3 mi
- 3/10South View HighGrades: 9-12Distance: 1.4 mi
Schools provided by the listing agent
- Middle: South View Middle School
- High: South View Senior High
Source: LPRMLS. This data may not be complete. We recommend contacting the local school district to confirm school assignments for this home.
- $190,0003 bd1 ba1.2k sqft816 Algood Ave, Hope Mills, NC 28348Sold

- $150,0003 bd1 ba1.1k sqft824 Algood Ave, Hope Mills, NC 28348Sold

- $23,951-- bd-- ba-- sqft826 Algood Ave, Hope Mills, NC 28348Off Market
- $309,0003 bd4 ba2k sqft3102 Ansley Ct, Hope Mills, NC 28348Sold
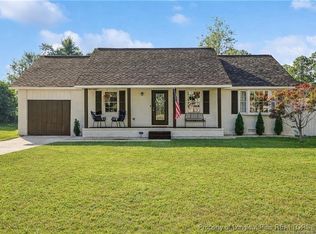
- $194,6003 bd2 ba1.2k sqft3106 Ansley Ct, Hope Mills, NC 28348Off Market
- $208,0003 bd2 ba1.2k sqft821 Algood Ave, Hope Mills, NC 28348Sold
- $157,6003 bd1 ba1k sqft819 Algood Ave, Hope Mills, NC 28348Off Market
- $140,1003 bd1 ba1k sqft3027 Woolard Dr, Hope Mills, NC 28348Off Market
A local agent can set up tours, give advice and negotiate with sellers.
A local lender can help you make sure your offer is ready when you are.
Similar homes
- $265,0004 bd2 ba1.7k sqft3696 Pioneer Dr, Hope Mills, NC 28348For Sale
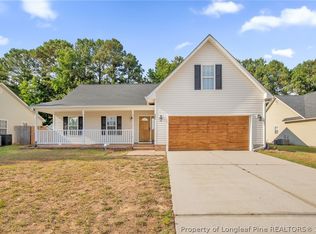 MLS ID #764569, CLAUDIA TYNES, NORTHGROUP REAL ESTATE. LPRMLS
 - $258,5003 bd2 ba1.4k sqft627 Sunnybrook Dr, Hope Mills, NC 28348For Sale
 MLS ID #765226, FANNY VERA, RE/MAX CHOICE. LPRMLS
 - $277,0004 bd3 ba1.9k sqft3558 Sturbridge Dr, Hope Mills, NC 28348For Sale
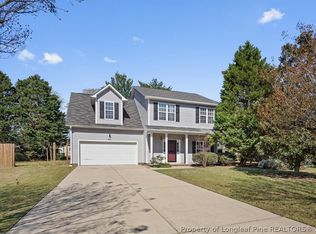 MLS ID #762493, GARY BARRETT, COLDWELL BANKER ADVANTAGE - FAYETTEVILLE. LPRMLS
 - $242,0003 bd2 ba1.4k sqft3720 Souchak Dr, Hope Mills, NC 28348For Sale
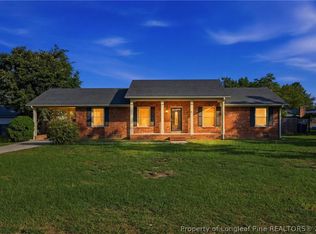 MLS ID #765774, MATTHEW NANCE, EXP REALTY LLC. LPRMLS
 - $235,0003 bd2 ba1.5k sqft5527 Ballentine St, Hope Mills, NC 28348For SaleMLS ID #763557, JUSTIN HOLLINGSWORTH, EPIQUE REALTY. LPRMLS
- $314,9003 bd3 ba2.2k sqft6019 Us Highway 301 S, Hope Mills, NC 28348For SaleMLS ID #758944, HELEN SMITH BELMONT, KELLER WILLIAMS REALTY (FAYETTEVILLE). LPRMLS
- $270,0003 bd2 ba1.5k sqft2249 Stornoway Ct, Fayetteville, NC 28306For SaleMLS ID #762872, MELISSA ZAMORA MEDINA, LPT REALTY LLC. LPRMLS
- $257,5003 bd2 ba1.6k sqft6324 Stoney Point Loop, Fayetteville, NC 28306For SaleMLS ID #764174, JAMES "ALEX" MCFADYEN, COLDWELL BANKER ADVANTAGE - FAYETTEVILLE. LPRMLS
- $208,0003 bd2 ba1.1k sqft3106 Sommer Dr, Hope Mills, NC 28348For SaleMLS ID #764177, JAMES "ALEX" MCFADYEN, COLDWELL BANKER ADVANTAGE - FAYETTEVILLE. LPRMLS
- $289,0004 bd3 ba2.2k sqft2944 Delaware Dr, Fayetteville, NC 28304For SaleMLS ID #760835, BRYCEN ERDODY, TORCH & TRAIL, LLC. LPRMLS
- $265,0003 bd3 ba1.9k sqft5700 Nassau Dr, Fayetteville, NC 28314For SaleMLS ID #766288, MEGAN GERBER, RE/MAX CHOICE. LPRMLS
- $265,0003 bd2 ba1.8k sqft1712 Valley Ridge Dr, Fayetteville, NC 28303For SaleMLS ID #765962, JUDY CAPPS, TOWNSEND REAL ESTATE. LPRMLS
- $325,0003 bd2 ba2.1k sqft5039 Woodspring Dr, Hope Mills, NC 28348For SaleMLS ID #764578, JAMES "ALEX" MCFADYEN, COLDWELL BANKER ADVANTAGE - FAYETTEVILLE. LPRMLS
- $250,0003 bd2 ba1.4k sqft2209 Stornoway Ct, Fayetteville, NC 28306For SaleMLS ID #765581, DAVID THOMAS, THOMAS REAL ESTATE SERVICES. LPRMLS
- $212,9004 bd2 ba1.6k sqft4806 Hurley Dr, Fayetteville, NC 28304For SaleMLS ID #762705, QUINNEICE PEURIFOY, EXP REALTY LLC. LPRMLS
- $220,0004 bd2 ba1.6k sqft913 Montclair Rd, Fayetteville, NC 28314For SaleMLS ID #765326, WELCOME HOME TEAM POWERED BY KELLER WILLIAMS REALTY, KELLER WILLIAMS REALTY (FAYETTEVILLE). LPRMLS
- $235,0004 bd2 ba1.4k sqft5816 Bloomsbury Dr, Fayetteville, NC 28306For SaleMLS ID #764827, DAVID THOMAS, THOMAS REAL ESTATE SERVICES. LPRMLS
- $224,9003 bd2 ba1.5k sqft5008 Shimmer Dr, Fayetteville, NC 28304For SaleMLS ID #765465, GENE RAY, RE/MAX CHOICE. LPRMLS
- $265,0003 bd2 ba1.7k sqft402 Roundtree Dr, Fayetteville, NC 28303For SaleMLS ID #761825, DETRIA BURGER, BHHS ALL AMERICAN HOMES #2. LPRMLS
- $260,0003 bd3 ba1.6k sqft1529 Belews Creek Ln, Fayetteville, NC 28312For SaleMLS ID #764265, JASON HILL, FREEDOM CHOICE REALTY. LPRMLS
