Timeless design and thoughtful craftsmanship define this elegant 1,955 sq ft residence, offering 3 bedrooms, 2 baths, and a seamless single-level layout on a beautifully manicured 0.229-acre homesite.
An inviting open-concept living area centers around a stately fireplace, framed by refined crown molding and soft natural light. The expansive kitchen is a true centerpiece—featuring rich wood cabinetry, an oversized island, and stainless-steel appliances—perfect for both everyday living and entertaining.
The serene primary suite offers tray ceilings, dual vanities, a soaking tub, and generous walk-in closet space. Each secondary bedroom is designed with comfort and versatility in mind.
Outdoors, a fully fenced private patio with a screened-in sunroom provides a tranquil extension of the living space, ideal for relaxing evenings or intimate gatherings. With a gated driveway, ample parking, and a two-car garage, this home combines elegance, privacy, and practicality in perfect balance.
Sold
Price Unknown
816 Amherst Dr, Waxahachie, TX 75165
3beds
1,955sqft
Single Family Residence
Built in 2005
9,975 Square Feet Lot
$369,400 Zestimate®
$--/sqft
$2,353 Estimated rent
Home value
$369,400
$340,000 - $399,000
$2,353/mo
Zestimate® history
Owner options
List your home for rent
$2,353/mo
Rent Zestimate®
Find your next renter with Zillow Rental Manager. Plus, with online applications, you can quickly screen prospective tenants – for free.
$2,353/mo
Rent Zestimate®
Refinance and save
Refinancing to a lower rate could help reduce your monthly payments and save thousands over the life of the loan.
Explore your selling options
Work with a Zillow partner agent
Leverage their expertise and Zillow's premium Showcase listings to get your home seen by more buyers.
Get startedList with your own agent
Get your home in front of millions of buyers by listing it on Zillow.
Learn how to do itSell it yourself
Take full control of how buyers see your home on Zillow by listing For Sale by Owner (FSBO).
List your homeWhat's special
Stately fireplaceFully fenced private patioScreened-in sunroomGenerous walk-in closet spaceSoaking tubTray ceilingsOversized island
Zillow last checked:
Listing updated:
Listed by:
Leslie Majors 0521444 972-905-6333,
Legacy Realty Group 972-905-6333,
John Majors 0560820,
Legacy Realty Group
Bought with:
Erica Berkebile
Keller Williams Realty
Source: NTREIS,MLS#: 21100274
Facts & features
Interior
Bedrooms & bathrooms
- Bedrooms: 3
- Bathrooms: 2
- Full bathrooms: 2
Primary bedroom
- Features: Double Vanity, En Suite Bathroom, Walk-In Closet(s)
- Level: First
- Dimensions: 0 x 0
Bedroom
- Features: Split Bedrooms
- Level: First
- Dimensions: 0 x 0
Bedroom
- Features: Split Bedrooms
- Level: First
- Dimensions: 0 x 0
Primary bathroom
- Level: First
- Dimensions: 0 x 0
Dining room
- Level: First
- Dimensions: 0 x 0
Kitchen
- Features: Breakfast Bar, Eat-in Kitchen, Kitchen Island, Solid Surface Counters
- Level: First
- Dimensions: 0 x 0
Living room
- Level: First
- Dimensions: 0 x 0
Utility room
- Level: First
- Dimensions: 0 x 0
Heating
- Central, Electric
Cooling
- Central Air, Ceiling Fan(s)
Appliances
- Included: Dishwasher, Disposal, Gas Range, Microwave, Refrigerator
- Laundry: Washer Hookup, Electric Dryer Hookup, Laundry in Utility Room
Features
- Decorative/Designer Lighting Fixtures, Eat-in Kitchen, High Speed Internet, Cable TV
- Flooring: Tile
- Has basement: No
- Number of fireplaces: 1
- Fireplace features: Living Room, Wood Burning
Interior area
- Total interior livable area: 1,955 sqft
Property
Parking
- Total spaces: 2
- Parking features: Circular Driveway, Driveway, Electric Gate, Garage, Garage Door Opener
- Attached garage spaces: 2
- Has uncovered spaces: Yes
Accessibility
- Accessibility features: Grip-Accessible Features
Features
- Levels: One
- Stories: 1
- Patio & porch: Screened, Covered
- Exterior features: Rain Gutters, Storage
- Pool features: None
- Fencing: Vinyl,Wrought Iron
Lot
- Size: 9,975 Square Feet
- Features: Interior Lot, Landscaped, Many Trees, Subdivision
Details
- Additional structures: Storage
- Parcel number: 230636
Construction
Type & style
- Home type: SingleFamily
- Architectural style: Traditional,Detached
- Property subtype: Single Family Residence
- Attached to another structure: Yes
Materials
- Brick, Stone Veneer
- Foundation: Slab
- Roof: Composition
Condition
- Year built: 2005
Utilities & green energy
- Sewer: Public Sewer
- Water: Public
- Utilities for property: Sewer Available, Water Available, Cable Available
Community & HOA
Community
- Security: Prewired, Security System Owned, Smoke Detector(s)
- Subdivision: Franmarkay Terrace
HOA
- Has HOA: No
Location
- Region: Waxahachie
Financial & listing details
- Tax assessed value: $339,000
- Annual tax amount: $6,957
- Date on market: 10/30/2025
- Cumulative days on market: 21 days
- Listing terms: Cash,Conventional,FHA,VA Loan
Price history
| Date | Event | Price |
|---|---|---|
| 11/20/2025 | Sold | -- |
Source: NTREIS #21100274 Report a problem | ||
| 11/6/2025 | Contingent | $365,000$187/sqft |
Source: NTREIS #21100274 Report a problem | ||
| 10/30/2025 | Listed for sale | $365,000$187/sqft |
Source: NTREIS #21100274 Report a problem | ||
Public tax history
| Year | Property taxes | Tax assessment |
|---|---|---|
| 2025 | $3,568 -26.5% | $339,000 -5.3% |
| 2024 | $4,857 -16.3% | $358,055 -0.4% |
| 2023 | $5,806 +8.5% | $359,454 +28.9% |
| 2022 | $5,350 | $278,949 +10% |
| 2021 | -- | $253,590 +6.8% |
| 2020 | -- | $237,480 -6.3% |
| 2019 | $3,342 | $253,570 +7.9% |
| 2018 | $3,342 | $234,980 -1.1% |
| 2017 | $3,342 | $237,540 +9.1% |
| 2016 | $3,342 -4.4% | $217,700 +20.5% |
| 2015 | $3,497 | $180,700 -0.3% |
| 2014 | $3,497 | $181,220 -0.9% |
| 2013 | -- | $182,840 -0.2% |
| 2012 | -- | $183,140 +0.1% |
| 2011 | -- | $182,980 +0.2% |
| 2010 | -- | $182,590 -0.9% |
| 2009 | -- | $184,180 -1.3% |
| 2008 | -- | $186,630 +3.9% |
| 2007 | -- | $179,580 +1.6% |
| 2006 | -- | $176,740 |
Find assessor info on the county website
Neighborhood: 75165
Nearby homes
- $432,2003 bd3 ba2.6k sqft814 Amherst Dr, Waxahachie, TX 75165Off Market

- $--3 bd2 ba2.5k sqft818 Amherst Dr, Waxahachie, TX 75165Sold
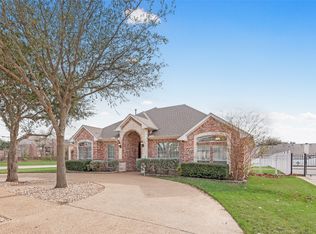
- $469,9003 bd3 ba2.7k sqft810 Amherst Dr, Waxahachie, TX 75165Off Market

- $375,7003 bd2 ba2.2k sqft817 Amherst Dr, Waxahachie, TX 75165Off Market

- $237,9003 bd2 ba1.3k sqft815 Nandina Way APT 1, Waxahachie, TX 75165Off Market
- $237,9003 bd2 ba1.3k sqft815 Nandina Way APT 4, Waxahachie, TX 75165Off Market
- $237,9003 bd2 ba1.3k sqft815 Nandina Way APT 3, Waxahachie, TX 75165Off Market
- $--3 bd2 ba2.3k sqft819 Amherst Dr, Waxahachie, TX 75165Sold
Nearby schools
GreatSchools rating
- 6/10Northside Elementary SchoolGrades: PK-5Distance: 0.8 mi
- 5/10Eddie Finley Sr Junior High SchoolGrades: 6-8Distance: 1.4 mi
- 5/10Waxahachie High SchoolGrades: 9-12Distance: 3 mi
Schools provided by the listing agent
- Elementary: Wedgeworth
- High: Waxahachie
- District: Waxahachie ISD
Source: NTREIS. This data may not be complete. We recommend contacting the local school district to confirm school assignments for this home.
Get a cash offer in 3 minutes
Find out how much your home could sell for in as little as 3 minutes with a no-obligation cash offer.
Estimated market value
$369,400
Get a cash offer in 3 minutes
Find out how much your home could sell for in as little as 3 minutes with a no-obligation cash offer.
Estimated market value
$369,400
- Texas
- Ellis County
- Waxahachie
- 75165
- 816 Amherst Dr
Nearby cities
Nearby neighborhoods
Nearby zip codes
Other Waxahachie Topics
