Welcome to this stunning, immaculately maintained home, boasting not only beauty, but a location that can't be beat. Whether you are looking to entertain, or relax, you will find it all in this property. Enjoy a cool evening on the covered side porch, with plenty of room for a cozy, outdoor living space. With over 2500 square feet, this spacious floor plan lends itself to ample storage, built in custom cabinets and charming touches everywhere you turn. Spoil yourself with a luxurious primary suite featuring an amazing walk-in closet. The kitchen is not only gorgeous, but a chef's dream stocked with a double oven, ton of cabinets, and plenty of counter space. Parking will never be an issue when you have a charming, circle drive, along with a side entry garage, and an additional gated parking area. The garage contains a 24x10 climate controlled storage room. Within minutes, you can hop on HWY 77 for a wide variety of restaurant and retail options. I-35 and HWY 287 are also easily accessible. Do not miss out on this opportunity for convenience wonderfully paired with fabulous attention to detail, both inside and out.
Sold
Price Unknown
818 Amherst Dr, Waxahachie, TX 75165
3beds
2,572sqft
Single Family Residence
Built in 2005
10,454 Square Feet Lot
$460,400 Zestimate®
$--/sqft
$2,546 Estimated rent
Home value
$460,400
$437,000 - $483,000
$2,546/mo
Zestimate® history
Owner options
List your home for rent
$2,546/mo
Rent Zestimate®
Find your next renter with Zillow Rental Manager. Plus, with online applications, you can quickly screen prospective tenants – for free.
$2,546/mo
Rent Zestimate®
Refinance and save
Refinancing to a lower rate could help reduce your monthly payments and save thousands over the life of the loan.
Explore your selling options
Work with a Zillow partner agent
Leverage their expertise and Zillow's premium Showcase listings to get your home seen by more buyers.
Get startedList with your own agent
Get your home in front of millions of buyers by listing it on Zillow.
Learn how to do itSell it yourself
Take full control of how buyers see your home on Zillow by listing For Sale by Owner (FSBO).
List your homeWhat's special
Side entry garageTon of cabinetsCharming touches everywhereAmazing walk-in closetAmple storageDouble ovenBuilt in custom cabinets
Zillow last checked:
Listing updated:
Listed by:
Heather Weaver 0672255 469-517-0012,
Hi View Real Estate 469-517-0012
Bought with:
Greg Orr Orr
Mark Spain Real Estate
Source: NTREIS,MLS#: 21150607
Facts & features
Interior
Bedrooms & bathrooms
- Bedrooms: 3
- Bathrooms: 2
- Full bathrooms: 2
Primary bedroom
- Features: Built-in Features, Ceiling Fan(s), En Suite Bathroom
- Level: First
- Dimensions: 22 x 17
Bedroom
- Features: Ceiling Fan(s)
- Level: First
- Dimensions: 11 x 11
Bedroom
- Features: Ceiling Fan(s)
- Level: First
- Dimensions: 12 x 11
Breakfast room nook
- Level: First
- Dimensions: 13 x 12
Dining room
- Level: First
- Dimensions: 16 x 12
Other
- Features: Built-in Features, Solid Surface Counters
- Level: First
- Dimensions: 10 x 5
Other
- Features: Built-in Features, Dual Sinks, Double Vanity, En Suite Bathroom, Garden Tub/Roman Tub, Solid Surface Counters, Separate Shower
- Level: First
- Dimensions: 14 x 12
Kitchen
- Features: Ceiling Fan(s), Kitchen Island, Pantry, Solid Surface Counters
- Level: First
- Dimensions: 14 x 11
Laundry
- Features: Built-in Features, Closet, Solid Surface Counters, Utility Sink
- Level: First
- Dimensions: 12 x 8
Living room
- Features: Built-in Features, Ceiling Fan(s), Fireplace
- Level: First
- Dimensions: 20 x 18
Heating
- Central, Electric, Fireplace(s)
Cooling
- Central Air, Ceiling Fan(s), Electric
Appliances
- Included: Some Gas Appliances, Double Oven, Dishwasher, Gas Cooktop, Disposal, Microwave, Plumbed For Gas, Refrigerator
- Laundry: Laundry in Utility Room
Features
- Built-in Features, Decorative/Designer Lighting Fixtures, Double Vanity, High Speed Internet, Kitchen Island, Cable TV, Walk-In Closet(s)
- Flooring: Ceramic Tile, Engineered Hardwood
- Windows: Window Coverings
- Has basement: No
- Number of fireplaces: 1
- Fireplace features: Gas, Living Room
Interior area
- Total interior livable area: 2,572 sqft
Property
Parking
- Total spaces: 2
- Parking features: Additional Parking, Circular Driveway, Concrete, Door-Multi, Garage, Garage Door Opener, Gated, Inside Entrance, Oversized, Garage Faces Side, Storage
- Attached garage spaces: 2
- Has uncovered spaces: Yes
Features
- Levels: One
- Stories: 1
- Patio & porch: Covered
- Exterior features: Private Yard
- Pool features: None
- Fencing: Gate,Privacy,Wood
Lot
- Size: 10,454 Square Feet
- Features: Back Yard, Corner Lot, Lawn, Landscaped, Level, Subdivision, Sprinkler System, Few Trees
Details
- Parcel number: 230625
Construction
Type & style
- Home type: SingleFamily
- Architectural style: Traditional,Detached
- Property subtype: Single Family Residence
Materials
- Brick
- Foundation: Slab
- Roof: Composition
Condition
- Year built: 2005
Utilities & green energy
- Sewer: Public Sewer
- Water: Public
- Utilities for property: Electricity Connected, Natural Gas Available, Sewer Available, Separate Meters, Underground Utilities, Water Available, Cable Available
Community & HOA
Community
- Features: Sidewalks
- Security: Security System Owned
- Subdivision: Franmarkay Terrace
HOA
- Has HOA: No
Location
- Region: Waxahachie
Financial & listing details
- Tax assessed value: $402,291
- Annual tax amount: $8,255
- Date on market: 1/11/2026
- Cumulative days on market: 29 days
- Listing terms: Cash,Conventional,FHA,See Agent,VA Loan
- Electric utility on property: Yes
Price history
| Date | Event | Price |
|---|---|---|
| 2/25/2026 | Sold | -- |
Source: NTREIS #21150607 Report a problem | ||
| 2/11/2026 | Pending sale | $464,900$181/sqft |
Source: NTREIS #21150607 Report a problem | ||
| 2/5/2026 | Price change | $464,900-4.1%$181/sqft |
Source: NTREIS #21150607 Report a problem | ||
| 1/26/2026 | Price change | $484,900-1%$189/sqft |
Source: NTREIS #21150607 Report a problem | ||
| 1/11/2026 | Listed for sale | $489,900+104.2%$190/sqft |
Source: NTREIS #21150607 Report a problem | ||
| 6/22/2012 | Sold | -- |
Source: Agent Provided Report a problem | ||
| 4/4/2012 | Price change | $239,900-4%$93/sqft |
Source: ECMC, Ltd dba Keller Williams Realty #11728519 Report a problem | ||
| 2/28/2012 | Listed for sale | $249,900$97/sqft |
Source: ECMC, Ltd dba Keller Williams Realty #11728519 Report a problem | ||
Public tax history
| Year | Property taxes | Tax assessment |
|---|---|---|
| 2025 | $1,993 -22.7% | $402,291 -3.2% |
| 2024 | $2,578 | $415,765 +10% |
| 2023 | $2,578 -43% | $377,968 +10% |
| 2022 | $4,525 | $343,607 +10% |
| 2021 | -- | $312,370 +7.6% |
| 2020 | -- | $290,290 -7% |
| 2019 | $4,525 | $312,080 +7.8% |
| 2018 | $4,525 | $289,410 -7.4% |
| 2017 | $4,525 | $312,520 +10.2% |
| 2016 | $4,525 -3.3% | $283,680 +20.4% |
| 2015 | $4,681 | $235,580 +0.7% |
| 2014 | $4,681 | $234,040 -0.9% |
| 2013 | -- | $236,170 -4% |
| 2012 | -- | $245,990 +0.1% |
| 2011 | -- | $245,750 -0.7% |
| 2010 | -- | $247,470 |
| 2009 | -- | $247,470 -1.7% |
| 2008 | -- | $251,680 +4.1% |
| 2007 | -- | $241,730 +33.9% |
| 2006 | -- | $180,570 |
Find assessor info on the county website
Neighborhood: 75165
Nearby homes
- $--3 bd2 ba1.9k sqft816 Amherst Dr, Waxahachie, TX 75165Sold
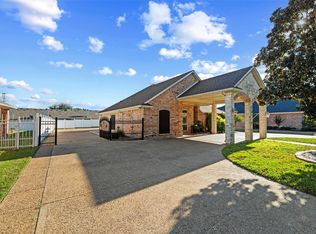
- $432,2003 bd3 ba2.6k sqft814 Amherst Dr, Waxahachie, TX 75165Off Market

- $--3 bd2 ba2.3k sqft819 Amherst Dr, Waxahachie, TX 75165Sold
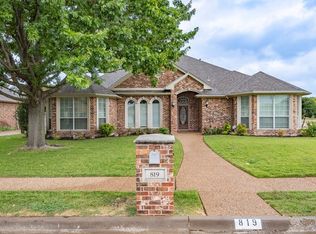
- $375,7003 bd2 ba2.2k sqft817 Amherst Dr, Waxahachie, TX 75165Off Market

- $232,1003 bd2 ba1.1k sqft135 Alamo St, Waxahachie, TX 75165Off Market
- $469,9003 bd3 ba2.7k sqft810 Amherst Dr, Waxahachie, TX 75165Off Market
- $--3 bd2 ba2.5k sqft815 Amherst Dr, Waxahachie, TX 75165Sold
- $237,9003 bd2 ba1.3k sqft815 Nandina Way APT 1, Waxahachie, TX 75165Off Market
Nearby schools
GreatSchools rating
- 6/10Northside Elementary SchoolGrades: PK-5Distance: 0.8 mi
- 5/10Eddie Finley Sr Junior High SchoolGrades: 6-8Distance: 1.3 mi
- 5/10Waxahachie High SchoolGrades: 9-12Distance: 3 mi
Schools provided by the listing agent
- Elementary: Wedgeworth
- High: Waxahachie
- District: Waxahachie ISD
Source: NTREIS. This data may not be complete. We recommend contacting the local school district to confirm school assignments for this home.
Get a cash offer in 3 minutes
Find out how much your home could sell for in as little as 3 minutes with a no-obligation cash offer.
Estimated market value
$460,400
Get a cash offer in 3 minutes
Find out how much your home could sell for in as little as 3 minutes with a no-obligation cash offer.
Estimated market value
$460,400
- Texas
- Ellis County
- Waxahachie
- 75165
- 818 Amherst Dr
Nearby cities
Nearby neighborhoods
Nearby zip codes
Other Waxahachie Topics
