Charming Uptown condo ideally located just one block off vibrant Magazine Street, offering the perfect blend of classic New Orleans charm and modern updates. This light-filled home features soaring high ceilings, oversized windows, and an open-concept floor plan designed for effortless entertaining and comfortable everyday living. The spacious living and dining areas flow seamlessly into the kitchen, creating an inviting atmosphere for gatherings both large and small.
A rare find in Uptown, the property boasts an expansive backyard oasis complete with a relaxing hot tub, perfect for unwinding after a night out or enjoying quiet evenings at home. The oversized outdoor space offers endless possibilities for creating your own retreat in the heart of the city.
Additional highlights include a brand-new roof for added peace of mind, abundant natural light throughout, generous room sizes, and a layout that maximizes both functionality and charm. Located near some of New Orleans’ best shopping, dining, coffee shops, and nightlife, this condo delivers an exceptional location while still providing the privacy and tranquility of your own secluded escape.
Active under contract
$161,000
816 Austerlitz St #C, New Orleans, LA 70115
1beds
540sqft
:
Get pre-qualified$1,437/mo
Condominium
Built in 1896
-- sqft lot
$145,500 Zestimate®
$298/sqft
$314/mo HOA
What's special
Open-concept floor planOversized outdoor spaceRelaxing hot tubExpansive backyard oasisGenerous room sizesBrand-new roofOversized windows
- 69 days |
- 492 |
- 32 |
Likely to sell faster than
Zillow last checked:
Listing updated:
Listed by:
Candice Saxton 504-301-7835,
The W Group Real Estate LLC 225-577-6555
Source: GSREIN,MLS#: 2558341
Facts & features
Interior
Bedrooms & bathrooms
- Bedrooms: 1
- Bathrooms: 1
- Full bathrooms: 1
Bedroom
- Level: Lower
- Dimensions: 9'10 x 13'1
Dining room
- Level: Lower
- Dimensions: 20'6 x 11'4"
Living room
- Level: Lower
- Dimensions: 20'6" x 11'4"
Heating
- Has Heating (Unspecified Type)
Cooling
- Central Air, 1 Unit
Features
- Ceiling Fan(s)
- Has fireplace: No
- Fireplace features: None
Interior area
- Total structure area: 591
- Total interior livable area: 540 sqft
Video & virtual tour
Property
Parking
- Parking features: None
Features
- Levels: One
- Stories: 1
- Patio & porch: Porch
- Exterior features: Porch
- Pool features: None
Lot
- Features: City Lot
Details
- Parcel number: 614124625
- Special conditions: None
Construction
Type & style
- Home type: Condo
- Architectural style: Other
- Property subtype: Condominium
Materials
- Wood Siding
- Foundation: Raised
- Roof: Shingle
Condition
- Average Condition
- Year built: 1896
Utilities & green energy
- Sewer: Public Sewer
- Water: Public
Community & HOA
Community
- Features: Common Grounds/Area
- Security: None
- Subdivision: Riverside
HOA
- Has HOA: No
- Services included: Gas, Water
- HOA fee: $314 monthly
Location
- Region: New Orleans
Financial & listing details
- Price per square foot: $298/sqft
- Tax assessed value: $130,500
- Annual tax amount: $1,271
- Date on market: 5/15/2026
Estimated market value
$145,500
$137,000 - $153,000
$1,498/mo
Price history
| Date | Event | Price |
|---|---|---|
| 7/13/2026 | Contingent | $161,000$298/sqft |
Source:  GSREIN #2558341 Report a problem GSREIN #2558341 Report a problem | ||
| 5/15/2026 | Listed for sale | $161,000-18.3%$298/sqft |
Source: GSREIN #2558341 Report a problem | ||
| 5/8/2026 | Listing removed | -- |
Source: Owner Report a problem | ||
| 5/1/2026 | Listed for sale | $197,000+10.1%$365/sqft |
Source: Owner Report a problem | ||
| 11/5/2025 | Listing removed | $179,000$331/sqft |
Source: GSREIN #2492130 Report a problem | ||
| 7/25/2025 | Price change | $179,000-5.3%$331/sqft |
Source: GSREIN #2492130 Report a problem | ||
| 7/2/2025 | Price change | $189,000-4.5%$350/sqft |
Source: GSREIN #2492130 Report a problem | ||
| 5/23/2025 | Price change | $198,000-1%$367/sqft |
Source: GSREIN #2492130 Report a problem | ||
| 3/20/2025 | Listed for sale | $200,000$370/sqft |
Source: GSREIN #2492130 Report a problem | ||
Public tax history
| Year | Property taxes | Tax assessment |
|---|---|---|
| 2026 | $1,271 -5.3% | $13,050 -4% |
| 2025 | $1,342 -1.4% | $13,590 |
| 2024 | $1,362 +10.6% | $13,590 +11.9% |
| 2023 | $1,231 -27.6% | $12,150 +4.1% |
| 2022 | $1,699 -6% | $11,670 -4% |
| 2021 | $1,807 -1.4% | $12,150 |
| 2020 | $1,832 +1% | $12,150 +1.3% |
| 2019 | $1,813 +40% | $12,000 |
| 2018 | $1,295 | $12,000 |
| 2017 | $1,295 -1.9% | $12,000 |
| 2016 | $1,320 +73.3% | $12,000 |
| 2015 | $762 | $12,000 |
| 2014 | $762 +1.9% | $12,000 |
| 2013 | $748 | $12,000 |
| 2012 | -- | $12,000 |
| 2011 | -- | $12,000 |
| 2010 | -- | $12,000 |
| 2009 | -- | $12,000 |
| 2007 | -- | $12,000 |
Find assessor info on the county website
Monthly payment
Est. payment
Payment breakdown
Explore the cost of this home by adjusting the details. Changes won't be saved.Climate risks
Neighborhood: East Riverside
Nearby schools
GreatSchools rating
- 7/10Benjamin Franklin Elementary Math And ScienceGrades: PK-8Distance: 1.1 mi
- 2/10Rooted SchoolGrades: 9-10Distance: 0.5 mi
- 8/10Mary McLeod Bethune Elementary School of Literature & TechnologyGrades: PK-8Distance: 5.6 mi
- $--3 bd2 ba2k sqft818 Austerlitz St, New Orleans, LA 70115Sold
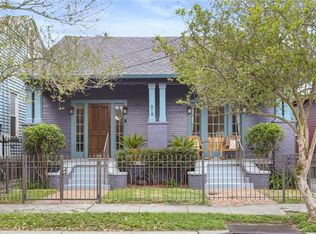
- $648,2003 bd2 ba2k sqft818 Austerlitz St #A, New Orleans, LA 70115Off Market

- $--4 bd4 ba2.6k sqft810 Austerlitz St, New Orleans, LA 70115Sold

- $484,4004 bd2 ba1.6k sqft822 Austerlitz St, New Orleans, LA 70115Off Market
- $699,2006 bd6 ba2.9k sqft3949 Constance St, New Orleans, LA 70115Off Market
- $376,0002 bd1 ba950 sqft804 Austerlitz St, New Orleans, LA 70115Off Market
- $274,8002 bd2 ba1k sqft816 Austerlitz St #B, New Orleans, LA 70115Off Market
- $1,047,0003 bd3 ba2.2k sqft802 Austerlitz St, New Orleans, LA 70115Off Market
A local agent can set up tours, give advice and negotiate with sellers.
A local lender can help you make sure your offer is ready when you are.
Similar homes
- $179,0001 bd1 ba494 sqft2855 Saint Charles Ave APT 306, New Orleans, LA 70115For Sale

 MLS ID #2560477, Ansley Garibaldi, Compass Uptown-Maple St. GSREIN
 - $160,0001 bd1 ba514 sqft1525 Clio St APT 5, New Orleans, LA 70130For Sale
 MLS ID #2559351, Trisha Faliveno, Talbot Realty Group. GSREIN
 - $160,0001 bd1 ba448 sqft1921 Prytania St APT J, New Orleans, LA 70130For Sale
 MLS ID #2531829, Joanna Daunie, Homesmart Realty South. GSREIN
 - $160,0001 bd1 ba540 sqft1901 Prytania St APT 2, New Orleans, LA 70130For Sale
 MLS ID #2554561, Jennifer Cosse, Collab Realty, LLC. GSREIN
 - $156,0001 bd1 ba520 sqft801 Henry Clay Ave APT 203, New Orleans, LA 70118For SaleMLS ID #2540345, Celeste Marshall, REVE, REALTORS. GSREIN
- $169,0001 bd1 ba591 sqft920 Poeyfarre St APT 355, New Orleans, LA 70130For SaleMLS ID #2548511, Craig Mirambell, Mirambell Realty. GSREIN
- $189,0001 bd1 ba370 sqft741 Esplanade Ave APT 9, New Orleans, LA 70116For SaleMLS ID #2568996, Taylor Kuylen-Myres, NOLA Living Realty. GSREIN
- $169,0002 bd1 ba540 sqft1020 Terpsichore St APT A, New Orleans, LA 70130For SaleMLS ID #2545624, Sophie Brunner, Engel & Völkers New Orleans. GSREIN
- $175,0001 bd1 ba442 sqft1111 S Peters St APT 106, New Orleans, LA 70130For SaleMLS ID #2561072, Craig Ernst, Cool Murphy, LLC. GSREIN
- $159,0001 bd1 ba532 sqft801 Henry Clay Ave APT 108, New Orleans, LA 70118For SaleMLS ID #2531866, Leo Lalla, LALLA Real Estate, LLC. GSREIN
- $220,0001 bd1 ba706 sqft833 Louisiana Ave APT B, New Orleans, LA 70115For SaleMLS ID #2544578, Leslie Heindel, Crescent City Living, LLC. GSREIN
- $180,0001 bd1 ba520 sqft919 Saint Philip St APT 2, New Orleans, LA 70116For SaleMLS ID #2553707, Lisa Shedlock, FQR Realtors. GSREIN
- $175,0001 bd1 ba565 sqft1205 Saint Charles Ave APT 611, New Orleans, LA 70130For SaleMLS ID #2564296, Kate Patin, Compass Uptown-Maple St. GSREIN
- $165,0001 bd1 ba565 sqft1205 Saint Charles Ave APT 416, New Orleans, LA 70130For SaleMLS ID #2529431, Stephanie Kaston, REVE, REALTORS. GSREIN
- $150,0001 bd1 ba442 sqft1224 Saint Charles Ave APT 214, New Orleans, LA 70130For SaleMLS ID #2523913, Michael Zarou, Compass Garden District. GSREIN
- $169,9001 bd1 ba565 sqft1205 Saint Charles Ave APT 313, New Orleans, LA 70130For SaleMLS ID #2546815, Tom Bookhardt, United Real Estate Partners LLC. GSREIN
- $179,0001 bd1 ba391 sqft633 Esplanade Ave #102, New Orleans, LA 70116For SaleMLS ID #2553693, William Mains, Compass Uptown. GSREIN
- $175,0001 bd1 ba565 sqft1205 Saint Charles Ave APT 1213, New Orleans, LA 70130For SaleMLS ID #2550332, Daina Purpura, REVE, REALTORS. GSREIN
- $149,0001 bd1 ba700 sqft1824 Oretha Castle Haley Blvd #204, New Orleans, LA 70113For SaleMLS ID #2511534, Axel Oestreicher, Crescent Sotheby's International Realty. GSREIN
- $149,0001 bd1 ba700 sqft1824 Oretha Castle Haley Blvd #208, New Orleans, LA 70113For SaleMLS ID #2515906, Axel Oestreicher, Crescent Sotheby's International Realty. GSREIN
