Skip main navigation
Closed
  • $909,000

    816 Berne St #1, Atlanta, GA 30316

    4beds
    --sqft
    Townhouse
    Built in 2024
    1,089 Square Feet Lot
    $865,100 Zestimate®
    $--/sqft
    $4,077 Estimated rent

    Home value

    $865,100

    $805,000 - $926,000

    $4,077/mo

    Zestimate® history
    Loading
    Loading...

    Owner options

    List your home for rent

    $4,077/mo

    Rent Zestimate®

    Find your next renter with Zillow Rental Manager. Plus, with online applications, you can quickly screen prospective tenants – for free.

    Learn more

    $4,077/mo

    Rent Zestimate®

    Refinance and save

    $9,065/mo

    Est. payment

    Refinancing to a lower rate could help reduce your monthly payments and save thousands over the life of the loan.

    See today's rates

    $9,065/mo

    Est. payment

    Explore your selling options

    Work with a Zillow partner agent

    Leverage their expertise and Zillow's premium Showcase listings to get your home seen by more buyers.

    Get started

    List with your own agent

    Get your home in front of millions of buyers by listing it on Zillow.

    Learn how to do it

    Sell it yourself

    Take full control of how buyers see your home on Zillow by listing For Sale by Owner (FSBO).

    List your home

    What's special

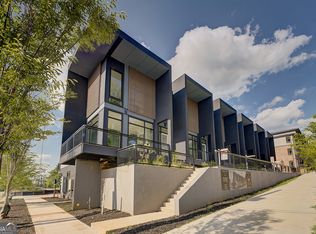
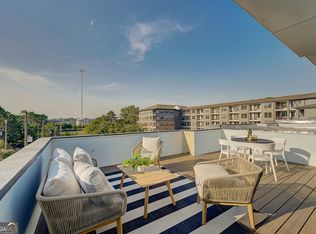
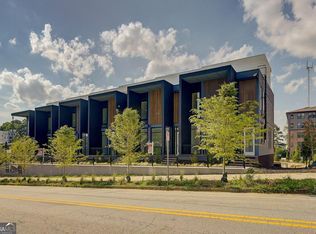
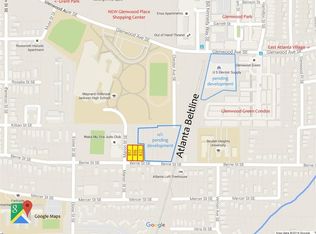
    BRAND-NEW MODERN TOWNHOMES JUST STEPS TO THE BELTLINE! Phase 1 includes this Four Story Modern 4-bedroom, 3 full bath 2 half bath Townhomes with BONUS SUITE ON FIRST FLOOR WITH PRIVATE ENTRY as potential apartment or office with option to upgrade half bath to full bath! End unit light-filled open design with quartz countertops, private Huge Roof Top Terrace provides amazing outdoor living, 1 car garage plus additional dedicated parking spot adjacent to the home. The main level sits one story up on the second floor and offers the perfect space for entertaining guests featuring an eat-in kitchen with island, stainless steel appliances, and a spacious living area and two private decks off the second level. Dedicated gas line for grill on deck. Dedicated gas line in living room for the addition of a fireplace. The third level includes a primary suite with private bath. The primary suite features great natural light and a walk-in shower and double vanity. The secondary bedroom is spacious with good natural light and a private full bath. Perfect for family or roommate plan. On to the fourth level there is an additional guest bedroom and full bath plus Huge Roof Top Terrace with dedicated gas line for grill or firepit! You will enjoy your outdoor living year-round on your private oversized rooftop terrace perfect for sunrise coffee and sunset al fresco dining and entertaining- the outdoor living possibilities are truly endless! Additional highlights include a convenient first level private entry suite with bonus room and bedroom with half bath and option to upgrade to full bath, a main level powder room, laundry on third floor with bedrooms and beautiful curated finishes throughout. At Twelve on Berne your home will provide wonderful walkability and convenience. You are just steps to the Atlanta Beltline, and a short walk to Glenwood Park, Madison Yards, and Grant Park- home to miles of walking and jogging paths along with Zoo Atlanta and is hosts several of Atlanta's famed festivals Plus the Grant Park Farmers Market and so much more. A short drive to downtown Atlanta, Buckhead, Midtown and quick access to major highways. You really can have it all! PLEASE ASK ABOUT OUR PREFERRED LENDING PACKAGE WITH SELLER AND LENDER CONTRIBUTIONS TO LOWER MONTHLY PAYMENTS WITH INTEREST RATES AS LOW AS 4.9%!

    Zillow last checked:

    Listing updated:

    Listed by:

    Katherine Decker 404-702-6970,

    HomeSmart

    Bought with:

    Heather Scott, 364092

    Atlanta Fine Homes - Sotheby's Int'l

    Source: GAMLS,MLS#: 10336800MLS Logo

    Facts & features

    Interior

    Bedrooms & bathrooms
    • Bedrooms: 4
    • Bathrooms: 5
    • Full bathrooms: 3
    • 1/2 bathrooms: 2
    Rooms
    • Room types: Bonus Room, Laundry, Office
    Dining room
    • Features: Separate Room
    Kitchen
    • Features: Kitchen Island, Pantry
    Heating
    • Central, Electric
    Cooling
    • Central Air, Electric
    Appliances
    • Included: Dishwasher, Disposal, Microwave, Oven/Range (Combo)
    • Laundry: Upper Level
    Features
    • Double Vanity, High Ceilings, Walk-In Closet(s)
    • Flooring: Hardwood
    • Windows: Double Pane Windows
    • Basement: None
    • Has fireplace: No
    • Common walls with other units/homes: 1 Common Wall
    Interior area
    • Total structure area: 0
    • Finished area above ground: 0
    • Finished area below ground: 0

    Property

    Parking
    • Parking features: Assigned, Garage
    • Has garage: Yes
    Features
    • Levels: Three Or More
    • Stories: 3
    • Patio & porch: Deck, Patio
    • Exterior features: Balcony
    • Has view: Yes
    • View description: City
    • Body of water: None
    Lot
    • Size: 1,089 Square Feet
    • Features: City Lot
    Details
    • Parcel number: 14 002200030127
    • Special conditions: Agent Owned,Agent/Seller Relationship

    Construction

    Type & style
    • Home type: Townhouse
    • Architectural style: Contemporary
    • Property subtype: Townhouse
    • Attached to another structure: Yes
    Materials
    • Concrete, Stucco
    • Foundation: Slab
    • Roof: Other
    Condition
    • New Construction
    • New construction: Yes
    • Year built: 2024
    Details
    • Warranty included: Yes

    Utilities & green energy

    • Sewer: Public Sewer
    • Water: Public
    • Utilities for property: Cable Available, Electricity Available, Natural Gas Available, Phone Available, Sewer Available, Water Available
    Green energy
    • Water conservation: Low-Flow Fixtures

    Community & HOA

    Community
    • Features: Park, Playground, Sidewalks, Street Lights, Walk To Schools, Near Shopping
    • Security: Carbon Monoxide Detector(s), Smoke Detector(s)
    • Subdivision: Twelve on Berne
    HOA
    • Has HOA: Yes
    • Services included: Insurance, Maintenance Structure, Maintenance Grounds, Pest Control, Reserve Fund
    • HOA fee: $3,300 annually
    Location
    • Region: Atlanta

    Financial & listing details

    • Date on market: 7/11/2024
    • Cumulative days on market: 58 days
    • Listing agreement: Exclusive Right To Sell
    • Listing terms: Cash,Conventional,Other
    • Electric utility on property: Yes

    Price history

    DateEventPrice
    10/7/2024Sold$909,000
    Source: GAMLS #10336800 Report a problem
    9/24/2024Contingent$909,000
    Source: HomeSmart #10336800 Report a problem
    9/21/2024Pending sale$909,000
    Source: FMLS GA #7419563 Report a problem
    9/8/2024Contingent$909,000
    Source: HomeSmart #10336800 Report a problem
    9/8/2024Pending sale$909,000
    Source: GAMLS #10336800 Report a problem
    7/11/2024Listed for sale$909,000
    Source: FMLS GA #7419563 Report a problem

    Public tax history

    Tax history is unavailable.

    Neighborhood: Grant Park

    Nearby schools

    GreatSchools rating
    Schools provided by the listing agent
    • Elementary: Parkside
    • Middle: King
    • High: MH Jackson Jr

    Source: GAMLS. This data may not be complete. We recommend contacting the local school district to confirm school assignments for this home.

    Get a cash offer in 3 minutes
    Find out how much your home could sell for in as little as 3 minutes with a no-obligation cash offer.
    Estimated market value

    $865,100

    Get a cash offer in 3 minutes
    Find out how much your home could sell for in as little as 3 minutes with a no-obligation cash offer.
    Estimated market value

    $865,100