Skip main navigation
Closed
  • $884,000

    816 Berne St #6, Atlanta, GA 30316

    4beds
    2,368sqft
    Townhouse, Residential
    Built in 2024
    1,089 Square Feet Lot
    $881,300 Zestimate®
    $373/sqft
    $3,732 Estimated rent

    Home value

    $881,300

    $802,000 - $961,000

    $3,732/mo

    Zestimate® history
    Loading
    Loading...

    Owner options

    List your home for rent

    $3,732/mo

    Rent Zestimate®

    Find your next renter with Zillow Rental Manager. Plus, with online applications, you can quickly screen prospective tenants – for free.

    Learn more

    $3,732/mo

    Rent Zestimate®

    Refinance and save

    $8,679/mo

    Est. payment

    Refinancing to a lower rate could help reduce your monthly payments and save thousands over the life of the loan.

    See today's rates

    $8,679/mo

    Est. payment

    Explore your selling options

    Work with a Zillow partner agent

    Leverage their expertise and Zillow's premium Showcase listings to get your home seen by more buyers.

    Get started

    List with your own agent

    Get your home in front of millions of buyers by listing it on Zillow.

    Learn how to do it

    Sell it yourself

    Take full control of how buyers see your home on Zillow by listing For Sale by Owner (FSBO).

    List your home

    What's special

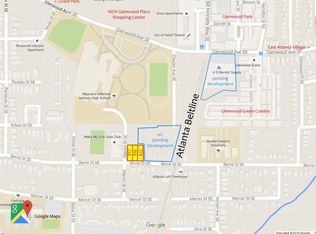
    This elegant end unit home offers 2,368 sq. ft. of contemporary living space with ROOFTOP Deck and private fenced side yard. Seller is offering $15,000 towards Buyer's closing costs or upgrades. The main level boasts a light-filled open floor plan perfect for entertaining, featuring a chef's kitchen with quartz countertops, an island, stainless steel appliances, and a dedicated gas line for grilling on the private deck. The living area is adorned with modern chandeliers, oversized windows, and flows seamlessly into outdoor spaces. Retreat to the third-floor primary suite with a luxurious ensuite bath, double vanities, and a walk-in closet with build outs. A secondary bedroom with a full bath provides comfort and privacy. The top level features an additional guest bedroom and an expansive private rooftop terrace, ideal for outdoor dining and relaxation, complete with a gas line for a grill or firepit. Highlights include an optional first-floor full bath, two-car garage, central AC, hardwood floors, and $15K towards closing costs or upgrades. Enjoy proximity to the Atlanta Beltline, Glenwood Park, and major highways, offering both convenience and connectivity. Experience the perfect blend of luxury, location, and lifestyle in this stunning townhome-you truly can have it all!

    Zillow last checked:

    Listing updated:

    Listing Provided by:

    ALLYSON GOLIGHTLY,

    Compass

    Bought with:

    HEATHER TELL, 322816

    HomeSmart

    Source: FMLS GA,MLS#: 7588143MLS Logo

    Facts & features

    Interior

    Bedrooms & bathrooms
    • Bedrooms: 4
    • Bathrooms: 5
    • Full bathrooms: 3
    • 1/2 bathrooms: 2
    Primary bedroom
    • Features: Oversized Master, Split Bedroom Plan
    • Level: Oversized Master, Split Bedroom Plan
    Bedroom
    • Features: Oversized Master, Split Bedroom Plan
    Primary bathroom
    • Features: Double Vanity, Shower Only
    Dining room
    • Features: Seats 12+, Separate Dining Room
    Kitchen
    • Features: Cabinets Other, Kitchen Island, Pantry, Solid Surface Counters, View to Family Room
    Heating
    • Central, Electric
    Cooling
    • Central Air, Electric
    Appliances
    • Included: Dishwasher, Disposal, Gas Range, Microwave
    • Laundry: Laundry Room, Upper Level
    Features
    • Double Vanity, High Ceilings, High Ceilings 9 ft Lower, High Ceilings 9 ft Main, High Ceilings 9 ft Upper, Walk-In Closet(s)
    • Flooring: Hardwood
    • Windows: Double Pane Windows, Insulated Windows
    • Basement: None
    • Has fireplace: Yes
    • Fireplace features: Other Room
    Interior area
    • Total structure area: 2,368
    • Total interior livable area: 2,368 sqft
    • Finished area above ground: 0
    • Finished area below ground: 0

    Property

    Parking
    • Total spaces: 2
    • Parking features: Attached, Garage, Garage Door Opener, Garage Faces Rear, Garage Faces Side
    • Attached garage spaces: 2
    Accessibility
    • Accessibility features: None
    Features
    • Levels: Three Or More
    • Patio & porch: Deck, Patio
    • Exterior features: Balcony, Other, Private Yard, No Dock
    • Pool features: None
    • Spa features: None
    • Fencing: Fenced
    • Has view: Yes
    • View description: City
    • Waterfront features: None
    • Body of water: None
    Lot
    • Size: 1,089 sqft
    • Features: Front Yard, Private
    Details
    • Additional structures: None
    • Parcel number: 14 002200030127
    • Other equipment: None
    • Horse amenities: None

    Construction

    Type & style
    • Home type: Townhouse
    • Architectural style: Contemporary,Townhouse
    • Property subtype: Townhouse, Residential
    • Attached to another structure: Yes
    Materials
    • Cement Siding, Concrete, Stucco
    • Foundation: Slab
    • Roof: Other
    Condition
    • New Construction
    • New construction: Yes
    • Year built: 2024
    Details
    • Warranty included: Yes

    Utilities & green energy

    • Electric: 220 Volts
    • Sewer: Public Sewer
    • Water: Public
    • Utilities for property: Cable Available, Electricity Available, Natural Gas Available, Phone Available, Sewer Available, Water Available
    Green energy
    • Energy efficient items: Windows
    • Energy generation: None
    • Water conservation: Low-Flow Fixtures

    Community & neighborhood

    Security
    • Security features: Carbon Monoxide Detector(s), Fire Alarm, Smoke Detector(s)
    Community
    • Community features: Homeowners Assoc, Near Schools, Near Shopping, Park, Playground, Sidewalks, Street Lights
    Location
    • Region: Atlanta
    • Subdivision: Grant Park

    HOA & financial

    HOA
    • Has HOA: Yes
    • HOA fee: $3,300 annually
    • Services included: Insurance, Maintenance Grounds, Maintenance Structure, Pest Control, Reserve Fund, Termite

    Other

    Other facts
    • Ownership: Fee Simple
    • Road surface type: Asphalt

    Price history

    DateEventPrice
    9/15/2025Sold$884,000-1.7%$373/sqft
    Source: FMLS GA #7588143 Report a problem
    7/25/2025Pending sale$899,000$380/sqft
    Source: GAMLS #10532139 Report a problem
    7/10/2025Price change$899,000-2.8%$380/sqft
    Source: GAMLS #10532139 Report a problem
    5/29/2025Listed for sale$925,000-0.4%$391/sqft
    Source: GAMLS #10532139 Report a problem
    1/12/2025Listing removed$929,000$392/sqft
    Source: FMLS GA #7472064 Report a problem
    10/15/2024Listed for sale$929,000$392/sqft
    Source: FMLS GA #7472064 Report a problem

    Public tax history

    Tax history is unavailable.

    Neighborhood: Grant Park

    Nearby schools

    GreatSchools rating
    Schools provided by the listing agent
    • Elementary: Parkside
    • Middle: Martin L. King Jr.
    • High: Maynard Jackson

    Source: FMLS GA. This data may not be complete. We recommend contacting the local school district to confirm school assignments for this home.

    Get a cash offer in 3 minutes
    Find out how much your home could sell for in as little as 3 minutes with a no-obligation cash offer.
    Estimated market value
    $881,300
    Get a cash offer in 3 minutes
    Find out how much your home could sell for in as little as 3 minutes with a no-obligation cash offer.
    Estimated market value
    $881,300