Welcome to 816 Chalfonte Drive in the desirable community of Beverley Hills! This beautiful Cape Cod is the perfect blend of traditional charm and modern updates featuring 2 bedrooms, 2.5 fully updated bathrooms, and a one car attached garage, sitting on a large corner lot. Walk through the front door and enjoy a cheerful living room adorned by a gas fireplace, great natural light, hardwood floors, and an easy flow to the rest of the home. A sunny and bright eat-in kitchen features white cabinetry, stainless steel appliances, and dutch door to the backyard. A separate dining area with another fireplace is the perfect space to spend holiday gatherings! Continue to the all-seasons room before walking out to spacious deck overlooking the backyard. - there is no shortage of outdoor space on this incredible lot! Upstairs you'll find two generously sized bedrooms with great storage, shutters on all the windows, and a classically updated full bathroom with carrera marble tile. The lower level offers a flexible space for a recreation room, guest retreat, or playroom with tile floor, recessed lighting, and more storage. Don't miss the laundry room, another fully updated bathroom, and adorable washing station for laundry (or pets)! To top off this perfect home, enjoy having a one car garage and long driveway to accommodate 2 more vehicles. This home has been meticulously maintained and is move-in ready! Perched in the middle of Alexandria City, this home is conveniently located within walking distance to playgrounds like the popular "pit playground", tot-lots, St Elmo's Coffee, Great Harvest Bread Company, Pizzaiolo, Shirlington, and more. Head down to Del Ray or Old Town for even more dining, shopping, Farmer's Markets, and community events. Live near easy access to Washington, DC, National Landing, and so much more! Welcome Home!
Sold for $1,036,000
$1,036,000
816 Chalfonte Dr, Alexandria, VA 22305
2beds
1,872sqft
Single Family Residence
Built in 1938
8,276 Square Feet Lot
$1,087,400 Zestimate®
$553/sqft
$4,177 Estimated rent
Home value
$1,087,400
$1.03M - $1.15M
$4,177/mo
Zestimate® history
Owner options
List your home for rent
$4,177/mo
Rent Zestimate®
Find your next renter with Zillow Rental Manager. Plus, with online applications, you can quickly screen prospective tenants – for free.
$4,177/mo
Rent Zestimate®
Refinance and save
$6,499/mo
Est. payment
Refinancing to a lower rate could help reduce your monthly payments and save thousands over the life of the loan.
$6,499/mo
Est. payment
Explore your selling options
Work with a Zillow partner agent
Leverage their expertise and Zillow's premium Showcase listings to get your home seen by more buyers.
Get startedList with your own agent
Get your home in front of millions of buyers by listing it on Zillow.
Learn how to do itSell it yourself
Take full control of how buyers see your home on Zillow by listing For Sale by Owner (FSBO).
List your homeWhat's special
Gas fireplaceAll-seasons roomRecreation roomRecessed lightingAdorable washing stationGenerously sized bedroomsTile floor
Zillow last checked:
Listing updated:
Listed by:
Adrianna Vallario 202-257-9901,
Corcoran McEnearney,
Co-Listing Agent: Jennifer L Walker 703-675-1566,
Corcoran McEnearney
Bought with:
Jennifer Walker, 0225054785
Corcoran McEnearney
Micki MacNaughton, 0225227383
Corcoran McEnearney
Source: Bright MLS,MLS#: VAAX2039036
Facts & features
Interior
Bedrooms & bathrooms
- Bedrooms: 2
- Bathrooms: 3
- Full bathrooms: 2
- 1/2 bathrooms: 1
- Main level bathrooms: 1
Basement
- Area: 718
Heating
- Forced Air, Natural Gas
Cooling
- Central Air, Electric
Appliances
- Included: Gas Water Heater, Tankless Water Heater
Features
- Flooring: Hardwood
- Basement: Finished
- Number of fireplaces: 1
Interior area
- Total structure area: 2,150
- Total interior livable area: 1,872 sqft
- Finished area above ground: 1,432
- Finished area below ground: 440
Property
Parking
- Total spaces: 3
- Parking features: Garage Faces Side, Attached, Driveway
- Attached garage spaces: 1
- Uncovered spaces: 2
Accessibility
- Accessibility features: None
Features
- Levels: Three
- Stories: 3
- Pool features: None
Lot
- Size: 8,276 Square Feet
Details
- Additional structures: Above Grade, Below Grade
- Parcel number: 16840500
- Zoning: R 8
- Special conditions: Standard
Construction
Type & style
- Home type: SingleFamily
- Architectural style: Cape Cod
- Property subtype: Single Family Residence
Materials
- Brick
- Foundation: Slab
- Roof: Architectural Shingle
Condition
- New construction: No
- Year built: 1938
Utilities & green energy
- Sewer: Public Sewer
- Water: Public
Community & HOA
Community
- Subdivision: Beverley Hills
HOA
- Has HOA: No
Location
- Region: Alexandria
Financial & listing details
- Price per square foot: $553/sqft
- Tax assessed value: $1,026,553
- Annual tax amount: $11,651
- Date on market: 10/24/2024
- Listing agreement: Exclusive Right To Sell
- Ownership: Fee Simple
Price history
| Date | Event | Price |
|---|---|---|
| 11/25/2024 | Sold | $1,036,000+3.6%$553/sqft |
Source:  Bright MLS #VAAX2039036 Report a problem Bright MLS #VAAX2039036 Report a problem | ||
| 10/27/2024 | Pending sale | $999,900$534/sqft |
Source: Bright MLS #VAAX2039036 Report a problem | ||
| 10/24/2024 | Listed for sale | $999,900+2%$534/sqft |
Source: Bright MLS #VAAX2039036 Report a problem | ||
| 6/2/2022 | Sold | $980,000+1.9%$524/sqft |
Source: Bright MLS #VAAX2012422 Report a problem | ||
| 5/7/2022 | Pending sale | $962,000$514/sqft |
Source: Bright MLS #VAAX2012422 Report a problem | ||
| 5/5/2022 | Listed for sale | $962,000+60.3%$514/sqft |
Source: Bright MLS #VAAX2012422 Report a problem | ||
| 6/22/2016 | Sold | $600,000$321/sqft |
Source: Public Record Report a problem | ||
Public tax history
| Year | Property taxes | Tax assessment |
|---|---|---|
| 2026 | $12,229 +2% | $1,077,411 +2% |
| 2025 | $11,990 +2.9% | $1,056,371 +2.9% |
| 2024 | $11,651 +6.4% | $1,026,553 +4.1% |
| 2023 | $10,949 +16.7% | $986,384 +16.7% |
| 2022 | $9,386 | $845,563 +7.5% |
| 2021 | -- | $786,759 +4.6% |
| 2020 | -- | $751,996 +4.6% |
| 2019 | -- | $718,985 +4.6% |
| 2018 | $5,987 -13.8% | $687,048 +3.1% |
| 2017 | $6,949 | $666,234 |
| 2016 | $6,949 +5.5% | $666,234 +5.5% |
| 2015 | $6,587 +2.2% | $631,504 +2.2% |
| 2014 | $6,448 +7.5% | $618,211 +0.8% |
| 2013 | $5,998 +2.2% | $613,298 +2.2% |
| 2012 | $5,867 +3% | $599,945 +3% |
| 2011 | $5,694 -0.7% | $582,238 -0.7% |
| 2010 | $5,733 -0.1% | $586,219 -7.8% |
| 2009 | $5,739 +5.8% | $635,565 -1% |
| 2008 | $5,426 +4.3% | $642,124 +2.4% |
| 2007 | $5,202 +1.8% | $626,801 +0% |
| 2006 | $5,108 -10% | $626,800 +18.2% |
| 2005 | $5,675 +16% | $530,400 +16% |
| 2004 | $4,894 +13.3% | $457,400 +13.3% |
| 2003 | $4,320 +19.1% | $403,700 +19.1% |
| 2002 | $3,626 +21.5% | $338,900 +21.5% |
| 2001 | $2,985 | $279,000 |
Find assessor info on the county website
Neighborhood: North Ridge-Rosemont
Nearby homes
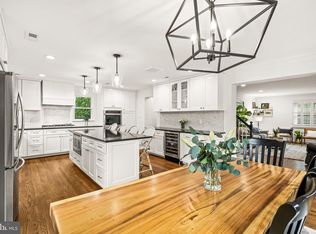
- $1,475,0005 bd4 ba2.9k sqft3311 Cameron Mills Rd, Alexandria, VA 22302Sold
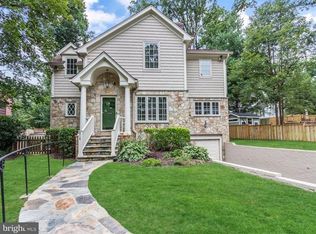
- $1,874,1006 bd5 ba3.7k sqft814 Chalfonte Dr, Alexandria, VA 22305Off Market
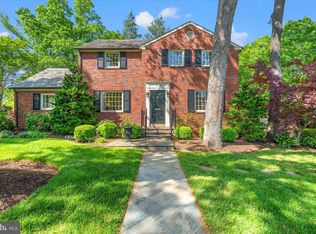
- $1,150,0003 bd3 ba1.8k sqft821 Chalfonte Dr, Alexandria, VA 22305Sold
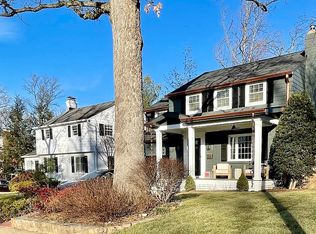
- $1,636,9005 bd4 ba3.4k sqft3309 Cameron Mills Rd, Alexandria, VA 22302Off Market
- $1,610,0004 bd4 ba2.6k sqft900 Chalfonte Dr, Alexandria, VA 22305Sold
- $1,639,800-- bd4 ba3.2k sqft812 Chalfonte Dr, Alexandria, VA 22305Off Market
- $1,211,2003 bd2 ba1.9k sqft817 Chalfonte Dr, Alexandria, VA 22305Off Market
- $834,300-- bd1 ba1.2k sqft901 Eldon Dr, Alexandria, VA 22302Off Market
Nearby schools
GreatSchools rating
- 5/10Charles Barrett Elementary SchoolGrades: PK-5Distance: 0.4 mi
- NAGovernor's Health Science AcademyGrades: Distance: 1 mi
- 2/10Alexandria City High SchoolGrades: 9-12Distance: 1 mi
Schools provided by the listing agent
- Elementary: Charles Barrett
- Middle: George Washington
- District: Alexandria City Public Schools
Source: Bright MLS. This data may not be complete. We recommend contacting the local school district to confirm school assignments for this home.
Get a cash offer in 3 minutes
Find out how much your home could sell for in as little as 3 minutes with a no-obligation cash offer.
Estimated market value
$1,087,400
Get a cash offer in 3 minutes
Find out how much your home could sell for in as little as 3 minutes with a no-obligation cash offer.
Estimated market value
$1,087,400
- Virginia
- Alexandria City
- Alexandria
- 22305
- North Ridge-Rosemont
- 816 Chalfonte Dr
Nearby cities
Nearby neighborhoods
Nearby zip codes
Other Alexandria Topics
