** OPEN HOUSE CANCELED** Meticulously maintained and updated! Situated on a corner lot in the coveted Beverley Hills neighborhood, this 3 bed, 2.5 bath detached home has been thoughtfully cared for and beautifully renovated. From the custom built-in shelving to the grasscloth wallpaper to the updated kitchen and baths to the pristine wood floors - this is a must see! The spacious living room features a wood burning fireplace flanked by thoughtful, custom built-ins with shelving and cabinetry. Perfect for entertaining or unwinding after a long day, this room flows easily to the screened porch - ideal for evening cocktails or working from home on warm spring days. The large dining room boasts stunning grasscloth wallpaper and a crisp chandelier to center the space. The renovated kitchen - with Carrara backsplash and updated countertops, is perfect for everyday meals or more elaborate feasts! Rounding out the main level is an oversized bedroom with an en-suite bath. This room is a great main level primary and would also be a great office or guest space. The totally renovated en-suite bath features a walk-in shower with gorgeous tile and fixtures. Head upstairs to two bedrooms and a large hall bath. The upstairs primary bedroom features three closets and easily accommodates a king sized bed and multiple dressers. The second bedroom - used as a guest space and an office - has a large closet and treetop views. The bathroom has been updated with crisp, white tile and a pedestal sink. Head to the lower level and find a recreation room - great for movie night or watching the big game, this space is cozy yet comfortable for a crowd! Rounding out the lower level is a utility/laundry room, storage and access to the garage. Park in the garage or use it for storage - this space could also be converted to a gym! Outside, the screened porch connects to a brick patio with lush gardens and mature landscaping. Enjoy entertaining on summer days and cool, fall nights! Tall trees, blooming azaleas and stunning ferns make you feel like you are worlds away from DC, but this is a commuter's dream - just minutes to I-395, steps to the DASH Bus and under 10 minutes to Reagan National Airport. Close to Old Town, Del Ray, Shirlington and more, the location cannot be beat. Welcome Home!
Sold for $1,150,000
$1,150,000
821 Chalfonte Dr, Alexandria, VA 22305
3beds
1,818sqft
Single Family Residence
Built in 1940
7,385 Square Feet Lot
$1,175,900 Zestimate®
$633/sqft
$4,380 Estimated rent
Home value
$1,175,900
$1.09M - $1.26M
$4,380/mo
Zestimate® history
Owner options
List your home for rent
$4,380/mo
Rent Zestimate®
Find your next renter with Zillow Rental Manager. Plus, with online applications, you can quickly screen prospective tenants – for free.
$4,380/mo
Rent Zestimate®
Refinance and save
$7,155/mo
Est. payment
Refinancing to a lower rate could help reduce your monthly payments and save thousands over the life of the loan.
$7,155/mo
Est. payment
Explore your selling options
Work with a Zillow partner agent
Leverage their expertise and Zillow's premium Showcase listings to get your home seen by more buyers.
Get startedList with your own agent
Get your home in front of millions of buyers by listing it on Zillow.
Learn how to do itSell it yourself
Take full control of how buyers see your home on Zillow by listing For Sale by Owner (FSBO).
List your homeWhat's special
Wood burning fireplaceRecreation roomGrasscloth wallpaperBrick patioMature landscapingEn-suite bathTreetop views
Zillow last checked:
Listing updated:
Listed by:
Micki MacNaughton 703-622-1080,
Corcoran McEnearney,
Co-Listing Agent: Jennifer L Walker 703-675-1566,
Corcoran McEnearney
Bought with:
Shaun Murphy, SP98365855
Compass
Source: Bright MLS,MLS#: VAAX2044736
Facts & features
Interior
Bedrooms & bathrooms
- Bedrooms: 3
- Bathrooms: 3
- Full bathrooms: 2
- 1/2 bathrooms: 1
- Main level bathrooms: 1
- Main level bedrooms: 1
Rooms
- Room types: Living Room, Dining Room, Primary Bedroom, Bedroom 2, Kitchen, Foyer, Bedroom 1, Other, Recreation Room, Utility Room, Bathroom 1, Bathroom 2
Primary bedroom
- Level: Upper
- Area: 252 Square Feet
- Dimensions: 18 X 14
Bedroom 1
- Level: Main
Bedroom 2
- Level: Upper
- Area: 144 Square Feet
- Dimensions: 12 X 12
Bathroom 1
- Level: Main
Bathroom 2
- Level: Upper
Dining room
- Features: Flooring - HardWood
- Level: Main
- Area: 143 Square Feet
- Dimensions: 13 X 11
Foyer
- Features: Flooring - HardWood
- Level: Main
Kitchen
- Features: Flooring - HardWood
- Level: Main
- Area: 91 Square Feet
- Dimensions: 13 X 7
Living room
- Features: Flooring - HardWood, Fireplace - Wood Burning
- Level: Main
- Area: 280 Square Feet
- Dimensions: 20 X 14
Other
- Level: Lower
Recreation room
- Level: Lower
Utility room
- Level: Lower
Heating
- Forced Air, Natural Gas
Cooling
- Central Air, Electric
Appliances
- Included: Dishwasher, Disposal, Dryer, Ice Maker, Microwave, Oven/Range - Gas, Refrigerator, Cooktop, Washer, Gas Water Heater
Features
- Dining Area, Built-in Features, Crown Molding, Upgraded Countertops, Floor Plan - Traditional
- Basement: Connecting Stairway,Full,Exterior Entry
- Number of fireplaces: 1
- Fireplace features: Wood Burning
Interior area
- Total structure area: 1,818
- Total interior livable area: 1,818 sqft
- Finished area above ground: 1,578
- Finished area below ground: 240
Property
Parking
- Total spaces: 3
- Parking features: Garage Faces Side, Underground, Off Street, On Street, Attached, Driveway
- Attached garage spaces: 1
- Uncovered spaces: 2
Accessibility
- Accessibility features: None
Features
- Levels: Three
- Stories: 3
- Patio & porch: Patio, Porch, Screened
- Pool features: None
Lot
- Size: 7,385 Square Feet
- Features: Corner Lot, Landscaped, Wooded
Details
- Additional structures: Above Grade, Below Grade
- Parcel number: 16854000
- Zoning: R 8
- Special conditions: Standard
Construction
Type & style
- Home type: SingleFamily
- Architectural style: Colonial
- Property subtype: Single Family Residence
Materials
- Brick
- Foundation: Slab
- Roof: Slate
Condition
- Excellent
- New construction: No
- Year built: 1940
Utilities & green energy
- Sewer: Public Sewer
- Water: Public
Community & HOA
Community
- Subdivision: Beverley Hills
HOA
- Has HOA: No
Location
- Region: Alexandria
Financial & listing details
- Price per square foot: $633/sqft
- Tax assessed value: $1,049,844
- Annual tax amount: $11,915
- Date on market: 5/1/2025
- Listing agreement: Exclusive Right To Sell
- Ownership: Fee Simple
Price history
| Date | Event | Price |
|---|---|---|
| 5/30/2025 | Sold | $1,150,000+7%$633/sqft |
Source:  Bright MLS #VAAX2044736 Report a problem Bright MLS #VAAX2044736 Report a problem | ||
| 5/3/2025 | Pending sale | $1,075,000$591/sqft |
Source: Bright MLS #VAAX2044736 Report a problem | ||
| 5/1/2025 | Listed for sale | $1,075,000+42.2%$591/sqft |
Source: Bright MLS #VAAX2044736 Report a problem | ||
| 4/28/2008 | Sold | $756,000$416/sqft |
Source: Public Record Report a problem | ||
Public tax history
| Year | Property taxes | Tax assessment |
|---|---|---|
| 2026 | $12,505 +2% | $1,101,770 +2% |
| 2025 | $12,261 +2.9% | $1,080,248 +2.9% |
| 2024 | $11,916 +6.4% | $1,049,844 +4.1% |
| 2023 | $11,197 +6.5% | $1,008,701 +6.5% |
| 2022 | $10,517 +0.3% | $947,462 +7.7% |
| 2021 | $10,484 | $879,926 +5.4% |
| 2020 | -- | $835,174 +4.5% |
| 2019 | -- | $798,887 +4.9% |
| 2018 | $7,092 -7.7% | $761,410 +3.4% |
| 2017 | $7,680 | $736,340 |
| 2016 | $7,680 +3.7% | $736,340 +3.7% |
| 2015 | $7,409 +1.8% | $710,358 +1.8% |
| 2014 | $7,281 +7.1% | $698,129 +0.4% |
| 2013 | $6,798 +2.7% | $695,117 +2.7% |
| 2012 | $6,621 +4.1% | $677,002 +4.1% |
| 2011 | $6,361 -0.8% | $650,362 -0.8% |
| 2010 | $6,411 -0.5% | $655,494 -8.1% |
| 2009 | $6,441 +6.2% | $713,343 -0.6% |
| 2008 | $6,066 +0.1% | $717,882 -1.7% |
| 2007 | $6,062 +1.8% | $730,400 |
| 2006 | $5,953 -11.2% | $730,400 +16.6% |
| 2005 | $6,704 +16.4% | $626,500 +16.4% |
| 2004 | $5,760 +16.6% | $538,300 +16.6% |
| 2003 | $4,939 +17% | $461,600 +17% |
| 2002 | $4,220 +11% | $394,400 +11% |
| 2001 | $3,803 | $355,400 |
Find assessor info on the county website
Neighborhood: North Ridge-Rosemont
Nearby homes
- $1,289,800-- bd2 ba2.3k sqft3403 Cameron Mills Rd, Alexandria, VA 22305Off Market
- $1,207,2003 bd2 ba1.9k sqft817 Chalfonte Dr, Alexandria, VA 22305Off Market
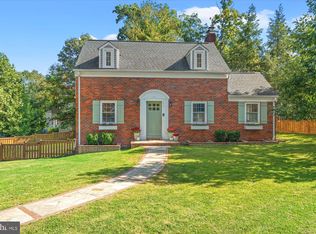
- $1,036,0002 bd3 ba1.8k sqft816 Chalfonte Dr, Alexandria, VA 22305Sold
- $1,527,1005 bd4 ba2.7k sqft3405 Cameron Mills Rd, Alexandria, VA 22305Off Market
- $1,315,3004 bd3 ba1.7k sqft901 Chalfonte Dr, Alexandria, VA 22305Off Market
- $1,610,0004 bd4 ba2.6k sqft900 Chalfonte Dr, Alexandria, VA 22305Sold
- $850,900-- bd1 ba968 sqft815 Chalfonte Dr, Alexandria, VA 22305Off Market
- $1,475,0005 bd4 ba2.9k sqft3311 Cameron Mills Rd, Alexandria, VA 22302Sold
Nearby schools
GreatSchools rating
- 5/10Charles Barrett Elementary SchoolGrades: PK-5Distance: 0.4 mi
- NAGovernor's Health Science AcademyGrades: Distance: 1 mi
- 2/10Alexandria City High SchoolGrades: 9-12Distance: 1 mi
Schools provided by the listing agent
- Elementary: Charles Barrett
- Middle: George Washington
- High: Alexandria City
- District: Alexandria City Public Schools
Source: Bright MLS. This data may not be complete. We recommend contacting the local school district to confirm school assignments for this home.
Get a cash offer in 3 minutes
Find out how much your home could sell for in as little as 3 minutes with a no-obligation cash offer.
Estimated market value
$1,175,900
Get a cash offer in 3 minutes
Find out how much your home could sell for in as little as 3 minutes with a no-obligation cash offer.
Estimated market value
$1,175,900
- Virginia
- Alexandria City
- Alexandria
- 22305
- North Ridge-Rosemont
- 821 Chalfonte Dr
Nearby cities
Nearby neighborhoods
Nearby zip codes
Other Alexandria Topics
