Welcome to peaceful country living in the charming Sweetwater community! Built in 2014, this well-maintained 4-bedroom, 2-bath home offers comfortable living with a desirable open-concept floor plan. As you enter the spacious living room, you'll immediately appreciate the seamless flow into the kitchen and dining areas, creating an inviting space for everyday living and entertaining.
All four bedrooms feature walk-in closets, providing exceptional storage and organization throughout the home. The thoughtfully designed layout includes an accessible front entrance, making entry convenient for residents and guests alike.
This home offers 1,758 sq/ft of heated space and is served by public utilities including gas, water, electric and sewer. There is a metal utility shed located in the back for storage. The primary bedroom awaits your selection for preferred flooring. Situated on approximately 0.87 acres, the property offers plenty of outdoor space to enjoy the beauty and tranquility of East Tennessee. The Sweetwater community is known for its quiet, serene setting, scenic countryside views, and welcoming small-town atmosphere.
Conveniently located just minutes from downtown Sweetwater, you'll enjoy easy access to local shopping, dining, schools, and community events. Commuters will appreciate the property's close proximity to I-75, providing quick access to Knoxville, Chattanooga, and surrounding areas while still enjoying the peace and privacy of country living.
Don't miss this opportunity to own a spacious home in one of Monroe County's most desirable rural communities.
Pending
Price cut: $5K (7/7)
$209,900
816 Childress Ave, Sweetwater, TN 37874
4beds
1,758sqft
Manufactured Home
Built in 2014
0.87 Acres Lot
$-- Zestimate®
$119/sqft
$-- HOA
What's special
Accessible front entranceDesirable open-concept floor planScenic countryside viewsThoughtfully designed layout
- 66 days |
- 300 |
- 14 |
Zillow last checked:
Listing updated:
Listed by:
Steve Jabon 423-394-2560,
Keller Williams Realty 423-664-1600
Source: Greater Chattanooga Realtors,MLS#: 1535887
Facts & features
Interior
Bedrooms & bathrooms
- Bedrooms: 4
- Bathrooms: 2
- Full bathrooms: 2
Heating
- Central
Cooling
- Central Air
Appliances
- Included: Built-In Electric Range, Built-In Electric Oven, Built-In Refrigerator, Dishwasher, Electric Cooktop, Exhaust Fan, Electric Oven, Electric Water Heater, Free-Standing Refrigerator
- Laundry: Electric Dryer Hookup, Laundry Room, Main Level, Washer Hookup
Features
- Eat-in Kitchen, Pantry, Storage, Walk-In Closet(s), Tub/shower Combo, Split Bedrooms
- Flooring: Vinyl
- Windows: Blinds, Insulated Windows, Screens, Vinyl Frames
- Basement: None
- Has fireplace: No
Interior area
- Total structure area: 1,758
- Total interior livable area: 1,758 sqft
- Finished area above ground: 1,758
Property
Parking
- Parking features: Driveway, Gravel, Off Street
Accessibility
- Accessibility features: Accessible Bedroom, Accessible Common Area, Accessible Central Living Area, Accessible Entrance, Accessible Hallway(s), Accessible Kitchen, Accessible Kitchen Appliances, Accessible Approach with Ramp, Accessible Washer/Dryer
Features
- Levels: One
- Stories: 1
- Patio & porch: Front Porch
- Exterior features: Rain Gutters, Storage
- Pool features: None
- Spa features: None
- Fencing: None
Lot
- Size: 0.87 Acres
- Dimensions: 50.01 x 352.43 IRR
- Features: Back Yard, Front Yard, Gentle Sloping, Rural
Details
- Additional structures: Shed(s)
- Parcel number: 023b B 03410 000
- Special conditions: Standard
- Other equipment: Satellite Dish
Construction
Type & style
- Home type: MobileManufactured
- Architectural style: Modular
- Property subtype: Manufactured Home
Materials
- Vinyl Siding
- Foundation: Block
- Roof: Shingle
Condition
- New construction: No
- Year built: 2014
Utilities & green energy
- Sewer: Public Sewer
- Water: Public
- Utilities for property: Electricity Connected, Natural Gas Available, Sewer Connected, Water Connected
Community & HOA
Community
- Features: None
- Subdivision: Twin Oaks
HOA
- Has HOA: No
Location
- Region: Sweetwater
Financial & listing details
- Price per square foot: $119/sqft
- Tax assessed value: $242,200
- Annual tax amount: $1,487
- Date on market: 6/1/2026
- Listing terms: Cash,Conventional,FHA,USDA Loan
- Inclusions: Basketball Goal and Fridge convey with property. Washer/Dryer Combo and Freezer are negotiable.
- Road surface type: Asphalt
Estimated market value
Not available
Estimated sales range
Not available
$1,546/mo
Price history
| Date | Event | Price |
|---|---|---|
| 7/13/2026 | Pending sale | $209,900$119/sqft |
Source: Greater Chattanooga Realtors #1535887 Report a problem | ||
| 7/7/2026 | Price change | $209,900-2.3%$119/sqft |
Source: Greater Chattanooga Realtors #1535887 Report a problem | ||
| 6/22/2026 | Price change | $214,900-6.5%$122/sqft |
Source: Greater Chattanooga Realtors #1535887 Report a problem | ||
| 6/15/2026 | Price change | $229,900-11.6%$131/sqft |
Source: Greater Chattanooga Realtors #1535887 Report a problem | ||
| 6/1/2026 | Listed for sale | $260,000+165.3%$148/sqft |
Source: Greater Chattanooga Realtors #1535887 Report a problem | ||
| 7/22/2019 | Sold | $98,000+3.3%$56/sqft |
Source:  East Tennessee Realtors #1081958 Report a problem East Tennessee Realtors #1081958 Report a problem | ||
| 6/20/2019 | Pending sale | $94,900$54/sqft |
Source: CENTURY 21 Howe Realty & Auction #1081958 Report a problem | ||
| 5/29/2019 | Listed for sale | $94,900+35.6%$54/sqft |
Source: Century 21 Howe Realty & Auct. #1081958 Report a problem | ||
| 2/21/2019 | Sold | $70,000+400%$40/sqft |
Source: Public Record Report a problem | ||
| 10/30/2014 | Sold | $14,000$8/sqft |
Source: Public Record Report a problem | ||
Public tax history
| Year | Property taxes | Tax assessment |
|---|---|---|
| 2025 | $1,488 | $60,550 |
| 2024 | $1,488 +17.4% | $60,550 +17.4% |
| 2023 | $1,267 +69.8% | $51,575 +150.1% |
| 2022 | $747 | $20,625 |
| 2021 | $747 | $20,625 |
| 2020 | $747 +7.7% | $20,625 |
| 2019 | $693 -6.4% | $20,625 -6.4% |
| 2018 | $740 0% | $22,025 +33.7% |
| 2017 | $740 +932.8% | $16,475 +657.5% |
| 2016 | $72 | $2,175 |
| 2015 | $72 0% | $2,175 0% |
| 2014 | $72 -7.3% | $2,176 |
| 2013 | $77 | $2,176 |
| 2012 | -- | $2,176 -46.6% |
| 2011 | $126 +13.6% | $4,074 |
| 2010 | $111 | $4,074 |
| 2009 | $111 +0.6% | $4,074 |
| 2008 | $110 | $4,074 |
| 2007 | -- | $4,074 +46.7% |
| 2006 | $90 | $2,777 |
Find assessor info on the county website
Monthly payment
Climate risks
Neighborhood: 37874
Nearby schools
GreatSchools rating
- 7/10Sweetwater Elementary SchoolGrades: 3-4Distance: 0.6 mi
- 5/10Sweetwater Junior High SchoolGrades: 7-8Distance: 0.7 mi
- 3/10Brown Intermediate SchoolGrades: 5-6Distance: 1.3 mi
Schools provided by the listing agent
- Elementary: Sweetwater Elementary
- Middle: Sweetwater Middle
- High: Sweetwater High
Source: Greater Chattanooga Realtors. This data may not be complete. We recommend contacting the local school district to confirm school assignments for this home.
- $183,0003 bd2 ba1.6k sqft810 Childress Ave, Sweetwater, TN 37874Off Market
- $166,400-- bd-- ba1.4k sqft824 Childress Ave, Sweetwater, TN 37874Off Market
- $227,0003 bd2 ba1.6k sqft820 Childress Ave, Sweetwater, TN 37874Sold
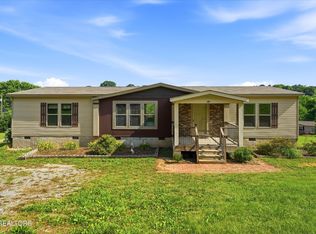
- $335,0003 bd2 ba1.5k sqft217 Oakland Rd, Sweetwater, TN 37874For Sale

- $173,500-- bd-- ba-- sqft828 Childress Ave, Sweetwater, TN 37874Off Market
- $300,000-- bd-- ba-- sqftOakland Rd, Sweetwater, TN 37874Sold
- $249,9003 bd2 ba1.6k sqft812 Childress Ave, Sweetwater, TN 37874Off Market
- $76,7002 bd2 ba1.4k sqft819 Childress Ave, Sweetwater, TN 37874Off Market
A local agent can set up tours, give advice and negotiate with sellers.
A local lender can help you make sure your offer is ready when you are.
Similar homes
- $245,0004 bd2 ba1.5k sqft523 N Point Rd, Sweetwater, TN 37874For Sale

 MLS ID #1348858, Toni Ostrowski, Wallace Nelson Real Estate. East Tennessee Realtors
 - $210,0003 bd2 ba1.5k sqft142 N Point Rd, Sweetwater, TN 37874For Sale
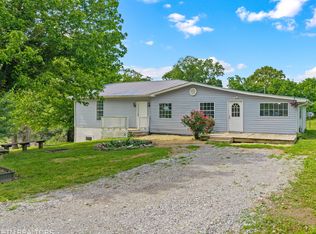 MLS ID #1342418, Sheila Martin, Norman Lee Real Estate. East Tennessee Realtors
 - $244,9003 bd2 ba1.4k sqft206 Bennett St, Sweetwater, TN 37874For Sale
 MLS ID #1346838, Leah Sabol, CENTURY 21 Legacy. East Tennessee Realtors
 - $210,0002 bd2 ba1.1k sqft114 Chapel Ave, Sweetwater, TN 37874For Sale
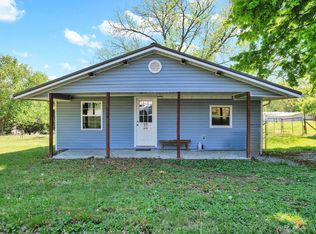 MLS ID #20262070, Paige Hooper, Stones River Property Mgmt & Real Estate. RCAR
 - $199,9003 bd1 ba1.4k sqft125 Frontier Rd, Sweetwater, TN 37874For Sale
 MLS ID #3239808, Derek Triplett. RealTracs MLS as distributed by MLS GRID
 - $250,0004 bd2 ba1.5k sqft1646 Monroe St, Sweetwater, TN 37874For SaleMLS ID #1341154, Brianna Hammons, Vision Properties Group, Inc.. East Tennessee Realtors
- $189,0004 bd3 ba1.9k sqft712 Keith Ln, Athens, TN 37303For SaleMLS ID #1350589, Ashley Finney, The A Team at Realty Executives. East Tennessee Realtors
- $213,9993 bd2 ba1.4k sqft955 N Main St, Decatur, TN 37322For SaleMLS ID #1540079, Loretta Edgemon. Greater Chattanooga Realtors
- $275,0002 bd2 ba1.4k sqft804 McCaslin Ave, Sweetwater, TN 37874For SaleMLS ID #1348626, Cheryl E. Headrick, Wallace. East Tennessee Realtors
- $274,9002 bd2 ba2.1k sqft1010 Morris St, Sweetwater, TN 37874For SaleMLS ID #1339173, Chris Hughes, NextHome Clinch Valley. East Tennessee Realtors
- $269,0003 bd4 ba1.8k sqft404 Ashbury Cir, Sweetwater, TN 37874For SaleMLS ID #3255894, Cathy Womac. RealTracs MLS as distributed by MLS GRID
- $259,9003 bd2 ba1.5k sqft110 County Road 314, Sweetwater, TN 37874New ConstructionMLS ID #3216746, Heather Jaramillo. RealTracs MLS as distributed by MLS GRID
- $254,9003 bd2 ba1.4k sqft3219 Sweetwater Vonore Rd, Sweetwater, TN 37874For SaleMLS ID #1337747, Brent Roggeman, Realty Executives Associates. East Tennessee Realtors
- $254,9003 bd2 ba1.4k sqft3205 Sweetwater Vonore Rd, Sweetwater, TN 37874For SaleMLS ID #1336616, Brent Roggeman, Realty Executives Associates. East Tennessee Realtors
- $239,9003 bd2 ba1.4k sqft43 Glenn Dr, Madisonville, TN 37354For SaleMLS ID #3226130, Corrina Ashe. RealTracs MLS as distributed by MLS GRID
- $299,0004 bd2 ba2.1k sqft391 County Road 360, Niota, TN 37826For SaleMLS ID #1348344, TR Lawrence, Athens Realty. East Tennessee Realtors
- $219,0003 bd2 ba1.3k sqft608 Church St, Loudon, TN 37774For SaleMLS ID #1350535, Dawn Hewitt, Crye-Leike Realtors, Tellico Village. East Tennessee Realtors
- $210,0003 bd2 ba1k sqft19 McKinney St, Englewood, TN 37329For SaleMLS ID #3269414, Robyn Hicks. RealTracs MLS as distributed by MLS GRID
- $264,9003 bd2 ba1.4k sqft3207 Sweetwater Vonore Rd, Sweetwater, TN 37874For SaleMLS ID #1336617, Brent Roggeman, Realty Executives Associates. East Tennessee Realtors
- $262,9003 bd2 ba1.4k sqft3213 Sweetwater Vonore Rd, Sweetwater, TN 37874For SaleMLS ID #1339179, Brent Roggeman, Realty Executives Associates. East Tennessee Realtors
