SELLER OFFERING CLOSING COST UP TO 6K
Welcome to The Estates at Deer Hollow, a friendly community to raise not only a family but a growing community of friends and neighbors. Tucked away not far from Evans Towne Center Park, we're a neighborhood that offers a sense of seclusion while keeping a short commute to shopping, I-20, Fort Gordon, Augusta's Medical District, Evans, and North Augusta. While our neighborhood showcases multiple amenities, our homes make this the place you want to come back to.
An open concept kitchen with large granite top island offers the ideal set up for cooking, gathering, and entertaining. Spacious, open concept living area and half bathroom on the main level make living, hosting, and relaxing a breeze. The primary suite upstairs boasts oversized closet space and a beautiful bathroom with large, granite counters, separate shower and garden bath. Three spacious secondary bedrooms offer room to grow and extra storage. along with a private restroom that includes dual vanities, granite countertops, a separate walk-in shower, and a luxurious garden tub.
Standard features of this home include gutters on all sides, a tankless hot water heater, shade from complimentary 2-inch faux-wood white blinds, durability with MANOR flooring, and fully landscaped yard with accompanying Hunter irrigation system, garage door opener, a customizable DEAKO lighting platform, and user-friendly smart home technology that enhances your lifestyle with innovation and convenience, Hardy Board siding, gutters and downspouts, and much more. Last but not least, strategically placed windows grab every bit of natural light and illuminate each home, saving energy and offering additional cost savings.
You'll love coming home to The Estates at Deer Hollow with its variety of community amenities, including a resort-style swimming pool, clubhouse, pickle ball courts, park, playground, and Euchee Creek walking trail. The neighborhood offers the peace of suburban living while being just a short drive from the vibrant city of Augusta. Grovetown is known for its excellent schools, welcoming community, Fort Eisenhower Cyber Command Military Base, and convenient shopping and dining options. Please note this home will not have a fireplace.
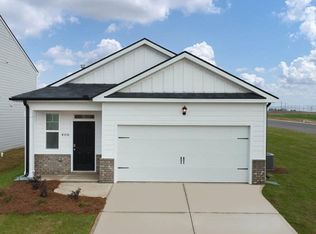
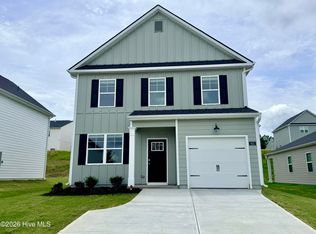
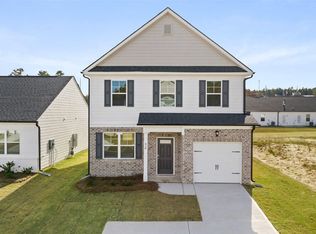
Photos used for illustrative purposes and do not depict actual home but same floorplan. Completion date May 2026
Sold for $317,730
Zillow last checked:
Listing updated:
Bought with:
Lawrence K Keys, 371432
D.R. Horton Realty of Georgia, Inc.
Source: Hive MLS,MLS#: 98250820 Originating MLS: REALTORS® of Greater Augusta
Originating MLS: REALTORS® of Greater AugustaPrice history
| Date | Event | Price |
|---|---|---|
| 8/10/2026 | Listing removed | $2,150$1/sqft |
Source: Zillow Rentals Report a problem | ||
| 8/4/2026 | Price change | $2,150-4.4%$1/sqft |
Source: Zillow Rentals Report a problem | ||
| 7/30/2026 | Listed for rent | $2,250$1/sqft |
Source: Zillow Rentals Report a problem | ||
| 7/28/2026 | Sold | $317,730+0.5%$161/sqft |
Source:  Hive MLS #98250820 Report a problem Hive MLS #98250820 Report a problem | ||
| 6/26/2026 | Pending sale | $316,230-1.1%$160/sqft |
Source: Hive MLS #98250820 Report a problem | ||
| 6/17/2026 | Price change | $319,670+1.1%$162/sqft |
Source:  DR Horton Report a problem DR Horton Report a problem | ||
| 6/16/2026 | Listed for sale | $316,230$160/sqft |
Source: Hive MLS #98250820 Report a problem | ||
| 6/10/2026 | Pending sale | $316,230$160/sqft |
Source: Hive MLS #98250820 Report a problem | ||
| 6/10/2026 | Listed for sale | $316,230$160/sqft |
Source: Hive MLS #98250820 Report a problem | ||
| 5/18/2026 | Pending sale | $316,230$160/sqft |
Source: Hive MLS #98250820 Report a problem | ||
| 5/11/2026 | Listed for sale | $316,230$160/sqft |
Source: Hive MLS #98250820 Report a problem | ||
| 5/11/2026 | Listing removed | $316,230$160/sqft |
Source: Hive MLS #552851 Report a problem | ||
| 4/4/2026 | Listed for sale | $316,230$160/sqft |
Source: Hive MLS #552851 Report a problem | ||
| 4/3/2026 | Pending sale | $316,230$160/sqft |
Source: Hive MLS #552851 Report a problem | ||
| 3/29/2026 | Price change | $316,230-0.5%$160/sqft |
Source: Hive MLS #552851 Report a problem | ||
| 3/26/2026 | Price change | $317,730+0.3%$161/sqft |
Source: Hive MLS #552851 Report a problem | ||
| 3/6/2026 | Listed for sale | $316,730$160/sqft |
Source: Hive MLS #552851 Report a problem | ||
| 3/4/2026 | Pending sale | $316,730$160/sqft |
Source: Hive MLS #552851 Report a problem | ||

Sell for more on Zillow
Get a Zillow Showcase℠ listing at no additional cost and you could sell for .
$317,900
2% more
+$6,358
With Zillow Showcase(estimated)
$324,258
