Skip main navigation
Sold for $287,530
  • $287,530

    820 Dara Corners, Grovetown, GA 30813

    3beds
    1,663sqft
    Single Family Residence
    Built in 2026
    6,229 Square Feet Lot
    $295,900 Zestimate®
    $173/sqft
    $1,974 Estimated rent

    Home value

    $295,900

    $281,000 - $311,000

    $1,974/mo

    Zestimate® history
    Loading
    Loading...

    Owner options

    List your home for rent

    $1,974/mo

    Rent Zestimate®

    Find your next renter with Zillow Rental Manager. Plus, with online applications, you can quickly screen prospective tenants – for free.

    Learn more

    $1,974/mo

    Rent Zestimate®

    Refinance and save

    $2,250/mo

    Est. payment

    Refinancing to a lower rate could help reduce your monthly payments and save thousands over the life of the loan.

    See today's rates

    $2,250/mo

    Est. payment

    Explore your selling options

    Work with a Zillow partner agent

    Leverage their expertise and Zillow's premium Showcase listings to get your home seen by more buyers.

    Get started

    List with your own agent

    Get your home in front of millions of buyers by listing it on Zillow.

    Learn how to do it

    Sell it yourself

    Take full control of how buyers see your home on Zillow by listing For Sale by Owner (FSBO).

    List your home

    What's special

    Full guttersHigh-end stainless-steel appliancesMulti-zone sprinkler system
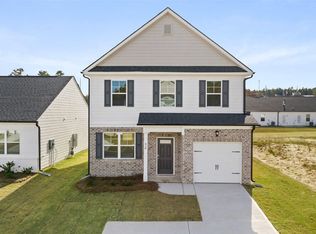
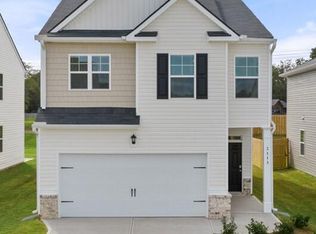
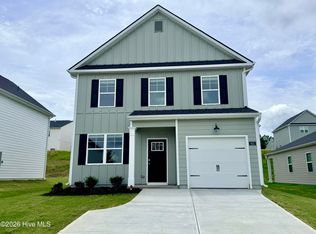
    Experience the perfect blend of modern luxury and effortless living with the Ansley plan at The Estates at Deer Hollow. This sophisticated two-story residence is meticulously designed for those who value both style and substance, offering a chef-ready kitchen with elegant granite countertops and high-end stainless-steel appliances. Imagine trading weekend repairs for relaxation in a brand-new home while enjoying a seamless 15-minute commute to Fort Eisenhower, the Medical District, and Augusta's premier shopping. The versatile main-floor flex room serves as an ideal professional home office or creative studio, while premium inclusions like 2-inch blinds, full gutters, and a multi-zone sprinkler system ensure you can start living comfortably from day one. Take advantage of exclusive financial incentives, including special financing offers and up to 6,000 in seller-paid closing costs when using our preferred lender for qualified buyers. These exclusive opportunities are designed to significantly increase your home-buying power and secure a lower monthly payment. Please note that this home is currently under construction with an estimated completion of April 2026. While the provided photos represent the floor plan for illustrative purposes, they do not depict the actual home under construction. Call or text today to learn more about our current incentives and secure your future home!

    Zillow last checked:

    Listing updated:

    Listed by:

    Lawrence K Keys 407-716-4232,

    D.R. Horton Realty of Georgia, Inc.

    Bought with:

    Lawrence K Keys, 371432

    D.R. Horton Realty of Georgia, Inc.

    Source: Hive MLS,MLS#: 98252872MLS LogoOriginating MLS: REALTORS® of Greater Augusta

    Facts & features

    Interior

    Bedrooms & bathrooms
    • Bedrooms: 3
    • Bathrooms: 3
    • Full bathrooms: 2
    • 1/2 bathrooms: 1
    Primary bedroom
    • Level: Upper
    • Dimensions: 13.9 x 12
    Bedroom 2
    • Level: Upper
    • Dimensions: 10 x 13
    Bedroom 3
    • Level: Upper
    • Dimensions: 11 x 11
    Bathroom 1
    • Level: Upper
    • Dimensions: 10 x 10
    Bathroom 2
    • Level: Upper
    • Dimensions: 7 x 5
    Breakfast room
    • Level: Main
    • Dimensions: 8 x 9
    Dining room
    • Level: Main
    • Dimensions: 10 x 13
    Family room
    • Level: Main
    • Dimensions: 15 x 18
    Kitchen
    • Level: Main
    • Dimensions: 10 x 12
    Laundry
    • Level: Upper
    • Dimensions: 5 x 6
    Heating
    • Hot Water, Natural Gas
    Cooling
    • Central Air, Ceiling Fan(s)
    Appliances
    • Included: Built-In Microwave, Range, Ice Maker, Disposal, Dishwasher
    • Laundry: Dryer Hookup, Washer Hookup
    Features
    • Walk-in Closet(s), Kitchen Island, Pantry, Blinds/Shades, Eat-in Kitchen, Walk-In Closet(s)
    • Flooring: LVT/LVP, Carpet, Plank
    • Windows: Thermal Windows
    • Basement: None
    • Attic: Pull Down Stairs
    Interior area
    • Total structure area: 1,663
    • Total interior livable area: 1,663 sqft

    Property

    Parking
    • Total spaces: 1
    • Parking features: Attached, Concrete, Garage Door Opener, Garage
    • Has attached garage: Yes
    Accessibility
    • Accessibility features: None
    Features
    • Levels: Two
    • Patio & porch: Patio
    Lot
    • Size: 6,229 sqft
    • Dimensions: 125 ' x 50'
    • Features: See Remarks, Sprinklers in Front, Sprinklers in Rear
    Details
    • Parcel number: 0521710

    Construction

    Type & style
    • Home type: SingleFamily
    • Property subtype: Single Family Residence
    Materials
    • Brick, Fiber Cement
    • Foundation: Slab
    • Roof: Composition
    Condition
    • New construction: Yes
    • Year built: 2026
    Details
    • Warranty included: Yes

    Utilities & green energy

    • Sewer: Public Sewer
    • Water: Public

    Community & neighborhood

    Security
    • Security features: Smoke Detector(s)
    Location
    • Region: Grovetown
    • Subdivision: The Estates At Deer Hollow

    HOA & financial

    HOA
    • Has HOA: Yes
    • HOA fee: $500 annually
    • Amenities included: Pool, Pickleball, Playground, Sidewalks, Street Lights, Trail(s)

    Other

    Other facts
    • Listing agreement: Exclusive Agency
    • Listing terms: Cash,Conventional,FHA,VA Loan

    Price history

    DateEventPrice
    6/25/2026Sold$287,530$173/sqft
    Source: Hive MLS #98252872 Report a problem
    6/9/2026Pending sale$287,530$173/sqft
    Source: Hive MLS #98252872 Report a problem
    3/26/2026Price change$287,530+0.3%$173/sqft
    Source: Hive MLS #551971 Report a problem
    2/5/2026Listed for sale$286,530$172/sqft
    Source: DR Horton Report a problem

    Public tax history

    Tax history is unavailable.

    Neighborhood: 30813

    Nearby schools

    GreatSchools rating
    Schools provided by the listing agent
    • Elementary: Euchee Creek
    • Middle: Harlem
    • High: Harlem

    Source: Hive MLS. This data may not be complete. We recommend contacting the local school district to confirm school assignments for this home.

    Get pre-qualified for a loan
    At Zillow Home Loans, we can pre-qualify you in as little as 5 minutes with no impact to your credit score.

    An equal housing lender. NMLS #10287.

    Sell for more on Zillow
    Get a Zillow Showcase℠ listing at no additional cost and you could sell for .
    $295,900
    2% more
    +$5,918
    With Zillow Showcase(estimated)
    $301,818