Skip main navigation
Sold for $250,000
  • $250,000

    816 Elizabeth Dr, Huron, OH 44839

    3beds
    2,466sqft
    Condominium
    Built in 1994
    -- sqft lot
    $294,700 Zestimate®
    $101/sqft
    $3,379 Estimated rent

    Home value

    $294,700

    $280,000 - $309,000

    $3,379/mo

    Zestimate® history
    Loading
    Loading...

    Owner options

    List your home for rent

    $3,379/mo

    Rent Zestimate®

    Find your next renter with Zillow Rental Manager. Plus, with online applications, you can quickly screen prospective tenants – for free.

    Learn more

    $3,379/mo

    Rent Zestimate®

    Refinance and save

    $2,029/mo

    Est. payment

    Refinancing to a lower rate could help reduce your monthly payments and save thousands over the life of the loan.

    See today's rates

    $2,029/mo

    Est. payment

    Explore your selling options

    Work with a Zillow partner agent

    Leverage their expertise and Zillow's premium Showcase listings to get your home seen by more buyers.

    Get started

    List with your own agent

    Get your home in front of millions of buyers by listing it on Zillow.

    Learn how to do it

    Sell it yourself

    Take full control of how buyers see your home on Zillow by listing For Sale by Owner (FSBO).

    List your home

    What's special

    Utility roomNice views of natureLarge walk in closetAmple cupboardsLarge closetUpdated bathroomPrimary suite
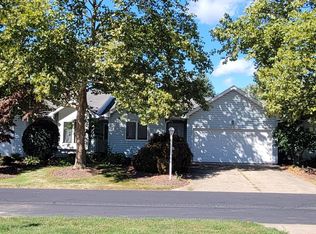
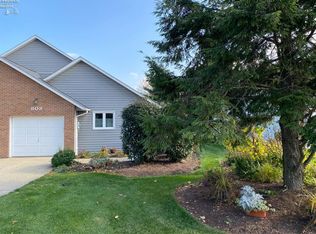
    Rare Opportunity To Own A Large End Unit 3bed/2bath Condominium With Lower Level Walkout Overlooking The Pond In The Dales Condominiums In Huron Twp! Looks Like 1 Floor Living From The Street, But Has A Super Family/rec Room In The Lower Walkout Level! High Ceilings, Lots Of Sunlight And Open Concept Living/kitchen/dining For Entertaining. Bright Kitchen With Ample Cupboards, High Ceilings And All Appliances Stay. Nice Views Of Nature & The Pond From Living/dining Area, And Easy Access To Enjoy The View From The Upper Deck! All Bedrooms/baths On First Floor. Primary Suite With Updated Bathroom & Large Walk In Closet. 2 More Bedrooms & Extra Bath Down The Hall. One Of The Largest Garages In The Neighborhood, For Added Storage. Lower Level Large Family/rec/workout Room, Along With A Large Closet And Utility Room. Walkout To The Lower Patio With Vast Views Of Nature! This Could Be Yours To Enjoy, For The Fall Leaf Peeping Season! All Measurements Are Approximates.

    Zillow last checked:

    Listing updated:

    Listed by:

    Lisa J. Horman 419-271-8110 lisahorman@howardhanna.com,

    Howard Hanna - Port Clinton

    Bought with:

    Lisa A. Yako, 2017005477

    Russell Real Estate Services

    Source: Firelands MLS,MLS#: 20235214Originating MLS: Firelands MLS

    Facts & features

    Interior

    Bedrooms & bathrooms
    • Bedrooms: 3
    • Bathrooms: 2
    • Full bathrooms: 2
    Primary bedroom
    • Level: Main
    • Area: 218.23
    • Dimensions: 15.7 x 13.9
    Bedroom 2
    • Level: Main
    • Area: 110.16
    • Dimensions: 10.8 x 10.2
    Bedroom 3
    • Level: Main
    • Area: 90
    • Dimensions: 10 x 9
    Bedroom 4
    • Area: 0
    • Dimensions: 0 x 0
    Bedroom 5
    • Area: 0
    • Dimensions: 0 x 0
    Bathroom
    • Level: Main
    Bathroom 1
    • Level: Main
    Dining room
    • Features: Formal
    • Level: Main
    • Area: 60
    • Dimensions: 10 x 6
    Family room
    • Level: Lower
    • Area: 814
    • Dimensions: 37 x 22
    Kitchen
    • Level: Main
    • Area: 88
    • Dimensions: 11 x 8
    Living room
    • Level: Main
    • Area: 311.78
    • Dimensions: 23.8 x 13.1
    Heating
    • Gas, Forced Air
    Cooling
    • Central Air
    Appliances
    • Included: Dishwasher, Dryer, Disposal, Microwave, Range, Refrigerator, Washer
    • Laundry: Laundry Room
    Features
    • Ceiling Fan(s)
    • Basement: Finished,Full
    • Common walls with other units/homes: End Unit
    Interior area
    • Total structure area: 2,466
    • Total interior livable area: 2,466 sqft

    Property

    Parking
    • Total spaces: 2
    • Parking features: Inside Entrance, Attached, Garage Door Opener, Paved
    • Attached garage spaces: 2
    • Has uncovered spaces: Yes
    Features
    • Levels: Bi-Level
    • Stories: 2
    • Patio & porch: Upper Deck/lower Patio
    • Waterfront features: Pond
    Details
    • Parcel number: 3900661052
    • Zoning description: 550 Condominium Residential

    Construction

    Type & style
    • Home type: Condo
    • Property subtype: Condominium
    Materials
    • Wood
    • Foundation: Basement
    • Roof: Asphalt,Roof New 2022
    Condition
    • Year built: 1994

    Utilities & green energy

    • Electric: 150 Amp Service, ON
    • Gas: Columbia Gas
    • Sewer: Public Sewer
    • Water: Public
    • Utilities for property: Natural Gas Available

    Community & neighborhood

    Location
    • Region: Huron
    • Subdivision: The Dales Condominiums

    HOA & financial

    HOA
    • Has HOA: Yes
    • HOA fee: $310 monthly
    • Services included: Assoc Management, Common Ground, Maintenance Grounds, Lawn Maintenance, Outside Bldg Maint, Snow Removal

    Other

    Other facts
    • Price range: $250K - $250K
    • Available date: 01/01/1800
    • Listing terms: Conventional

    Price history

    DateEventPrice
    10/17/2023Sold$250,000-2%$101/sqft
    Source: Firelands MLS #20235214 Report a problem
    10/12/2023Pending sale$255,000$103/sqft
    Source: Firelands MLS #20235214 Report a problem
    9/20/2023Contingent$255,000$103/sqft
    Source: Firelands MLS #20235214 Report a problem
    9/15/2023Price change$255,000+10.9%$103/sqft
    Source: Firelands MLS #20235214 Report a problem
    10/24/2022Pending sale$230,000+3.8%$93/sqft
    Source: MLS Now #4403401 Report a problem
    10/22/2022Sold$221,500-3.7%$90/sqft
    Source: MLS Now #4403401 Report a problem
    9/28/2022Contingent$230,000$93/sqft
    Source: MLS Now #4403401 Report a problem
    9/15/2022Price change$230,000-4.2%$93/sqft
    Source: MLS Now #4403401 Report a problem
    9/3/2022Price change$240,000-4%$97/sqft
    Source: MLS Now #4403401 Report a problem
    8/24/2022Listed for sale$250,000+106.3%$101/sqft
    Source: MLS Now #4403401 Report a problem
    8/24/1995Sold$121,200$49/sqft
    Source: Public Record Report a problem

    Public tax history

    YearProperty taxesTax assessment
    2024$3,018 +4.3%$83,360 +16.5%
    2023$2,894 -1.1%$71,580 0%
    2022$2,925 +30.4%$71,590 +30.1%
    2021$2,243 +15.8%$55,020 +18.8%
    2020$1,937 -3.6%$46,310
    2019$2,009 -0.5%$46,310
    2018$2,020 +3.8%$46,310 +6.7%
    2017$1,947 +0.9%$43,410
    2016$1,930 +6%$43,410 +4.3%
    2015$1,820 -8.3%$41,620 -7.5%
    2014$1,983 +1.5%$45,010
    2013$1,955 +0%$45,010
    2012$1,954 -15.6%$45,010 -19.5%
    2011$2,315 +0.8%$55,910
    2010$2,296 -0.8%$55,910
    2009$2,315 -0.2%$55,910
    2008$2,320 +0.2%$55,910
    2007$2,315 +101.9%$55,910
    2006$1,147 +2.4%$55,910 +6.8%
    2005$1,120 +21.7%$52,340
    2004$920 -58.8%$52,340
    2003$2,232 +18.8%$52,340 +18.8%
    2002$1,879 $44,060
    2001$1,879 $44,060
    2000$1,879 $44,060

    Find assessor info on the county website

    Neighborhood: 44839

    Nearby schools

    GreatSchools rating
    Schools provided by the listing agent
    • District: Huron

    Source: Firelands MLS. This data may not be complete. We recommend contacting the local school district to confirm school assignments for this home.

    Get a cash offer in 3 minutes
    Find out how much your home could sell for in as little as 3 minutes with a no-obligation cash offer.
    Estimated market value
    $294,700
    Get a cash offer in 3 minutes
    Find out how much your home could sell for in as little as 3 minutes with a no-obligation cash offer.
    Estimated market value
    $294,700