Discover your dream home, meticulously crafted by a renowned local builder known for their exceptional attention to detail and premium finishes. This soon-to-be-constructed home, located in the desirable CAGE neighborhood of East Wilmette on a quiet, tree-lined brick street, offers an unmatched location just a short distance from the lake, schools, downtown Wilmette, and the train station. There's still time to make this home truly your own-buyers who act now will have the opportunity to customize the interior finishes to their personal tastes. Upon entry, the builder's commitment to quality is immediately apparent, with elegant white oak hardwood floors and lofty ceilings throughout. The home's layout is thoughtfully designed for seamless living across all four levels. The spacious dining room features large windows, exquisite 7" crown molding, and wainscoting picture molding. It also boasts a butler's pantry, ideal for entertaining. The kitchen will delight any chef, with professional-grade appliances, a large island for gatherings, custom cabinetry, and a walk-in pantry. The adjoining sun-filled breakfast room, offering views of the large backyard and patio, provides a serene setting for morning routines. The family room, enhanced by a fireplace and custom built-ins, seamlessly connects to the kitchen, forming a cozy center for family and friends. The home caters to modern work-life balance with a first-floor office equipped with a built-in desk and cabinetry. A convenient mudroom with cubbies leads to the detached two-car garage. Upstairs, four bedrooms and a dedicated laundry room provide ample space, including a luxurious primary suite with a walk-in closet and spa-like bath. The third floor offers flexible space with a bedroom, bathroom, and an area ideal for a playroom or second private office retreat. The lower level features an additional family room with a gas fireplace, wet bar, and natural light, plus an exercise room, a 6th bedroom, and bathroom, completing the interior space. The outdoor area boasts a private fenced backyard and a large paver patio, perfect for summer entertaining or peaceful relaxation. This soon-to-be new construction is a showcase of luxury and meticulous design, set to become yours by Spring of 2025. Act now and personalize the finishes to your taste! Please note, photos are examples from previous projects, and finishes may vary.
Closed
$3,200,000
816 Elmwood Ave, Wilmette, IL 60091
6beds
5,800sqft
Single Family Residence
Built in 2025
8,850 Square Feet Lot
$3,457,100 Zestimate®
$552/sqft
$3,873 Estimated rent
Home value
$3,457,100
$3.08M - $3.87M
$3,873/mo
Zestimate® history
Owner options
List your home for rent
$3,873/mo
Rent Zestimate®
Find your next renter with Zillow Rental Manager. Plus, with online applications, you can quickly screen prospective tenants – for free.
$3,873/mo
Rent Zestimate®
Refinance and save
$18,835/mo
Est. payment
Refinancing to a lower rate could help reduce your monthly payments and save thousands over the life of the loan.
$18,835/mo
Est. payment
Explore your selling options
Work with a Zillow partner agent
Leverage their expertise and Zillow's premium Showcase listings to get your home seen by more buyers.
Get startedList with your own agent
Get your home in front of millions of buyers by listing it on Zillow.
Learn how to do itSell it yourself
Take full control of how buyers see your home on Zillow by listing For Sale by Owner (FSBO).
List your homeWhat's special
Zillow last checked:
Listing updated:
Listed by:
Lydia DeLeo 847-446-9600,
Compass
Bought with:
Katie Hauser
Compass
Meg McGuinness
Compass
Source: MRED as distributed by MLS GRID,MLS#: 11999380
Facts & features
Interior
Bedrooms & bathrooms
- Bedrooms: 6
- Bathrooms: 6
- Full bathrooms: 5
- 1/2 bathrooms: 1
Rooms
- Room types: Bedroom 5, Bedroom 6, Breakfast Room, Exercise Room, Family Room, Mud Room, Office, Pantry, Storage, Walk In Closet
Primary bedroom
- Features: Bathroom (Full)
- Level: Second
- Area: 255 Square Feet
- Dimensions: 17X15
Bedroom 2
- Level: Second
- Area: 156 Square Feet
- Dimensions: 13X12
Bedroom 3
- Level: Second
- Area: 156 Square Feet
- Dimensions: 13X12
Bedroom 4
- Level: Second
- Area: 156 Square Feet
- Dimensions: 13X12
Bedroom 5
- Level: Third
- Area: 180 Square Feet
- Dimensions: 15X12
Bedroom 6
- Level: Basement
- Area: 180 Square Feet
- Dimensions: 15X12
Breakfast room
- Level: Main
- Area: 132 Square Feet
- Dimensions: 11X12
Dining room
- Level: Main
- Area: 180 Square Feet
- Dimensions: 15X12
Exercise room
- Level: Basement
- Area: 180 Square Feet
- Dimensions: 15X12
Family room
- Level: Main
- Area: 238 Square Feet
- Dimensions: 14X17
Other
- Level: Basement
- Area: 589 Square Feet
- Dimensions: 31X19
Kitchen
- Features: Kitchen (Island, Pantry-Butler, Breakfast Room, Custom Cabinetry, Pantry)
- Level: Main
- Area: 238 Square Feet
- Dimensions: 14X17
Laundry
- Level: Main
- Area: 60 Square Feet
- Dimensions: 10X6
Living room
- Level: Main
- Area: 144 Square Feet
- Dimensions: 12X12
Mud room
- Level: Main
- Area: 48 Square Feet
- Dimensions: 6X8
Office
- Level: Main
- Area: 156 Square Feet
- Dimensions: 12X13
Pantry
- Level: Main
- Area: 24 Square Feet
- Dimensions: 4X6
Storage
- Level: Basement
- Area: 66 Square Feet
- Dimensions: 6X11
Walk in closet
- Level: Second
- Area: 120 Square Feet
- Dimensions: 12X10
Heating
- Natural Gas
Cooling
- Central Air
Features
- Basement: Finished,Full
- Attic: Finished
Interior area
- Total structure area: 0
- Total interior livable area: 5,800 sqft
Property
Parking
- Total spaces: 2
- Parking features: On Site, Garage Owned, Detached, Garage
- Garage spaces: 2
Accessibility
- Accessibility features: No Disability Access
Features
- Stories: 3
Lot
- Size: 8,850 Square Feet
- Dimensions: 50 X 177
Details
- Parcel number: 05274100130000
- Special conditions: Exclusions-Call List Office
Construction
Type & style
- Home type: SingleFamily
- Property subtype: Single Family Residence
Materials
- Fiber Cement
Condition
- New Construction
- New construction: Yes
- Year built: 2025
Utilities & green energy
- Sewer: Public Sewer
- Water: Lake Michigan
Community & HOA
HOA
- Services included: None
Location
- Region: Wilmette
Financial & listing details
- Price per square foot: $552/sqft
- Tax assessed value: $751,050
- Annual tax amount: $17,043
- Date on market: 3/31/2025
- Listing terms: Conventional
- Ownership: Fee Simple
Price history
| Date | Event | Price |
|---|---|---|
| 3/31/2025 | Sold | $3,200,000+190.9%$552/sqft |
Source:  MRED as distributed by MLS GRID #11999380 Report a problem MRED as distributed by MLS GRID #11999380 Report a problem | ||
| 6/6/2024 | Sold | $1,100,000+4.9%$190/sqft |
Source: Public Record Report a problem | ||
| 6/18/2022 | Listing removed | -- |
Source: MRED as distributed by MLS GRID #11402271 Report a problem | ||
| 5/12/2022 | Listed for sale | $1,049,000$181/sqft |
Source: MRED as distributed by MLS GRID #11351581 Report a problem | ||
| 9/10/2018 | Listing removed | $3,595$1/sqft |
Source: Compass #10007679 Report a problem | ||
| 8/16/2018 | Price change | $3,595-6.6%$1/sqft |
Source: Compass Real Estate #10007679 Report a problem | ||
| 8/3/2018 | Price change | $3,850-2.5%$1/sqft |
Source: Compass Real Estate #10007679 Report a problem | ||
| 7/5/2018 | Listed for rent | $3,950+12.9%$1/sqft |
Source: The Hudson Company #10007679 Report a problem | ||
| 8/12/2012 | Listing removed | $3,500$1/sqft |
Source: Coldwell Banker Residential Brokerage - Wilmette #08066967 Report a problem | ||
| 5/16/2012 | Listed for rent | $3,500$1/sqft |
Source: Coldwell Banker Residential Brokerage - Wilmette #08066967 Report a problem | ||
Public tax history
| Year | Property taxes | Tax assessment |
|---|---|---|
| 2024 | $17,688 +3.8% | $75,105 |
| 2023 | $17,043 +5.7% | $75,105 |
| 2022 | $16,131 +2.3% | $75,105 +23.7% |
| 2021 | $15,772 +1.7% | $60,709 |
| 2020 | $15,514 +3.1% | $60,709 -8% |
| 2019 | $15,053 +2.1% | $65,988 +6.5% |
| 2018 | $14,740 +8.8% | $61,958 |
| 2017 | $13,552 +4.9% | $61,958 |
| 2016 | $12,924 +0.7% | $61,958 +14% |
| 2015 | $12,836 +1.5% | $54,328 |
| 2014 | $12,645 +4.8% | $54,328 |
| 2013 | $12,062 +1.2% | $54,328 -5.5% |
| 2012 | $11,924 +4.2% | $57,500 |
| 2011 | $11,443 +2.5% | $57,500 |
| 2010 | $11,165 +4.2% | $57,500 -17.2% |
| 2009 | $10,713 +7.7% | $69,483 -5% |
| 2008 | $9,946 +7.1% | $73,141 |
| 2007 | $9,286 -5.9% | $73,141 +14.5% |
| 2006 | $9,870 +2.6% | $63,878 |
| 2005 | $9,622 +2.2% | $63,878 |
| 2004 | $9,412 +3% | $63,878 +24.3% |
| 2003 | $9,142 0% | $51,396 |
| 2002 | $9,143 +16.1% | $51,396 |
| 2001 | $7,875 +9.8% | $51,396 +27.2% |
| 2000 | $7,169 +0% | $40,391 |
| 1999 | $7,169 | $40,391 |
Find assessor info on the county website
Neighborhood: Ouilmette North
Nearby homes
- $2,025,7004 bd2 ba3.7k sqft812 Elmwood Ave, Wilmette, IL 60091Off Market
- $2,560,0005 bd5 ba4.2k sqft822 Elmwood Ave, Wilmette, IL 60091Off Market
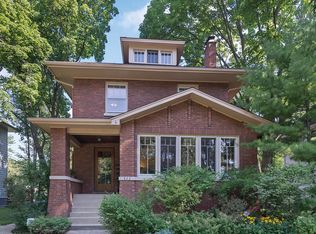
- $2,233,7004 bd2 ba3.8k sqft808 Elmwood Ave, Wilmette, IL 60091Off Market
- $1,876,0005 bd3 ba2.5k sqft826 Elmwood Ave, Wilmette, IL 60091Off Market

- $1,988,9004 bd2 ba2.8k sqft804 Elmwood Ave, Wilmette, IL 60091Off Market
- $1,650,0005 bd4 ba4.5k sqft832 Elmwood Ave, Wilmette, IL 60091Sold
- $1,818,8005 bd2 ba3k sqft800 Elmwood Ave, Wilmette, IL 60091Off Market
- $1,858,7004 bd3 ba3.1k sqft819 Greenwood Ave, Wilmette, IL 60091Off Market
Nearby schools
GreatSchools rating
- 10/10Central Elementary SchoolGrades: K-4Distance: 0.3 mi
- 8/10Wilmette Junior High SchoolGrades: 7-8Distance: 2.2 mi
- 8/10New Trier Township High School WinnetkaGrades: 10-12Distance: 1.3 mi
Schools provided by the listing agent
- Elementary: Central Elementary School
- Middle: Highcrest Middle School
- High: New Trier Twp H.S. Northfield/Wi
- District: 39
Source: MRED as distributed by MLS GRID. This data may not be complete. We recommend contacting the local school district to confirm school assignments for this home.
Get a cash offer in 3 minutes
Find out how much your home could sell for in as little as 3 minutes with a no-obligation cash offer.
Estimated market value
$3,457,100
Get a cash offer in 3 minutes
Find out how much your home could sell for in as little as 3 minutes with a no-obligation cash offer.
Estimated market value
$3,457,100
- Illinois
- Cook County
- Wilmette
- 60091
- Ouilmette North
- 816 Elmwood Ave
Nearby cities
Nearby neighborhoods
Nearby zip codes
Other Wilmette Topics
