Classic 1938 Gem in Wilmette's CAGE Neighborhood. For the first time since its construction in 1938, 832 Elmwood is now available for public sale. This timeless 5-bedroom, 3.5-bathroom home spans 4,538 square feet and has been lovingly maintained by just two families. Recent updates bring modern conveniences to its historic charm, including a sleek, white eat-in kitchen, 3.5 newly renovated marble bathrooms, and a newer slate roof. The home boasts designer lighting, refinished original hardwood floors throughout, and custom window treatments by The Shade Store. Additional features include a freshly painted and carpeted recreation room in the finished basement, and the rare convenience of an attached 2-car garage, perfect for winter months. Situated on a spacious 13,200 square-foot corner lot (70 x 176), this home offers both space and privacy in the highly sought-after CAGE neighborhood. Located near top-rated Central Elementary and New Trier High School, and within close proximity to parks, the train, and downtown Wilmette, this home is perfectly positioned for family living. Recognized for its architectural significance, 832 Elmwood has been granted landmark status by the Wilmette Historical Society, making it a rare and special opportunity in the heart of the North Shore.
Closed
$1,650,000
832 Elmwood Ave, Wilmette, IL 60091
5beds
4,538sqft
Single Family Residence
Built in 1938
0.28 Acres Lot
$2,675,800 Zestimate®
$364/sqft
$7,935 Estimated rent
Home value
$2,675,800
$2.33M - $3.10M
$7,935/mo
Zestimate® history
Owner options
List your home for rent
$7,935/mo
Rent Zestimate®
Find your next renter with Zillow Rental Manager. Plus, with online applications, you can quickly screen prospective tenants – for free.
$7,935/mo
Rent Zestimate®
Refinance and save
$9,712/mo
Est. payment
Refinancing to a lower rate could help reduce your monthly payments and save thousands over the life of the loan.
$9,712/mo
Est. payment
Explore your selling options
Work with a Zillow partner agent
Leverage their expertise and Zillow's premium Showcase listings to get your home seen by more buyers.
Get startedList with your own agent
Get your home in front of millions of buyers by listing it on Zillow.
Learn how to do itSell it yourself
Take full control of how buyers see your home on Zillow by listing For Sale by Owner (FSBO).
List your homeWhat's special
Modern conveniencesNewly renovated marble bathroomsCorner lotCustom window treatmentsRefinished original hardwood floorsSleek white eat-in kitchen
Zillow last checked:
Listing updated:
Listed by:
Laura Fitzpatrick 847-881-0200,
@properties Christie's International Real Estate
Bought with:
Kathleen Collins
@properties Christie's International Real Estate
Source: MRED as distributed by MLS GRID,MLS#: 12177429
Facts & features
Interior
Bedrooms & bathrooms
- Bedrooms: 5
- Bathrooms: 4
- Full bathrooms: 3
- 1/2 bathrooms: 1
Rooms
- Room types: Foyer, Office, Bedroom 5, Sun Room, Breakfast Room, Den, Recreation Room, Workshop, Storage
Primary bedroom
- Features: Flooring (Hardwood), Bathroom (Full)
- Level: Second
- Area: 240 Square Feet
- Dimensions: 15X16
Bedroom 2
- Features: Flooring (Hardwood)
- Level: Second
- Area: 195 Square Feet
- Dimensions: 15X13
Bedroom 3
- Features: Flooring (Hardwood)
- Level: Second
- Area: 168 Square Feet
- Dimensions: 14X12
Bedroom 4
- Features: Flooring (Hardwood)
- Level: Second
- Area: 156 Square Feet
- Dimensions: 13X12
Bedroom 5
- Features: Flooring (Carpet)
- Level: Second
- Area: 273 Square Feet
- Dimensions: 13X21
Breakfast room
- Features: Flooring (Porcelain Tile)
- Level: Main
- Area: 224 Square Feet
- Dimensions: 14X16
Den
- Features: Flooring (Hardwood)
- Level: Main
- Area: 88 Square Feet
- Dimensions: 11X8
Dining room
- Features: Flooring (Hardwood)
- Level: Main
- Area: 224 Square Feet
- Dimensions: 14X16
Foyer
- Features: Flooring (Hardwood)
- Level: Main
- Area: 120 Square Feet
- Dimensions: 15X8
Kitchen
- Features: Kitchen (Breakfast Room, Updated Kitchen), Flooring (Porcelain Tile)
- Level: Main
- Area: 143 Square Feet
- Dimensions: 13X11
Laundry
- Features: Flooring (Carpet)
- Level: Basement
- Area: 400 Square Feet
- Dimensions: 20X20
Living room
- Features: Flooring (Hardwood)
- Level: Main
- Area: 360 Square Feet
- Dimensions: 15X24
Office
- Features: Flooring (Hardwood)
- Level: Main
- Area: 130 Square Feet
- Dimensions: 10X13
Recreation room
- Features: Flooring (Carpet)
- Level: Basement
- Area: 345 Square Feet
- Dimensions: 15X23
Storage
- Level: Basement
- Area: 182 Square Feet
- Dimensions: 14X13
Sun room
- Level: Main
- Area: 150 Square Feet
- Dimensions: 15X10
Other
- Level: Basement
- Area: 240 Square Feet
- Dimensions: 15X16
Heating
- Natural Gas, Forced Air
Cooling
- Central Air
Appliances
- Included: Range, Microwave, Dishwasher, High End Refrigerator, Washer, Dryer, Disposal
Features
- Basement: Partially Finished,Full
- Number of fireplaces: 2
- Fireplace features: Living Room, Den/Library
Interior area
- Total structure area: 4,538
- Total interior livable area: 4,538 sqft
- Finished area below ground: 1,403
Property
Parking
- Total spaces: 4
- Parking features: No Garage, On Site, Other, Attached, Driveway, Garage
- Attached garage spaces: 2
- Has uncovered spaces: Yes
Accessibility
- Accessibility features: No Disability Access
Features
- Stories: 2
Lot
- Size: 0.28 Acres
- Dimensions: 70 X 176
- Features: Corner Lot
Details
- Parcel number: 05274100180000
- Special conditions: None
Construction
Type & style
- Home type: SingleFamily
- Property subtype: Single Family Residence
Materials
- Brick
- Roof: Slate
Condition
- New construction: No
- Year built: 1938
Utilities & green energy
- Sewer: Public Sewer
- Water: Lake Michigan, Public
Community & HOA
Community
- Features: Park, Curbs, Sidewalks, Street Lights
HOA
- Services included: None
Location
- Region: Wilmette
Financial & listing details
- Price per square foot: $364/sqft
- Tax assessed value: $1,290,000
- Annual tax amount: $27,918
- Date on market: 10/8/2024
- Listing terms: Cash
- Ownership: Fee Simple
Price history
| Date | Event | Price |
|---|---|---|
| 11/18/2024 | Sold | $1,650,000-2.9%$364/sqft |
Source:  MRED as distributed by MLS GRID #12177429 Report a problem MRED as distributed by MLS GRID #12177429 Report a problem | ||
| 11/4/2024 | Pending sale | $1,699,000$374/sqft |
Source: MRED as distributed by MLS GRID #12177429 Report a problem | ||
| 10/11/2024 | Contingent | $1,699,000$374/sqft |
Source: MRED as distributed by MLS GRID #12177429 Report a problem | ||
| 10/8/2024 | Listed for sale | $1,699,000$374/sqft |
Source: MRED as distributed by MLS GRID #12177429 Report a problem | ||
Public tax history
| Year | Property taxes | Tax assessment |
|---|---|---|
| 2024 | $28,984 +3.8% | $129,000 |
| 2023 | $27,918 +5.8% | $129,000 |
| 2022 | $26,384 +45.9% | $129,000 +70.6% |
| 2021 | $18,088 +1.1% | $75,620 |
| 2020 | $17,898 +3.2% | $75,620 -8% |
| 2019 | $17,342 -23.4% | $82,196 -18.9% |
| 2018 | $22,652 +2.7% | $101,398 |
| 2017 | $22,051 -7.4% | $101,398 -10.9% |
| 2016 | $23,809 +22.1% | $113,817 +37% |
| 2015 | $19,506 -5.3% | $83,072 -6.4% |
| 2014 | $20,607 +4.8% | $88,757 |
| 2013 | $19,656 -4.2% | $88,757 -10.3% |
| 2012 | $20,518 +4.1% | $98,923 |
| 2011 | $19,709 +7.2% | $98,923 |
| 2010 | $18,377 +17.5% | $98,923 -1% |
| 2009 | $15,642 +6.5% | $99,912 -5% |
| 2008 | $14,684 -6.8% | $105,171 -10.3% |
| 2007 | $15,762 +11% | $117,289 +38.9% |
| 2006 | $14,202 +7% | $84,422 |
| 2005 | $13,273 +2.4% | $84,422 |
| 2004 | $12,959 -7.2% | $84,422 +7.4% |
| 2003 | $13,968 0% | $78,580 |
| 2002 | $13,969 +19.4% | $78,580 |
| 2001 | $11,698 +4.4% | $78,580 +26.7% |
| 2000 | $11,209 | $62,020 |
| 1999 | $11,209 | $62,020 |
Find assessor info on the county website
Neighborhood: Ouilmette North
Nearby homes
- $1,892,8005 bd3 ba2.5k sqft826 Elmwood Ave, Wilmette, IL 60091Off Market

- $2,619,6005 bd5 ba4.2k sqft822 Elmwood Ave, Wilmette, IL 60091Off Market
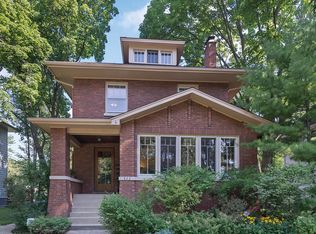
- $1,848,3005 bd3 ba3k sqft900 Elmwood Ave, Wilmette, IL 60091Off Market
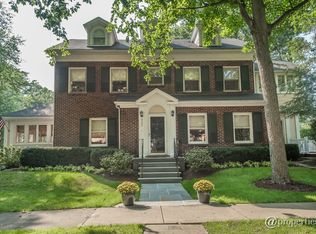
- $1,597,8004 bd2 ba1.7k sqft906 Elmwood Ave, Wilmette, IL 60091Off Market
- $3,200,0006 bd6 ba5.8k sqft816 Elmwood Ave, Wilmette, IL 60091Sold
- $1,985,7005 bd3 ba2.3k sqft835 Greenwood Ave, Wilmette, IL 60091Off Market
- $1,945,2005 bd2 ba3k sqft833 Greenwood Ave, Wilmette, IL 60091Off Market
- $1,694,2004 bd2 ba2k sqft827 Greenwood Ave, Wilmette, IL 60091Off Market
Nearby schools
GreatSchools rating
- 10/10Central Elementary SchoolGrades: K-4Distance: 0.3 mi
- 8/10Wilmette Junior High SchoolGrades: 7-8Distance: 2.1 mi
- 8/10New Trier Township High School WinnetkaGrades: 10-12Distance: 1.2 mi
Schools provided by the listing agent
- Elementary: Central Elementary School
- Middle: Highcrest Middle School
- High: New Trier Twp H.S. Northfield/Wi
- District: 39
Source: MRED as distributed by MLS GRID. This data may not be complete. We recommend contacting the local school district to confirm school assignments for this home.
Get a cash offer in 3 minutes
Find out how much your home could sell for in as little as 3 minutes with a no-obligation cash offer.
Estimated market value
$2,675,800
Get a cash offer in 3 minutes
Find out how much your home could sell for in as little as 3 minutes with a no-obligation cash offer.
Estimated market value
$2,675,800
- Illinois
- Cook County
- Wilmette
- 60091
- Ouilmette North
- 832 Elmwood Ave
Nearby cities
Nearby neighborhoods
Nearby zip codes
Other Wilmette Topics
