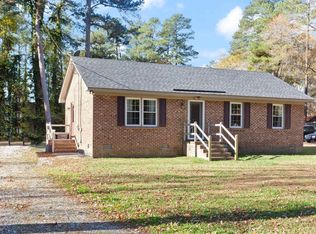
Solid brick, one level, and set on a deep third-of-an-acre lot inside Rocky Mount city limits, 816 Evergreen Road offers easy, low-maintenance living on an established residential street.
The 1,025-square-foot floor plan keeps everything on a single level: two bedrooms, one full bath, and a comfortable living area with ceiling fans and central air. Natural gas heat, storm windows, and storm doors help the home stay comfortable through every season while still letting in plenty of daylight. The roof was replaced in 2022, so one of the biggest items on any buyer's checklist is already taken care of.
Out back, the large lot gives you more yard than many in-town homes offer. There's room for a garden, a fire pit, a play area, or simply open green space to enjoy.
The location makes everyday life simple. The US-301 Bypass puts shopping and services nearby. Rocky Mount Mills, with its breweries, restaurants, and events along the Tar River, is a short drive, and downtown Rocky Mount earned national Main Street America accreditation for 2026. Nearby, the Nash County Farmers Market has secured state funding for a new general store, commercial kitchen, and community garden.
Come walk the yard, picture what you'd do with the space, and see how much this brick ranch has to offer.
For sale
$115,000
816 Evergreen Road, Rocky Mount, NC 27803
2beds
1,025sqft
Single Family Residence
Built in 1985
0.34 Acres Lot
$110,300 Zestimate®
$112/sqft
$-- HOA
What's special
Solid brickOne levelRoom for a gardenPlay areaCeiling fansOpen green spaceDeep third-of-an-acre lot
- 37 days
- 234
- 25
Zillow last checked:
Listing updated:
Listed by:
Reny Delmonte 919-637-4554,
Coldwell Banker HPW Raleigh Midtown
Source: Hive MLS,MLS#: 100608282 Originating MLS: Orange Chatham Association of REALTORS
Facts & features
Interior
Bedrooms & bathrooms
- Bedrooms: 2
- Bathrooms: 1
- Full bathrooms: 1
Rooms
- Room types: Living Room, Master Bedroom, Dining Room, Bedroom 1, Bathroom 1
Primary bedroom
- Level: Main
- Dimensions: 174 x 106
Bedroom 1
- Level: Main
- Dimensions: 122 x 123
Bathroom 1
- Level: Main
- Dimensions: 411 x 810
Dining room
- Level: Main
- Dimensions: 8.67 x 11.25
Kitchen
- Level: Main
- Dimensions: 106 x 113
Living room
- Level: Main
- Dimensions: 193 x 116
Heating
- Forced Air
Cooling
- Central Air
Features
- Other, See Remarks
- Flooring: Laminate
- Has fireplace: No
Interior area
- Total structure area: 1,025
- Total interior livable area: 1,025 sqft
Property
Parking
- Total spaces: 1
- Parking features: On Street, On Site
- Garage spaces: 1
- Has uncovered spaces: Yes
Features
- Levels: One
- Patio & porch: None
- Fencing: None
- View description: None
- Frontage type: See Remarks
Lot
- Size: 0.34 Acres
- Dimensions: 84' × 175'
Details
- Parcel number: 374908970647
- Zoning: R-10
- Special conditions: Standard
Construction
Type & style
- Home type: SingleFamily
- Property subtype: Single Family Residence
Materials
- Brick Veneer, Wood Frame
- Foundation: Crawl Space
- Roof: Shingle
Condition
- New construction: No
- Year built: 1985
Utilities & green energy
- Utilities for property: Sewer Available, Sewer Connected, Water Available, Water Connected
Community & HOA
Community
- Subdivision: Not In Subdivision
HOA
- Has HOA: No
Location
- Region: Rocky Mount
Financial & listing details
- Price per square foot: $112/sqft
- Tax assessed value: $88,620
- Annual tax amount: $1,169
- Date on market: 10/9/2026
- Cumulative days on market: 37 days
- Listing agreement: Exclusive Right To Sell
- Listing terms: Cash,FHA,USDA Loan,VA Loan
Estimated market value
$110,300
$105,000 - $116,000
$1,014/mo
Price history
| Date | Event | Price |
|---|---|---|
| 10/9/2026 | Listed for sale | $115,000+130%$112/sqft |
Source:  Hive MLS #100608282 Report a problem | ||
| 5/15/2017 | Sold | $50,000$49/sqft |
Source: Hive MLS #100023574 Report a problem | ||
Public tax history
| Year | Property taxes | Tax assessment |
|---|---|---|
| 2024 | $558 +82.7% | $88,620 +94.3% |
| 2023 | $306 | $45,620 |
| 2022 | $306 | $45,620 |
| 2021 | $306 | $45,620 |
| 2020 | $306 | $45,620 |
| 2019 | $306 | $45,620 |
| 2018 | $306 | $45,620 |
| 2017 | $306 -30% | $45,620 -30% |
| 2015 | $437 | $65,170 |
| 2014 | $437 | $65,170 |
| 2012 | $437 | $65,170 |
| 2011 | $437 | $65,170 |
| 2010 | -- | $65,170 +8.4% |
| 2008 | $421 | $60,120 |
| 2007 | $421 | $60,120 |
| 2006 | -- | $60,120 |
| 2005 | -- | $60,120 |
| 2004 | -- | $60,120 |
| 2003 | -- | $60,120 |
| 2002 | -- | $60,120 |
| 2001 | -- | $60,120 +21.8% |
| 2000 | -- | $49,379 |
Find assessor info on the county website
Monthly payment
Est. payment
Payment breakdown
Explore the cost of this home by adjusting the details. Changes won't be saved.Climate risks
Neighborhood: 27803
Nearby schools
Schools provided by the listing agent
- Elementary: Edwards Elementary
- Middle: Rocky Mount Middle
- High: Rocky Mount
Source: Hive MLS. This data may not be complete. We recommend contacting the local school district to confirm school assignments for this home.
Similar homes
- $104,9003 bd1 ba1.1k sqft704 S Tillery Street, Rocky Mount, NC 27803For Sale

 MLS ID #100608768, Patricia Judith Roberson, Foote Real Estate Group. Hive MLS
- $115,0003 bd2 ba1.4k sqft913 Nashville Rd, Rocky Mount, NC 27803For Sale
 MLS ID #142607, Henry B. Ford. Roanoke Valley Lake Gaston BOR
- $114,5002 bd1 ba854 sqft923 O Berry Street, Rocky Mount, NC 27803For Sale
 MLS ID #100585429, Jonathan Lee Baker, Moorefield Real Estate LLC. Hive MLS
- $109,9003 bd1 ba1k sqft1208 Russell Street, Rocky Mount, NC 27803For Sale
 MLS ID #100598862, Michael L Allen, Boone, Hill, Allen & Ricks. Hive MLS
- $120,0002 bd1 ba1k sqft2927 S Church St, Rocky Mount, NC 27803For Sale
 MLS ID #10191349, Cesia Bolanos. Doorify MLS
- $94,9003 bd1 ba1.1k sqft312 Clayton Street, Rocky Mount, NC 27803For SaleMLS ID #100614270, Michael L Allen, Boone, Hill, Allen & Ricks. Hive MLS
- $94,9002 bd1 ba1k sqft804 S Howell Street, Rocky Mount, NC 27803For SaleMLS ID #100613979, Michael L Allen, Boone, Hill, Allen & Ricks. Hive MLS
- $94,9003 bd1 ba1k sqft223 Clayton Street, Rocky Mount, NC 27803For SaleMLS ID #100614942, Michael L Allen, Boone, Hill, Allen & Ricks. Hive MLS
- $110,0002 bd1 ba754 sqft425 Henry St, Rocky Mount, NC 27803For SaleMLS ID #10177372, Diana Gonzalez Linares. Doorify MLS
- $130,0002 bd1 ba872 sqft312 Union St, Rocky Mount, NC 27803For SaleMLS ID #10198347, Liliana Arellano Perez. Doorify MLS
- $94,9002 bd1 ba670 sqft844 S Pine Street, Rocky Mount, NC 27803For SaleMLS ID #100613960, Michael L Allen, Boone, Hill, Allen & Ricks. Hive MLS
- $115,0003 bd1 ba1.1k sqft723 Park Avenue, Rocky Mount, NC 27801For SaleMLS ID #100610614, Onyx W Martin, Onyx Real Estate Company, LLC. Hive MLS
- $92,5003 bd1 ba1.3k sqft313 Kingston Avenue, Rocky Mount, NC 27803For SaleMLS ID #100613784, Donna Bailey, THORNE REALTY, INC.. Hive MLS
- $104,9003 bd1 ba912 sqft221 Adamsville Court, Rocky Mount, NC 27803For SaleMLS ID #100594862, Jacquelyn R Spears, ERA Live Moore. Hive MLS
- $89,9002 bd1 ba994 sqft1312 Maple Street, Rocky Mount, NC 27803For SaleMLS ID #100607229, Michael L Allen, Boone, Hill, Allen & Ricks. Hive MLS
- $89,9002 bd1 ba744 sqft828 S Tillery Street, Rocky Mount, NC 27803For SaleMLS ID #100607231, Michael L Allen, Boone, Hill, Allen & Ricks. Hive MLS
- $110,0003 bd2 ba1.3k sqft1609 Vernon Road, Rocky Mount, NC 27801For SaleMLS ID #100600814, Chuck Williamson, Chesson Agency, eXp Realty. Hive MLS
- $125,0003 bd1 ba1.5k sqft815 Branch St, Rocky Mount, NC 27801For SaleMLS ID #10202155, Brenda Hinojo. Doorify MLS
