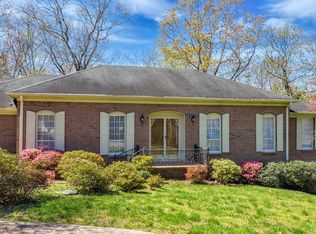
Once you view this home you will know it is ready to move in and enjoy your new residence. Nothing has been overlooked. Kitchen cabinetry with soft closures updated, floors updated, windows updated, Appliances with induction cooktop, microwave convection oven wall combo, has been updated, HVAC updated, choice of location for Washer & Dryer (upstairs or basement), you won't notice it unless you look for it, a removable handrail for moving large objects upstairs. Screened in Porch and outside deck. This 4 Bedroom plus Bonus and full basement with 3rd full Bathroom downstairs is perfect for a growing family. Check out the Murphy Bed in the basement den for overnight guests, or possibly a teenager pad. The outside is landscaped beautifully ( with Irrigation System), and this home is located on a quiet cul-de-sac. The garage even has square footage for a workshop area in addition to your two cars. Check out the photos and schedule your viewing today.
Sold for $460,000
$460,000
816 Fox Chase Ln, Hixson, TN 37343
4beds
2,862sqft
Single Family Residence
Built in 1977
0.57 Acres Lot
$480,000 Zestimate®
$161/sqft
$2,745 Estimated rent
Home value
$480,000
$456,000 - $504,000
$2,745/mo
Zestimate® history
Owner options
List your home for rent
$2,745/mo
Rent Zestimate®
Find your next renter with Zillow Rental Manager. Plus, with online applications, you can quickly screen prospective tenants – for free.
$2,745/mo
Rent Zestimate®
Refinance and save
$2,911/mo
Est. payment
Refinancing to a lower rate could help reduce your monthly payments and save thousands over the life of the loan.
$2,911/mo
Est. payment
Explore your selling options
Work with a Zillow partner agent
Leverage their expertise and Zillow's premium Showcase listings to get your home seen by more buyers.
Get startedList with your own agent
Get your home in front of millions of buyers by listing it on Zillow.
Learn how to do itSell it yourself
Take full control of how buyers see your home on Zillow by listing For Sale by Owner (FSBO).
List your homeWhat's special
Workshop areaScreened in porchOutside deck
Zillow last checked:
Listing updated:
Listed by:
Mark G Blazek 423-488-4696,
Berkshire Hathaway HomeServices Realty Center
Bought with:
Rebekah Hughes, 357222
Real Estate Partners Chattanooga LLC
Source: Greater Chattanooga Realtors,MLS#: 1390985
Facts & features
Interior
Bedrooms & bathrooms
- Bedrooms: 4
- Bathrooms: 4
- Full bathrooms: 3
- 1/2 bathrooms: 1
Primary bedroom
- Level: Second
Bedroom
- Level: Second
Bedroom
- Level: Second
Bedroom
- Level: Second
Bathroom
- Description: Full Bathroom
- Level: Second
Bathroom
- Level: Second
Bathroom
- Description: Bathroom Half
- Level: First
Bathroom
- Level: Basement
Bonus room
- Level: Second
Dining room
- Level: First
Family room
- Level: Basement
Laundry
- Level: Basement
Living room
- Level: First
Other
- Description: Gathering Room
- Level: First
Heating
- Central, Electric, Natural Gas, Dual Fuel
Cooling
- Central Air, Electric, Multi Units
Appliances
- Included: Convection Oven, Down Draft, Disposal, Dishwasher, Gas Water Heater, Microwave, Refrigerator, Wall Oven
- Laundry: Electric Dryer Hookup, Gas Dryer Hookup, Laundry Room, Washer Hookup
Features
- Eat-in Kitchen, Granite Counters, Low Flow Plumbing Fixtures, Open Floorplan, Pantry, Walk-In Closet(s), Separate Shower, Tub/shower Combo
- Flooring: Carpet, Hardwood, Luxury Vinyl, Plank, Tile
- Windows: ENERGY STAR Qualified Windows, Insulated Windows, Vinyl Frames
- Basement: Finished,Full
- Number of fireplaces: 1
- Fireplace features: Gas Log, Living Room
Interior area
- Total structure area: 2,862
- Total interior livable area: 2,862 sqft
Property
Parking
- Total spaces: 2
- Parking features: Basement, Garage Door Opener, Garage Faces Side
- Attached garage spaces: 2
Features
- Levels: Two
- Patio & porch: Covered, Deck, Patio, Porch, Porch - Screened
Lot
- Size: 0.57 Acres
- Dimensions: 100.78 x 185
- Features: Cul-De-Sac, Gentle Sloping, Level, Sloped, Split Possible, Wooded
Details
- Parcel number: 100b A 006.11
Construction
Type & style
- Home type: SingleFamily
- Property subtype: Single Family Residence
Materials
- Brick, Other, Fiber Cement
- Foundation: Block
- Roof: Asphalt,Shingle
Condition
- New construction: No
- Year built: 1977
Utilities & green energy
- Water: Public
- Utilities for property: Cable Available, Electricity Available, Phone Available, Sewer Connected
Green energy
- Energy efficient items: HVAC, Windows
Community & HOA
Community
- Security: Smoke Detector(s)
- Subdivision: Timberwyck
HOA
- Has HOA: No
Location
- Region: Hixson
Financial & listing details
- Price per square foot: $161/sqft
- Tax assessed value: $472,600
- Annual tax amount: $2,208
- Date on market: 4/28/2024
- Listing terms: Cash,Conventional,FHA,Owner May Carry,VA Loan
Price history
| Date | Event | Price |
|---|---|---|
| 6/4/2024 | Sold | $460,000+0.5%$161/sqft |
Source: Greater Chattanooga Realtors #1390985 Report a problem | ||
| 4/30/2024 | Contingent | $457,500$160/sqft |
Source: Greater Chattanooga Realtors #1390985 Report a problem | ||
| 4/28/2024 | Listed for sale | $457,500+148.6%$160/sqft |
Source: Greater Chattanooga Realtors #1390985 Report a problem | ||
| 9/28/2004 | Sold | $184,000$64/sqft |
Source: Public Record Report a problem | ||
Public tax history
| Year | Property taxes | Tax assessment |
|---|---|---|
| 2025 | $1,791 +62.6% | $118,150 +140% |
| 2024 | $1,101 | $49,225 |
| 2023 | $1,101 | $49,225 |
| 2022 | $1,101 | $49,225 |
| 2021 | $1,101 -10.4% | $49,225 +10.7% |
| 2020 | $1,229 | $44,450 |
| 2019 | $1,229 | $44,450 |
| 2018 | $1,229 -48.1% | $44,450 |
| 2017 | $2,368 +0.5% | $44,450 |
| 2016 | $2,357 | -- |
| 2015 | $2,357 | $44,175 |
| 2014 | $2,357 | -- |
| 2013 | -- | $44,175 -8% |
| 2012 | -- | $48,025 |
| 2011 | -- | $48,025 |
| 2010 | -- | $48,025 |
| 2009 | -- | $48,025 +3.1% |
| 2008 | -- | $46,600 |
| 2007 | -- | $46,600 |
| 2006 | -- | $46,600 |
| 2005 | -- | $46,600 +39.9% |
| 2004 | -- | $33,300 |
| 2003 | -- | $33,300 |
| 2002 | -- | $33,300 |
| 2001 | -- | $33,300 +15% |
| 2000 | -- | $28,950 |
Find assessor info on the county website
Neighborhood: 37343
Nearby homes
- $375,0004 bd4 ba3.4k sqft817 Fox Chase Ln, Hixson, TN 37343Sold

- $413,1003 bd3 ba3.4k sqft814 Fox Chase Ln, Hixson, TN 37343Off Market
- $27,0001 acre815 Fox Chase Ln, Hixson, TN 37343Off Market
- $391,300-- bd3 ba2.4k sqft813 Fox Chase Ln, Hixson, TN 37343Off Market
- $391,5004 bd3 ba2.6k sqft809 Fox Chase Ln, Hixson, TN 37343Off Market
- $253,0005 bd3 ba3.4k sqft808 Fox Chase Ln, Hixson, TN 37343Sold
- $373,8004 bd3 ba2.3k sqft720 Timberwyck Dr, Hixson, TN 37343Off Market
- $439,100-- bd2 ba3.7k sqft807 Fox Chase Ln, Hixson, TN 37343Off Market
Nearby schools
GreatSchools rating
- 4/10Hixson Elementary SchoolGrades: PK-5Distance: 0.8 mi
- 5/10Hixson Middle SchoolGrades: 6-8Distance: 0.7 mi
- 7/10Hixson High SchoolGrades: 9-12Distance: 0.7 mi
Schools provided by the listing agent
- Elementary: Hixson Elementary
- Middle: Hixson Middle
- High: Hixson High
Source: Greater Chattanooga Realtors. This data may not be complete. We recommend contacting the local school district to confirm school assignments for this home.
Get a cash offer in 3 minutes
Find out how much your home could sell for in as little as 3 minutes with a no-obligation cash offer.
Estimated market value
$480,000
Get a cash offer in 3 minutes
Find out how much your home could sell for in as little as 3 minutes with a no-obligation cash offer.
Estimated market value
$480,000
- Tennessee
- Hamilton County
- Hixson
- 37343
- 816 Fox Chase Ln
