Skip main navigation
For sale
  • Price cut: $14.9K (7/15)
    $375,000

    817 Fox Chase Ln, Hixson, TN 37343

    4beds
    3,460sqft
    : 
    Loading
    Get pre-qualified
    Single Family Residence
    Built in 1974
    0.54 Acres Lot
    $379,400 Zestimate®
    $108/sqft
    $-- HOA

    What's special

    Two-car garageEat-in kitchenSeparate family roomLaundry roomScreened-in back deckDedicated dining room
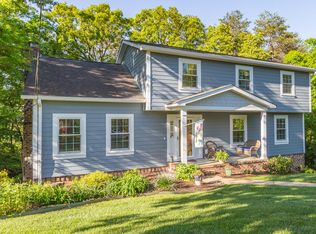
    Tucked into a quieter pocket neighborhood of Hixson, 817 Fox Chase Lane offers the perfect balance of peaceful living with convenient access to downtown Chattanooga -- approximately a 20-minute drive away. With 4 bedrooms, 3 ½ bathrooms, and an impressive 3,460 total square feet, this home delivers the space and flexibility for aging in place. Whether accommodating multi-generational living, creating dedicated work-from-home spaces, or simply enjoying room to spread out, the versatile floor plan offers so many possibilities. The main level is designed for everyday comfort and functionality, featuring a spacious living room, separate family room, dedicated dining room, eat-in kitchen, laundry room, and a main-level bedroom with a full bathroom that could easily serve as a guest suite or home office. Just off the kitchen, the screened-in back deck creates the perfect setting for relaxing or entertaining while enjoying the outdoor surroundings. Upstairs, the primary suite features an ensuite bathroom, accompanied by two additional bedrooms and a shared full bathroom. The finished basement adds even more flexible living space and is ideal for a media room, teen retreat, playroom, or additional gathering area, complete with its own half bathroom. Outside, the large fenced backyard offers both privacy and adventure, with trails leading to acres of state-owned protected land. A two-car garage provides additional storage and convenience. Move-in ready yet thoughtfully priced to allow room for personalization, this home presents an excellent opportunity to add your own style and finishes over time. Recent practical updates include newer HVAC units and water heater. Buyer to verify all information that is important to them. House is being Sold As Is
    59 days
    |
    2,497
    |
    251
    |

    Likely to sell faster than

    Zillow last checked:

    Listing updated:

    Listed by:

    Charity Martin 423-331-0372,

    The Group Real Estate Brokerage 423-531-9000

    Source: Greater Chattanooga Realtors,MLS#: 1535087

    Loading...

      Facts & features

      Interior

      Bedrooms & bathrooms
      • Bedrooms: 4
      • Bathrooms: 4
      • Full bathrooms: 3
      • 1/2 bathrooms: 1
      Primary bedroom
      • Level: Second
      Bedroom
      • Level: First
      Bedroom
      • Level: Second
      Bedroom
      • Level: Second
      Primary bathroom
      • Level: Second
      Bathroom
      • Level: First
      Bathroom
      • Level: Second
      Other
      • Level: Basement
      Bonus room
      • Level: Basement
      Dining room
      • Level: First
      Family room
      • Level: First
      Kitchen
      • Level: First
      Laundry
      • Level: First
      Living room
      • Level: First
      Heating
      • Central, Natural Gas
      Cooling
      • Central Air, Electric, Multi Units
      Appliances
      • Included: Dishwasher, Electric Oven, Gas Water Heater, Microwave, Refrigerator, Washer/Dryer
      • Laundry: Laundry Room, Main Level
      Features
      • Double Vanity, Eat-in Kitchen, Granite Counters, Pantry, Separate Shower, Tub/shower Combo, En Suite, Separate Dining Room
      • Flooring: Carpet, Hardwood, Tile
      • Basement: Finished
      • Has fireplace: Yes
      Interior area
      • Total structure area: 3,460
      • Total interior livable area: 3,460 sqft
      • Finished area above ground: 2,568
      • Finished area below ground: 892

      Property

      Parking
      • Total spaces: 2
      • Parking features: Driveway, Garage, Off Street, Garage Faces Rear
      • Attached garage spaces: 2
      Features
      • Levels: Three Or More
      • Patio & porch: Covered, Deck, Front Porch, Screened
      • Exterior features: Rain Gutters
      • Fencing: Back Yard,Chain Link
      Lot
      • Size: 0.54 Acres
      • Dimensions: 45' x 187' x 207' x 185'
      • Features: Back Yard, Cul-De-Sac, Front Yard, Gentle Sloping
      Details
      • Parcel number: 100b A 006.12

      Construction

      Type & style
      • Home type: SingleFamily
      • Property subtype: Single Family Residence
      Materials
      • Other, Stone
      • Foundation: Block
      • Roof: Asphalt,Shingle
      Condition
      • New construction: No
      • Year built: 1974

      Utilities & green energy

      • Sewer: Public Sewer
      • Water: Public
      • Utilities for property: Electricity Connected, Natural Gas Connected, Sewer Connected, Water Connected

      Community & HOA

      Community
      • Subdivision: Timberwyck
      HOA
      • Has HOA: No
      Location
      • Region: Hixson

      Financial & listing details

      • Price per square foot: $108/sqft
      • Tax assessed value: $398,200
      • Annual tax amount: $3,430
      • Date on market: 6/17/2026
      • Listing terms: Cash,Conventional,FHA,VA Loan

        Estimated market value

        $379,400

        $360,000 - $398,000

        $2,955/mo

        Price history

        DateEventPrice
        7/15/2026Price change$375,000-3.8%$108/sqft
        Source: Greater Chattanooga Realtors #1535087 Report a problem
        6/22/2026Price change$389,900-4.9%$113/sqft
        Source: Greater Chattanooga Realtors #1535087 Report a problem
        6/17/2026Listed for sale$409,900+14.5%$118/sqft
        Source: Greater Chattanooga Realtors #1535087 Report a problem
        5/20/2021Sold$358,000+2.3%$103/sqft
        Source: Greater Chattanooga Realtors #1334422 Report a problem
        4/21/2021Pending sale$349,900$101/sqft
        Source: Berkshire Hathaway HomeServices #1334422 Report a problem
        4/20/2021Contingent$349,900$101/sqft
        Source: Greater Chattanooga Realtors #1334422 Report a problem
        4/19/2021Listed for sale$349,900+18.7%$101/sqft
        Source: Greater Chattanooga Realtors #1334422 Report a problem
        12/5/2017Listing removed$294,900$85/sqft
        Source: Berkshire Hathaway HomeServices Realty Center #1271304 Report a problem
        11/1/2017Price change$294,900-1.7%$85/sqft
        Source: Berkshire Hathaway HomeServices Realty Center #1271304 Report a problem
        10/6/2017Listed for sale$299,900+20%$87/sqft
        Source: Berkshire Hathaway HomeServices Realty Center #1271304 Report a problem
        9/16/2016Sold$250,000-6.3%$72/sqft
        Source: Greater Chattanooga Realtors #1247601 Report a problem
        8/20/2016Pending sale$266,700$77/sqft
        Source: Keller Williams - Chattanooga - East Brainerd #1247601 Report a problem
        8/9/2016Price change$266,700-3.6%$77/sqft
        Source: Keller Williams - Chattanooga - East Brainerd #1247601 Report a problem
        6/10/2016Listed for sale$276,700$80/sqft
        Source: Keller Williams - Chattanooga - East Brainerd #1247601 Report a problem

        Public tax history

        YearProperty taxesTax assessment
        2025$1,509 -3.1%$99,550 +43%
        2024$1,558 $69,625
        2023$1,558 $69,625
        2022$1,558 $69,625
        2021$1,558 -10.8%$69,625 +10.2%
        2020$1,747 $63,175
        2019$1,747 $63,175
        2018$1,747 -47.3%$63,175
        2017$3,312 +46.4%$63,175
        2016$2,263 --
        2015$2,263 $42,325
        2014$2,263 --
        2013-- $42,325 -4.9%
        2012-- $44,500
        2011-- $44,500
        2010-- $44,500
        2009-- $44,500 +9.7%
        2008-- $40,550
        2007-- $40,550
        2006-- $40,550
        2005-- $40,550 +12.2%
        2004-- $36,125
        2003-- $36,125
        2002-- $36,125
        2001-- $36,125 +17.6%
        2000-- $30,725
        Find assessor info on the county website

        Monthly payment

        Est. payment

        Payment breakdown

        Explore the cost of this home by adjusting the details. Changes won't be saved.
        All calculations are estimates and provided by Zillow, Inc. for informational purposes only. Actual amounts may vary.
        HOA fees may include property taxes on listings classified as Co-Ops. Contact the listing agent and/or owner for fee details.
        Mortgage interest rates are dependent on a number of factors, including credit score, down payment, and repayment length. Interest rate data provided by Zillow Group Marketplace, Inc. as of 1/1/1970 from various mortgage lenders with which we have lead or other similar arrangements; the Estimated Payment is an average of those rates.
        See how much you could borrow to make a competitive offer.

        Climate risks

        Neighborhood: 37343

        Getting around

        6 / 100
        Car-Dependent
        1 / 100
        Somewhat Bikeable

        Nearby schools

        GreatSchools rating
        Schools provided by the listing agent
        • Elementary: Hixson Elementary
        • Middle: Hixson Middle
        • High: Hixson High

        Source: Greater Chattanooga Realtors. This data may not be complete. We recommend contacting the local school district to confirm school assignments for this home.

        A local agent can set up tours, give advice and negotiate with sellers.

        A local lender can help you make sure your offer is ready when you are.

        Browse local experts

        Similar homes