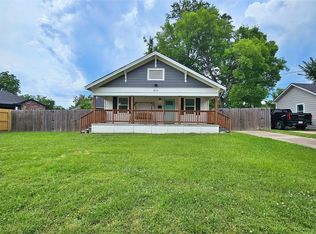
Welcome to your future home in charming Sulphur Springs! This newly constructed 3-bedroom, 2-bathroom residence offers 1,244 square feet of thoughtfully designed living space that's perfect for modern living.
Step inside and discover an inviting open-concept layout that seamlessly connects your living spaces, making entertaining a breeze. The split floor plan provides privacy and separation, while abundant natural light streams through strategically placed windows, creating a bright and cheerful atmosphere throughout.
The primary bedroom is a serene retreat, featuring a spa-inspired bathroom with a luxurious shower system complete with both rain and body faucets. You'll appreciate the attention to detail and modern finishes that make this space truly special.
Outdoor living is made easy with a fully fenced backyard, providing a secure space for kids, pets, or your budding garden aspirations. The yard offers plenty of room for outdoor gatherings, backyard barbecues, or simply enjoying your morning coffee in the fresh air.
Located in a friendly neighborhood, you're just minutes away from Celebration Plaza, the heart of downtown Sulphur Springs. This vibrant community hosts year-round events, farmers markets, and local festivities, ensuring there's always something exciting happening nearby.
This move-in ready home combines the perks of new construction with the charm of small-town living, offering the perfect blend of comfort, style, and convenience. Don't miss the opportunity to make this house your home!
Sold
Price Unknown
816 Jefferson St E, Sulphur Springs, TX 75482
3beds
1,244sqft
Single Family Residence
Built in 2025
5,793 Square Feet Lot
$228,600 Zestimate®
$--/sqft
$1,868 Estimated rent
Home value
$228,600
Estimated sales range
Not available
$1,868/mo
Zestimate® history
Owner options
List your home for rent
$1,868/mo
Rent Zestimate®
Find your next renter with Zillow Rental Manager. Plus, with online applications, you can quickly screen prospective tenants – for free.
$1,868/mo
Rent Zestimate®
Refinance and save
Refinancing to a lower rate could help reduce your monthly payments and save thousands over the life of the loan.
Explore your selling options
Work with a Zillow partner agent
Leverage their expertise and Zillow's premium Showcase listings to get your home seen by more buyers.
Get startedList with your own agent
Get your home in front of millions of buyers by listing it on Zillow.
Learn how to do itSell it yourself
Take full control of how buyers see your home on Zillow by listing For Sale by Owner (FSBO).
List your homeWhat's special
Split floor planAbundant natural lightSerene retreatFully fenced backyardThoughtfully designed living spaceLuxurious shower systemSpa-inspired bathroom
Zillow last checked:
Listing updated:
Listed by:
Audra Huie 0680472 903-243-2103,
Century 21 First Group 903-885-3146
Bought with:
Kelly Vessels
Exit Realty Pro
Source: NTREIS,MLS#: 20869703
Facts & features
Interior
Bedrooms & bathrooms
- Bedrooms: 3
- Bathrooms: 2
- Full bathrooms: 2
Primary bedroom
- Features: Built-in Features, Closet Cabinetry, Ceiling Fan(s), Walk-In Closet(s)
- Level: First
- Dimensions: 16 x 14
Bedroom
- Features: Closet Cabinetry, Ceiling Fan(s), Split Bedrooms
- Level: First
- Dimensions: 11 x 12
Bedroom
- Features: Closet Cabinetry, Ceiling Fan(s), Split Bedrooms
- Level: First
- Dimensions: 11 x 12
Primary bathroom
- Features: Built-in Features, Closet Cabinetry, Dual Sinks, Granite Counters, Linen Closet, Stone Counters
- Level: First
- Dimensions: 8 x 7
Other
- Features: Built-in Features, Granite Counters, Linen Closet, Stone Counters
- Level: First
- Dimensions: 7 x 8
Kitchen
- Features: Built-in Features, Dual Sinks, Eat-in Kitchen, Granite Counters, Kitchen Island, Pantry
- Level: First
- Dimensions: 12 x 16
Living room
- Features: Ceiling Fan(s)
- Level: First
- Dimensions: 16 x 15
Utility room
- Features: Built-in Features, Closet, Linen Closet
- Level: First
- Dimensions: 6 x 7
Heating
- Central, Electric
Cooling
- Central Air, Ceiling Fan(s), Electric
Appliances
- Included: Electric Cooktop, Electric Range, Electric Water Heater, Disposal, Microwave, Vented Exhaust Fan
- Laundry: Washer Hookup, Electric Dryer Hookup, Laundry in Utility Room
Features
- Built-in Features, Cathedral Ceiling(s), Decorative/Designer Lighting Fixtures, Eat-in Kitchen, Granite Counters, High Speed Internet, Open Floorplan, Vaulted Ceiling(s), Walk-In Closet(s)
- Flooring: Luxury Vinyl Plank
- Has basement: No
- Has fireplace: No
Interior area
- Total interior livable area: 1,244 sqft
Property
Parking
- Total spaces: 2
- Parking features: Concrete, Door-Single, Driveway, Garage Faces Front, Garage, Lighted
- Attached garage spaces: 2
- Has uncovered spaces: Yes
Features
- Levels: One
- Stories: 1
- Patio & porch: Front Porch
- Exterior features: Lighting, Rain Gutters
- Pool features: None
- Fencing: Back Yard,Fenced,High Fence,Privacy,Wood
Lot
- Size: 5,793 Square Feet
- Features: Interior Lot, Landscaped
- Residential vegetation: Grassed
Details
- Parcel number: R000004711
Construction
Type & style
- Home type: SingleFamily
- Architectural style: Traditional,Detached
- Property subtype: Single Family Residence
Materials
- Brick
- Foundation: Slab
- Roof: Composition
Condition
- New construction: Yes
- Year built: 2025
Utilities & green energy
- Sewer: Public Sewer
- Water: Public
- Utilities for property: Electricity Connected, Sewer Available, Separate Meters, Water Available
Green energy
- Energy efficient items: Appliances, Doors, HVAC, Insulation, Lighting, Thermostat, Windows
Community & HOA
Community
- Security: Smoke Detector(s)
- Subdivision: Skillman
HOA
- Has HOA: No
Location
- Region: Sulphur Springs
Financial & listing details
- Annual tax amount: $512
- Date on market: 3/20/2025
- Cumulative days on market: 81 days
- Listing terms: Cash,Conventional,FHA,USDA Loan,VA Loan
- Electric utility on property: Yes
Price history
| Date | Event | Price |
|---|---|---|
| 7/15/2025 | Sold | -- |
Source: NTREIS #20869703 Report a problem | ||
| 6/30/2025 | Pending sale | $234,900$189/sqft |
Source: NTREIS #20869703 Report a problem | ||
| 6/9/2025 | Contingent | $234,900$189/sqft |
Source: NTREIS #20869703 Report a problem | ||
| 5/30/2025 | Price change | $234,900-4.1%$189/sqft |
Source: NTREIS #20869703 Report a problem | ||
| 5/7/2025 | Price change | $244,900-2%$197/sqft |
Source: NTREIS #20869703 Report a problem | ||
| 3/20/2025 | Listed for sale | $249,950$201/sqft |
Source: NTREIS #20869703 Report a problem | ||
Public tax history
Tax history is unavailable.
Neighborhood: 75482
Nearby homes
- $--3 bd1 ba1k sqft870 Jefferson St E, Sulphur Springs, TX 75482Sold

- $--2 bd1 ba784 sqft831 Alabama St, Sulphur Springs, TX 75482Sold
- $59,800-- bd-- ba908 sqft833 Alabama St, Sulphur Springs, TX 75482Off Market
- $254,9993 bd2 ba1.7k sqft808 Jefferson St E, Sulphur Springs, TX 75482Pending

- $--6,141 sqft874 Jefferson St E, Sulphur Springs, TX 75482Sold
- $93,600-- bd-- ba1k sqft211 Jennings St, Sulphur Springs, TX 75482Off Market
- $--3 bd2 ba1.4k sqft809 Jefferson St E, Sulphur Springs, TX 75482Sold
- $94,200-- bd-- ba1k sqft841 Alabama St, Sulphur Springs, TX 75482Off Market
Nearby schools
GreatSchools rating
- 5/10Rowena Johnson PrimaryGrades: K-3Distance: 0.9 mi
- 5/10Sulphur Springs Middle SchoolGrades: 6-8Distance: 3.4 mi
- 4/10Sulphur Springs High SchoolGrades: 9-12Distance: 1.9 mi
Schools provided by the listing agent
- Elementary: Sulphurspr
- Middle: Sulphurspr
- High: Sulphurspr
- District: Sulphur Springs ISD
Source: NTREIS. This data may not be complete. We recommend contacting the local school district to confirm school assignments for this home.
Get a cash offer in 3 minutes
Find out how much your home could sell for in as little as 3 minutes with a no-obligation cash offer.
Estimated market value
$228,600
Get a cash offer in 3 minutes
Find out how much your home could sell for in as little as 3 minutes with a no-obligation cash offer.
Estimated market value
$228,600
- Texas
- Hopkins County
- Sulphur Springs
- 75482
- 816 Jefferson St E
