Beautiful new construction home featuring 3 bedrooms, 2 bathrooms, and a spacious open-concept layout designed for modern living. The kitchen is the heart of the home with a large island, pantry storage, and abundant cabinetry, opening seamlessly into the living and dining areas.
This home offers exceptional storage throughout, along with a large laundry room and a rear-entry two-car garage. The primary suite is a true retreat featuring a huge walk-in closet, oversized walk-in shower, double vanities, and adjustable LED mirrors in the bathrooms for a modern touch.
The yard is fenced and the home is located near downtown Sulphur Springs with convenient access to shopping, dining, parks, and schools. Two new homes sit on each side, creating a clean, cohesive new construction setting.
A great opportunity to own a brand new home in a growing area of Sulphur Springs.
Pending
Price cut: $14.9K (6/23)
$254,999
808 Jefferson St E, Sulphur Springs, TX 75482
3beds
1,728sqft
Single Family Residence
Built in 2026
0.37 Acres Lot
$251,200 Zestimate®
$148/sqft
$-- HOA
What's special
Living and dining areasExceptional storage throughoutOversized walk-in showerHuge walk-in closetLarge laundry roomPantry storageLarge island
- 164 days
- 56
- 1
Zillow last checked:
Listing updated:
Listed by:
Audra Huie 0680472 903-243-2103,
Century 21 First Group 903-885-3146
Source: NTREIS,MLS#: 21211404
Facts & features
Interior
Bedrooms & bathrooms
- Bedrooms: 3
- Bathrooms: 2
- Full bathrooms: 2
Primary bedroom
- Features: Closet Cabinetry, Ceiling Fan(s)
- Level: First
- Dimensions: 17 x 13
Bedroom
- Features: Closet Cabinetry, Ceiling Fan(s)
- Level: First
- Dimensions: 12 x 12
Bedroom
- Features: Closet Cabinetry, Ceiling Fan(s)
- Level: First
- Dimensions: 12 x 12
Primary bathroom
- Features: Built-in Features, Closet Cabinetry, Dual Sinks, Linen Closet, Stone Counters, Separate Shower
- Level: First
- Dimensions: 11 x 13
Living room
- Features: Ceiling Fan(s)
- Level: First
- Dimensions: 14 x 21
Heating
- Central, Electric
Cooling
- Central Air, Ceiling Fan(s), Electric
Appliances
- Included: Dishwasher, Electric Range, Electric Water Heater, Disposal, Microwave, Vented Exhaust Fan
- Laundry: Washer Hookup, Dryer Hookup, ElectricDryer Hookup, Laundry in Utility Room
Features
- Decorative/Designer Lighting Fixtures, Eat-in Kitchen, High Speed Internet, Kitchen Island, Open Floorplan, Pantry, Vaulted Ceiling(s), Walk-In Closet(s)
- Flooring: Luxury Vinyl Plank
- Has basement: No
- Has fireplace: No
- Fireplace features: None
Interior area
- Total interior livable area: 1,728 sqft
Video & virtual tour
Property
Parking
- Total spaces: 4
- Parking features: Concrete, Driveway, Garage, Garage Door Opener, Lighted, Outside, Paved, Garage Faces Rear
- Attached garage spaces: 2
- Carport spaces: 2
Features
- Levels: One
- Stories: 1
- Patio & porch: Rear Porch, Front Porch, Covered
- Exterior features: Lighting, Rain Gutters
- Pool features: None
- Fencing: Wood
Lot
- Size: 0.37 Acres
- Dimensions: 61 x 116 x 35 x 83 x 70
- Features: Cleared, Interior Lot, Irregular Lot, Landscaped
- Residential vegetation: Cleared, Grassed
Details
- Additional structures: None
- Parcel number: R000004710
- Other equipment: None
Construction
Type & style
- Home type: SingleFamily
- Architectural style: Traditional,Detached
- Property subtype: Single Family Residence
Materials
- Brick, Fiber Cement
- Foundation: Slab
- Roof: Composition
Condition
- Year built: 2026
Utilities & green energy
- Sewer: Public Sewer
- Water: Public
- Utilities for property: Electricity Connected, Overhead Utilities, Sewer Available, Separate Meters, Water Available
Green energy
- Energy efficient items: Appliances, Construction, Doors, HVAC, Insulation, Thermostat, Windows
Community & HOA
Community
- Security: Smoke Detector(s)
- Subdivision: Jimmy Wags Add
HOA
- Has HOA: No
Location
- Region: Sulphur Springs
Financial & listing details
- Price per square foot: $148/sqft
- Annual tax amount: $248
- Date on market: 3/27/2026
- Cumulative days on market: 149 days
- Listing terms: Cash,Conventional,FHA,USDA Loan,VA Loan
Estimated market value
$251,200
$239,000 - $264,000
$2,062/mo
Price history
| Date | Event | Price |
|---|---|---|
| 7/30/2026 | Pending sale | $254,999$148/sqft |
Source: NTREIS #21211404 Report a problem | ||
| 7/15/2026 | Contingent | $254,999$148/sqft |
Source: NTREIS #21211404 Report a problem | ||
| 6/23/2026 | Price change | $254,999-5.5%$148/sqft |
Source: NTREIS #21211404 Report a problem | ||
| 5/29/2026 | Price change | $269,900-5.3%$156/sqft |
Source: NTREIS #21211404 Report a problem | ||
| 5/16/2026 | Price change | $284,999-5%$165/sqft |
Source: NTREIS #21211404 Report a problem | ||
| 3/27/2026 | Listed for sale | $299,999$174/sqft |
Source: NTREIS #21211404 Report a problem | ||
Public tax history
Tax history is unavailable.
Monthly payment
Est. payment
Payment breakdown
Explore the cost of this home by adjusting the details. Changes won't be saved.Climate risks
Neighborhood: 75482
Nearby schools
Schools provided by the listing agent
- Elementary: Sulphurspr
- Middle: Sulphurspr
- High: Sulphurspr
- District: Sulphur Springs ISD
Source: NTREIS. This data may not be complete. We recommend contacting the local school district to confirm school assignments for this home.


Similar homes
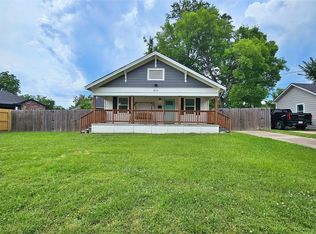
- $259,0003 bd2 ba1.6k sqft1100 Markeda St, Sulphur Springs, TX 75482For Sale
 MLS ID #21370534, Zachary Minter. NTREIS
 - $225,0004 bd2 ba1.6k sqft112 Morris Dr, Sulphur Springs, TX 75482For Sale
 MLS ID #21371819, Kristi Brewer. NTREIS
 - $239,0003 bd2 ba1.3k sqft923 Putman St, Sulphur Springs, TX 75482For Sale
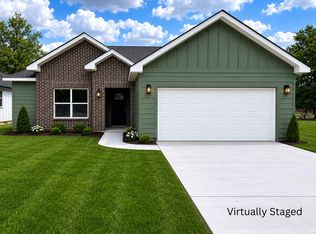 MLS ID #21288480, Kip Childress. NTREIS
 - $239,0003 bd2 ba1.3k sqft921 Putman St, Sulphur Springs, TX 75482For Sale
 MLS ID #21279431, Kip Childress. NTREIS
