Skip main navigation
Closed
  • $400,000

    816 Lathrop Ave, Forest Park, IL 60130

    3beds
    1,600sqft
    Single Family Residence
    Built in 1910
    4,625 Square Feet Lot
    $472,800 Zestimate®
    $250/sqft
    $4,765 Estimated rent

    Home value

    $472,800

    $449,000 - $496,000

    $4,765/mo

    Zestimate® history
    Loading
    Loading...

    Owner options

    List your home for rent

    $4,765/mo

    Rent Zestimate®

    Find your next renter with Zillow Rental Manager. Plus, with online applications, you can quickly screen prospective tenants – for free.

    Learn more

    $4,765/mo

    Rent Zestimate®

    Refinance and save

    $2,821/mo

    Est. payment

    Refinancing to a lower rate could help reduce your monthly payments and save thousands over the life of the loan.

    See today's rates

    $2,821/mo

    Est. payment

    Explore your selling options

    Work with a Zillow partner agent

    Leverage their expertise and Zillow's premium Showcase listings to get your home seen by more buyers.

    Get started

    List with your own agent

    Get your home in front of millions of buyers by listing it on Zillow.

    Learn how to do it

    Sell it yourself

    Take full control of how buyers see your home on Zillow by listing For Sale by Owner (FSBO).

    List your home

    What's special

    Open floor planAdditional living spaceBaseball fieldsGranite countertopsBeautiful hardwood floorsUnbeatable locationLarge rec room
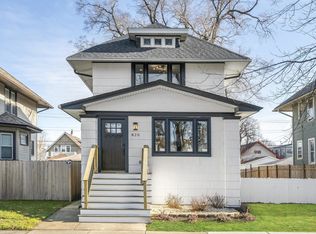
    Welcome to this beautiful 3-bedroom, 2-bath home nestled in the heart of Forest Park. Upon entering, you'll be greeted by a charming enclosed front porch, perfect for enjoying your morning coffee. The cherry cabinet kitchen boasts granite countertops, a breakfast bar, seamlessly flowing into the dining room with an open floor plan, ideal for entertaining. Both bathrooms have been tastefully updated with ceramic tile, offering convenience and style on both the first and second floors. Throughout the home, you'll find beautiful hardwood floors, adding warmth and character to each room. Downstairs, the huge, finished basement with flood control system provides additional living space with a large rec room, ample storage, and a convenient laundry room. Step outside to discover a large, fenced yard, perfect for outdoor gatherings and playtime, complete with a spacious deck for enjoying warm summer evenings. Additionally, the property features a 2-car garage with an additional parking space, ensuring plenty of room for your vehicles and storage needs. Located in a fabulous area, this home offers easy walking distance to downtown Forest Park's many attractions, including restaurants, shops, transportation, the Forest Park pool, and baseball fields. With its move-in ready condition, unbeatable location, and desirable outdoor amenities, this home is ready to welcome you to the vibrant community of Forest Park!!

    Zillow last checked:

    Listing updated:

    Listed by:

    Kyra Pych 708-648-0451,

    RE/MAX In The Village

    Bought with:

    Scott Berg

    Berg Properties

    Source: MRED as distributed by MLS GRID,MLS#: 11987279MLS Logo

    Facts & features

    Interior

    Bedrooms & bathrooms
    • Bedrooms: 3
    • Bathrooms: 2
    • Full bathrooms: 2
    Rooms
    • Room types: Enclosed Porch
    Primary bedroom
    • Features: Flooring (Hardwood), Window Treatments (Curtains/Drapes)
    • Level: Second
    • Area: 168 Square Feet
    • Dimensions: 14X12
    Bedroom 2
    • Features: Flooring (Hardwood), Window Treatments (Curtains/Drapes)
    • Level: Second
    • Area: 121 Square Feet
    • Dimensions: 11X11
    Bedroom 3
    • Features: Flooring (Hardwood)
    • Level: Second
    • Area: 90 Square Feet
    • Dimensions: 9X10
    Dining room
    • Features: Flooring (Hardwood), Window Treatments (Curtains/Drapes)
    • Level: Main
    • Area: 204 Square Feet
    • Dimensions: 17X12
    Enclosed porch
    • Features: Flooring (Carpet)
    • Level: Main
    • Area: 119 Square Feet
    • Dimensions: 17X7
    Family room
    • Features: Flooring (Carpet), Window Treatments (Blinds)
    • Level: Basement
    • Area: 544 Square Feet
    • Dimensions: 17X32
    Kitchen
    • Features: Kitchen (Eating Area-Breakfast Bar), Flooring (Hardwood)
    • Level: Main
    • Area: 180 Square Feet
    • Dimensions: 12X15
    Laundry
    • Features: Flooring (Other)
    • Level: Basement
    • Area: 162 Square Feet
    • Dimensions: 9X18
    Living room
    • Features: Flooring (Hardwood), Window Treatments (Blinds)
    • Level: Main
    • Area: 204 Square Feet
    • Dimensions: 17X12
    Heating
    • Natural Gas, Forced Air
    Cooling
    • Central Air
    Appliances
    • Included: Range, Microwave, Dishwasher, Refrigerator, Disposal
    Features
    • 1st Floor Full Bath
    • Flooring: Hardwood
    • Basement: Finished,Full
    Interior area
    • Total structure area: 1,937
    • Total interior livable area: 1,600 sqft

    Property

    Parking
    • Total spaces: 3
    • Parking features: Garage Door Opener, On Site, Garage Owned, Detached, Side Apron, Owned, Garage
    • Garage spaces: 2
    • Has uncovered spaces: Yes
    Accessibility
    • Accessibility features: No Disability Access
    Features
    • Stories: 2
    • Patio & porch: Deck, Porch
    • Fencing: Fenced
    Lot
    • Size: 4,625 Square Feet
    • Dimensions: 37 X 125
    Details
    • Parcel number: 15134000100000
    • Special conditions: None
    • Other equipment: Ceiling Fan(s), Sump Pump

    Construction

    Type & style
    • Home type: SingleFamily
    • Architectural style: American 4-Sq.
    • Property subtype: Single Family Residence
    Materials
    • Roof: Asphalt
    Condition
    • New construction: No
    • Year built: 1910

    Utilities & green energy

    • Electric: Circuit Breakers, 200+ Amp Service
    • Sewer: Public Sewer, Overhead Sewers
    • Water: Public

    Community & HOA

    Community
    • Features: Park, Pool, Curbs, Street Lights, Street Paved
    • Security: Carbon Monoxide Detector(s)
    HOA
    • Services included: None
    Location
    • Region: Forest Park

    Financial & listing details

    • Price per square foot: $250/sqft
    • Tax assessed value: $380,000
    • Annual tax amount: $8,523
    • Date on market: 2/23/2024
    • Listing terms: Conventional
    • Ownership: Fee Simple

    Price history

    DateEventPrice
    3/29/2024Sold$400,000+2.9%$250/sqft
    Source: MRED as distributed by MLS GRID #11987279 Report a problem
    2/25/2024Contingent$388,800$243/sqft
    Source: MRED as distributed by MLS GRID #11987279 Report a problem
    2/23/2024Listed for sale$388,800+34.5%$243/sqft
    Source: MRED as distributed by MLS GRID #11987279 Report a problem
    4/6/2012Sold$289,000$181/sqft
    Source: MRED as distributed by MLS GRID #07979909 Report a problem
    1/24/2012Listed for sale$289,000+7.6%$181/sqft
    Source: Beyond Properties Realty #07979909 Report a problem
    8/12/2004Sold$268,500+120.1%$168/sqft
    Source: Public Record Report a problem
    3/31/1997Sold$122,000$76/sqft
    Source: Public Record Report a problem

    Public tax history

    YearProperty taxesTax assessment
    2024-- $38,000 +0%
    2023$11,413 +33.9%$37,999 +59.8%
    2022$8,523 +5.3%$23,780
    2021$8,096 -6.9%$23,780 -9.3%
    2020$8,697 +8.5%$26,214 +15.1%
    2019$8,017 +2.1%$22,770
    2018$7,852 +2.2%$22,770
    2017$7,680 -14.9%$22,770 -9.5%
    2016$9,020 +1.6%$25,170
    2015$8,879 +1.9%$25,170
    2014$8,711 +35.8%$25,170 +26.9%
    2013$6,415 +17.9%$19,836
    2012$5,439 -1.4%$19,836
    2011$5,516 -11.6%$19,836 -28.4%
    2010$6,238 +11.9%$27,696
    2009$5,572 +26.4%$27,696 -5%
    2008$4,407 -4.7%$29,154 +14.7%
    2007$4,623 +5.1%$25,428
    2006$4,398 +2.6%$25,428
    2005$4,288 +101.5%$25,428 +42.8%
    2004$2,129 -41.9%$17,812
    2003$3,664 +93.8%$17,812
    2002$1,890 -28.6%$17,812 +35.2%
    2001$2,648 +5.7%$13,173
    2000$2,505 +1.8%$13,173
    1999$2,460 $13,173
    Find assessor info on the county website

    Neighborhood: 60130

    Nearby schools

    GreatSchools rating
    Schools provided by the listing agent
    • Elementary: Betsy Ross Elementary School
    • Middle: Forest Park Middle School
    • High: Proviso East High School
    • District: 91

    Source: MRED as distributed by MLS GRID. This data may not be complete. We recommend contacting the local school district to confirm school assignments for this home.

    Get a cash offer in 3 minutes
    Find out how much your home could sell for in as little as 3 minutes with a no-obligation cash offer.
    Estimated market value
    $472,800
    Get a cash offer in 3 minutes
    Find out how much your home could sell for in as little as 3 minutes with a no-obligation cash offer.
    Estimated market value
    $472,800