Fabulous renovation just completed! Outstanding curb appeal and location. The home sits on an oversized lot, 38' x 125', on a quiet tree-lined block. The landscaping is professional with new trees, flowers, plants and fresh green sod just laid. The front entryway is super attractive with custom designed and fabricated black wrought iron railings leading to the front door with leaded glass. Further enhancing the curb appeal are the new windows, and a new charcoal gray roof that compliment the freshly painted home. Moving inside you will love the beautiful, refinished hardwood floors, the abundant light from so many windows, the high ceilings and a light airy feeling from the soft Swiss Coffee color throughout the home. Now for the fun stuff. The first floor has been opened up and has a large living room, dining room and family room adjoining the brand-new kitchen with Shaker Cabinets, White Quartz counters, a tile backsplash, a breakfast-bar/island and all stainless steel appliances. The kitchen door opens to a 10'x12' deck for Convenient grilling and entertaining. A new 24'x24' Cement paver terrace overlooks the wide peaceful yard. The spacious primary bedroom has a double walk-in closet with drawers and organizers inside and windows with a beautiful green view of the neighborhood. There are two brand new full baths in the home that have been completely renovated. More new things, new HVAC system, sump pump, drain tile and cement basement floor. The basement rec room has been carpeted. The 2 car garage has a new roof, overhead door and the interior has been dry walled with greenboard. The park at the end of the block has playgrounds, swimming and splash pools, courts, fields and the Roos Health Club. The blue line and expressway are just a couple blocks away. Outstanding block and location. Close to dining, shopping and the Forest Park Library.
Contingent
$559,000
824 Lathrop Ave, Forest Park, IL 60130
3beds
2,287sqft
Single Family Residence
Built in ----
4,704 Square Feet Lot
$-- Zestimate®
$244/sqft
$-- HOA
What's special
High ceilingsQuiet tree-lined blockFreshly painted homeOutstanding curb appealBeautiful refinished hardwood floorsNew windowsNew charcoal gray roof
- --
- 522
- views
- 55
- saves
Zillow last checked:
Listing updated:
Listed by:
Michael O'Neill 708-267-8995,
@properties Christie's International Real Estate
Source: MRED as distributed by MLS GRID,MLS#: 12768750
Facts & features
Interior
Bedrooms & bathrooms
- Bedrooms: 3
- Bathrooms: 2
- Full bathrooms: 2
Rooms
- Room types: Recreation Room, Deck, Terrace, Walk In Closet
Primary bedroom
- Features: Flooring (Hardwood)
- Level: Second
- Area: 168 Square Feet
- Dimensions: 14X12
Bedroom 2
- Features: Flooring (Hardwood)
- Level: Second
- Area: 121 Square Feet
- Dimensions: 11X11
Bedroom 3
- Features: Flooring (Hardwood)
- Level: Second
- Area: 108 Square Feet
- Dimensions: 12X9
Deck
- Level: Main
- Area: 120 Square Feet
- Dimensions: 12X10
Dining room
- Features: Flooring (Hardwood)
- Level: Main
- Area: 120 Square Feet
- Dimensions: 15X8
Family room
- Features: Flooring (Hardwood)
- Level: Main
- Area: 240 Square Feet
- Dimensions: 20X12
Kitchen
- Features: Kitchen (Eating Area-Breakfast Bar, Island, Custom Cabinetry, SolidSurfaceCounter), Flooring (Luxury Vinyl)
- Level: Main
- Area: 192 Square Feet
- Dimensions: 16X12
Laundry
- Level: Basement
- Area: 72 Square Feet
- Dimensions: 12X6
Living room
- Features: Flooring (Hardwood)
- Level: Main
- Area: 360 Square Feet
- Dimensions: 20X18
Recreation room
- Features: Flooring (Carpet)
- Level: Basement
- Area: 340 Square Feet
- Dimensions: 20X17
Other
- Features: Flooring (Pavers)
- Level: Basement
- Area: 576 Square Feet
- Dimensions: 24X24
Walk in closet
- Features: Flooring (Hardwood)
- Level: Second
- Area: 27 Square Feet
- Dimensions: 9X3
Heating
- Natural Gas, Forced Air
Cooling
- Central Air
Appliances
- Included: Range, Microwave, Dishwasher, High End Refrigerator, Stainless Steel Appliance(s)
- Laundry: Gas Dryer Hookup, Sink
Features
- 1st Floor Full Bath, Walk-In Closet(s), Open Floorplan, Separate Dining Room, Pantry, Replacement Windows, Quartz Counters
- Flooring: Hardwood, Carpet
- Doors: ENERGY STAR Qualified Doors, 36" Minimum Entry Door
- Windows: Replacement Windows, Screens, Insulated Windows, Double Pane Windows
- Basement: Finished,Exterior Entry,Concrete,Rec/Family Area,Daylight,Full,Walk-Out Access
Interior area
- Total structure area: 2,287
- Total interior livable area: 2,287 sqft
- Finished area below ground: 681
Video & virtual tour
Property
Parking
- Total spaces: 3
- Parking features: Garage Door Opener, Yes, Garage Owned, Detached, Off Alley, Off Street, Side Apron, Guest, Alley Access, Owned, Garage
- Garage spaces: 2
- Has uncovered spaces: Yes
Accessibility
- Accessibility features: No Disability Access
Features
- Stories: 2
- Patio & porch: Deck, Patio
- Fencing: Fenced,Wood
Lot
- Size: 4,704 Square Feet
- Dimensions: 38 X 125
- Features: Landscaped, Wooded, Mature Trees
Details
- Parcel number: 15134000130000
- Special conditions: None
- Other equipment: Ceiling Fan(s), Sump Pump
Construction
Type & style
- Home type: SingleFamily
- Architectural style: Traditional
- Property subtype: Single Family Residence
Materials
- Frame, Plaster
- Roof: Asphalt
Condition
- New construction: No
- Major remodel year: 2026
Utilities & green energy
- Electric: Circuit Breakers
- Sewer: Public Sewer
- Water: Lake Michigan, Public
- Utilities for property: Cable Available
Green energy
- Energy efficient items: Water Heater
Community & HOA
Community
- Features: Park, Pool, Tennis Court(s), Curbs, Sidewalks, Street Lights, Street Paved, Other
- Security: Carbon Monoxide Detector(s)
HOA
- Services included: None
Location
- Region: Forest Park
Financial & listing details
- Price per square foot: $244/sqft
- Tax assessed value: $400,000
- Annual tax amount: $11,018
- Date on market: 10/1/2026
- Ownership: Fee Simple
Estimated market value
Not available
Estimated sales range
Not available
Not available
Price history
| Date | Event | Price |
|---|---|---|
| 4/29/2026 | Sold | $185,000+101.1%$81/sqft |
Source: Public Record Report a problem | ||
| 10/27/2011 | Sold | $92,000+2.2%$40/sqft |
Source:  MRED as distributed by MLS GRID #07637575 Report a problem MRED as distributed by MLS GRID #07637575 Report a problem | ||
| 7/29/2011 | Price change | $90,000-21.7%$39/sqft |
Source: Prudential Rubloff #07637575 Report a problem | ||
| 4/7/2011 | Price change | $115,000-14.8%$50/sqft |
Source: Prudential Rubloff #07637575 Report a problem | ||
| 1/27/2011 | Price change | $135,000-10%$59/sqft |
Source: Prudential Rubloff #07637575 Report a problem | ||
| 12/25/2010 | Price change | $150,000-6.8%$66/sqft |
Source: Prudential Rubloff #07637575 Report a problem | ||
| 12/10/2010 | Price change | $161,000-5.3%$70/sqft |
Source: Prudential Rubloff #07637575 Report a problem | ||
| 11/20/2010 | Price change | $170,000-2.9%$74/sqft |
Source: Prudential Rubloff #07637575 Report a problem | ||
| 11/5/2010 | Price change | $175,000-2.7%$77/sqft |
Source: Prudential Rubloff #07637575 Report a problem | ||
| 10/21/2010 | Price change | $179,910-5.3%$79/sqft |
Source: Prudential Rubloff #07637575 Report a problem | ||
| 10/8/2010 | Price change | $189,905-5%$83/sqft |
Source: Prudential Real Estate #07637575 Report a problem | ||
| 10/2/2010 | Listed for sale | $199,900-20.8%$87/sqft |
Source: Prudential Real Estate #07637575 Report a problem | ||
| 6/18/2004 | Sold | $252,500+97.3%$110/sqft |
Source: Public Record Report a problem | ||
| 12/10/1996 | Sold | $128,000$56/sqft |
Source: Public Record Report a problem | ||
Public tax history
| Year | Property taxes | Tax assessment |
|---|---|---|
| 2024 | $11,601 +5.3% | $40,000 +0% |
| 2023 | $11,018 +26.4% | $39,999 +44.2% |
| 2022 | $8,715 +4.9% | $27,736 |
| 2021 | $8,309 +1.7% | $27,736 |
| 2020 | $8,172 +9.9% | $27,736 +13% |
| 2019 | $7,436 +2.1% | $24,548 |
| 2018 | $7,281 +2% | $24,548 |
| 2017 | $7,141 +46.2% | $24,548 +52.2% |
| 2016 | $4,885 +2.5% | $16,128 |
| 2015 | $4,764 -3.1% | $16,128 -3.9% |
| 2014 | $4,916 -12.8% | $16,774 -16.4% |
| 2013 | $5,636 +2.3% | $20,056 |
| 2012 | $5,508 -27.2% | $20,056 -18% |
| 2011 | $7,571 -3.4% | $24,453 -10% |
| 2010 | $7,837 +3.4% | $27,182 |
| 2009 | $7,580 +8.6% | $27,182 -5% |
| 2008 | $6,977 +8.6% | $28,614 +11.9% |
| 2007 | $6,426 +3.1% | $25,572 |
| 2006 | $6,234 +2.9% | $25,572 |
| 2005 | $6,056 +31.2% | $25,572 +42.7% |
| 2004 | $4,615 +17.2% | $17,922 |
| 2003 | $3,940 +16.9% | $17,922 |
| 2002 | $3,371 +30.7% | $17,922 +39.1% |
| 2001 | $2,579 +5.7% | $12,883 |
| 2000 | $2,440 -6.4% | $12,883 |
| 1999 | $2,606 | $12,883 |
Find assessor info on the county website
Monthly payment
Est. payment
Payment breakdown
Explore the cost of this home by adjusting the details. Changes won't be saved.Climate risks
Neighborhood: 60130
Nearby schools
Schools provided by the listing agent
- High: Proviso Mathematics And Science Academy
- District: 91
Source: MRED as distributed by MLS GRID. This data may not be complete. We recommend contacting the local school district to confirm school assignments for this home.
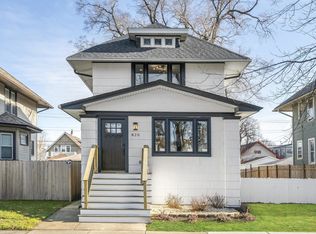
Similar homes
- $450,0004 bd3 ba1.8k sqft1040 Dunlop Ave, Forest Park, IL 60130New
 MLS ID #12784537, William Mombela, Redfin Corporation. MRED as distributed by MLS GRID
 - $474,0004 bd3 ba2.5k sqft907 Ferdinand Ave, Forest Park, IL 60130Active
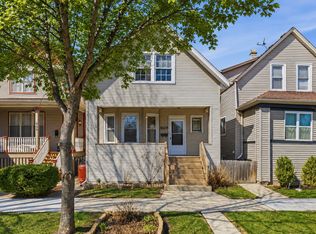 MLS ID #12596140, Adriana L Cook, eXp Realty. MRED as distributed by MLS GRID
 - $495,0004 bd2 ba1.6k sqft632 Thomas Ave, Forest Park, IL 60130Active
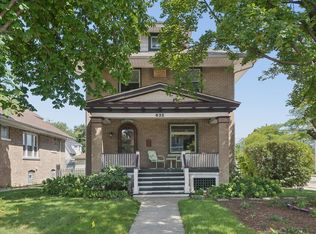 MLS ID #12744614, Monica Dalton, ABR,SFR, Compass. MRED as distributed by MLS GRID
 - $575,0005 bd3 ba3k sqft7415 Dixon St, Forest Park, IL 60130Active
 MLS ID #12735597, Jonathan Paul, Berkshire Hathaway HomeServices Chicago. MRED as distributed by MLS GRID
