COVETED NEIGHBORHOOD IN FOREST PARK. Rare 2023 fully rebuilt 4 bed / 4 bath home on a 45' lot just west of Des Plaines. Nestled in a quiet neighborhood but just steps from Madison Street dining and a short walk to the Blue Line and I-290. This complete gut rehab/rebuild delivered a beautiful, open layout that lives large - living room with gas fireplace, separate dining, gorgeous kitchen, family room/playroom just off the kitchen, separate mudroom, first-floor bedroom, and a full bath on the main level. The kitchen offers a spacious island with breakfast bar which seats 4-5 comfortably and looks out to the deck and backyard. Upstairs, you'll find three additional bedrooms, two full baths and 2ND FLOOR LAUNDRY. The primary suite offers a walk in closet and private bath with beautiful modern finishes, dual sinks and separate tub/shower. The jack-n-jill bath offers ideal functionality between the 2nd and 3rd bedrooms. Full finished basement adds a family room, 5th bedroom, full bath, and a space for a second laundry room. Hardwood on the first and second floors, closets galore, gas fireplace, rear deck, and a 3-car garage are just a few of the many highlights of this home. Everything is NEW as of 2023 - new copper water service, 2 HVAC systems for maximum efficiency and consistent heat/cooling, plumbing, electric, kitchen, baths, etc. The epitome of Forest Park living - enjoy all that the community has to offer, right at your fingertips! Madison street with restaurants, bars, cafes and shopping, the library, Forest Park pool and the Roos center. Get in just in time for the holidays and the St Patrick's day parade!
Active
$799,000
7642 Adams St, Forest Park, IL 60130
5beds
2,400sqft
Single Family Residence
Built in 1908
5,625 Square Feet Lot
$-- Zestimate®
$333/sqft
$-- HOA
What's special
First-floor bedroomGorgeous kitchenSeparate diningRear deckDeck and backyardSeparate mudroomClosets galore
- 10 days
- 546
- 51
Zillow last checked:
Listing updated:
Listed by:
Tabitha Murphy tabitha@theatmteam.com,
Berkshire Hathaway HomeServices Chicago,
Nicholas Kuhr 630-776-3909,
Berkshire Hathaway HomeServices Chicago
Source: MRED as distributed by MLS GRID,MLS#: 12769363
Facts & features
Interior
Bedrooms & bathrooms
- Bedrooms: 5
- Bathrooms: 4
- Full bathrooms: 4
Rooms
- Room types: Bedroom 5, Family Room, Utility Room-Lower Level, Office, Storage, Den
Primary bedroom
- Features: Flooring (Hardwood), Bathroom (Full)
- Level: Second
- Area: 228 Square Feet
- Dimensions: 12X19
Bedroom 2
- Features: Flooring (Hardwood)
- Level: Second
- Area: 195 Square Feet
- Dimensions: 13X15
Bedroom 3
- Features: Flooring (Hardwood)
- Level: Second
- Area: 117 Square Feet
- Dimensions: 13X9
Bedroom 4
- Features: Flooring (Hardwood)
- Level: Main
- Area: 126 Square Feet
- Dimensions: 14X9
Bedroom 5
- Features: Flooring (Luxury Vinyl)
- Level: Basement
- Area: 132 Square Feet
- Dimensions: 12X11
Den
- Features: Flooring (Luxury Vinyl)
- Level: Basement
- Area: 54 Square Feet
- Dimensions: 6X9
Dining room
- Features: Flooring (Hardwood)
- Level: Main
- Area: 192 Square Feet
- Dimensions: 12X16
Family room
- Features: Flooring (Hardwood)
- Level: Main
- Area: 100 Square Feet
- Dimensions: 10X10
Other
- Features: Flooring (Luxury Vinyl)
- Level: Basement
- Area: 660 Square Feet
- Dimensions: 33X20
Other
- Features: Flooring (Luxury Vinyl)
- Level: Basement
- Area: 600 Square Feet
- Dimensions: 20X30
Kitchen
- Features: Kitchen (Eating Area-Breakfast Bar, Island, Pantry-Closet), Flooring (Hardwood)
- Level: Main
- Area: 315 Square Feet
- Dimensions: 21X15
Laundry
- Features: Flooring (Hardwood)
- Level: Second
- Area: 28 Square Feet
- Dimensions: 4X7
Living room
- Features: Flooring (Hardwood)
- Level: Main
- Area: 546 Square Feet
- Dimensions: 26X21
Office
- Features: Flooring (Luxury Vinyl)
- Level: Basement
- Area: 147 Square Feet
- Dimensions: 7X21
Storage
- Features: Flooring (Luxury Vinyl)
- Level: Basement
- Area: 130 Square Feet
- Dimensions: 13X10
Other
- Features: Flooring (Luxury Vinyl)
- Level: Basement
- Area: 104 Square Feet
- Dimensions: 13X8
Heating
- Natural Gas, Forced Air
Cooling
- Central Air
Appliances
- Included: Range, Microwave, Dishwasher, Refrigerator, Stainless Steel Appliance(s), Range Hood
- Laundry: Upper Level, Multiple Locations
Features
- 1st Floor Bedroom, 1st Floor Full Bath, Walk-In Closet(s)
- Basement: Finished,Full
- Number of fireplaces: 1
- Fireplace features: Master Bedroom, Basement
Interior area
- Total structure area: 0
- Total interior livable area: 2,400 sqft
Property
Parking
- Total spaces: 3
- Parking features: Garage Door Opener, Yes, Garage Owned, Detached, Garage
- Garage spaces: 3
- Has uncovered spaces: Yes
Accessibility
- Accessibility features: No Disability Access
Features
- Stories: 2
Lot
- Size: 5,625 Square Feet
- Dimensions: 45X125
Details
- Parcel number: 15131060310000
- Special conditions: None
Construction
Type & style
- Home type: SingleFamily
- Property subtype: Single Family Residence
Materials
- Vinyl Siding
Condition
- New construction: No
- Year built: 1908
- Major remodel year: 2013
Utilities & green energy
- Sewer: Public Sewer
- Water: Public
Community & HOA
HOA
- Services included: None
Location
- Region: Forest Park
Financial & listing details
- Price per square foot: $333/sqft
- Tax assessed value: $300,000
- Annual tax amount: $9,842
- Date on market: 9/29/2026
- Ownership: Fee Simple
Estimated market value
Not available
Estimated sales range
Not available
Not available
Price history
| Date | Event | Price |
|---|---|---|
| 9/29/2026 | Listed for sale | $799,000+22.9%$333/sqft |
Source:  MRED as distributed by MLS GRID #12769363 Report a problem MRED as distributed by MLS GRID #12769363 Report a problem | ||
| 7/15/2023 | Sold | $650,000+242.1%$271/sqft |
Source: MRED as distributed by MLS GRID #11725594 Report a problem | ||
| 11/15/2022 | Sold | $190,000-4.5%$79/sqft |
Source: MRED as distributed by MLS GRID #11663926 Report a problem | ||
| 11/1/2022 | Contingent | $199,000$83/sqft |
Source: MRED as distributed by MLS GRID #11663926 Report a problem | ||
| 10/31/2022 | Listed for sale | $199,000$83/sqft |
Source: MRED as distributed by MLS GRID #11663926 Report a problem | ||
Public tax history
| Year | Property taxes | Tax assessment |
|---|---|---|
| 2024 | $9,481 +5.2% | $30,000 |
| 2023 | $9,011 -4.5% | $30,000 +13.9% |
| 2022 | $9,440 +5.3% | $26,339 |
| 2021 | $8,967 +2.6% | $26,339 |
| 2020 | $8,738 -8.9% | $26,339 -3.3% |
| 2019 | $9,591 +2.1% | $27,240 |
| 2018 | $9,394 +2.2% | $27,240 |
| 2017 | $9,187 +13.4% | $27,240 +20.5% |
| 2016 | $8,100 +1.6% | $22,604 |
| 2015 | $7,974 +1.9% | $22,604 |
| 2014 | $7,823 -10.6% | $22,604 -16.5% |
| 2013 | $8,755 +3.1% | $27,069 |
| 2012 | $8,491 +1.3% | $27,069 |
| 2011 | $8,381 -14.2% | $27,069 -20.1% |
| 2010 | $9,770 +3.4% | $33,885 |
| 2009 | $9,450 +8.7% | $33,885 -5% |
| 2008 | $8,697 +14.8% | $35,668 +18.3% |
| 2007 | $7,575 +3.1% | $30,145 |
| 2006 | $7,348 +2.9% | $30,145 |
| 2005 | $7,139 +55.6% | $30,145 +69.1% |
| 2004 | $4,589 +5.2% | $17,822 |
| 2003 | $4,363 +16.9% | $17,822 |
| 2002 | $3,731 +40.1% | $17,822 +34.6% |
| 2001 | $2,664 +5.7% | $13,241 |
| 2000 | $2,520 +3.1% | $13,241 |
| 1999 | $2,444 | $13,241 |
Find assessor info on the county website
Monthly payment
Est. payment
Payment breakdown
Explore the cost of this home by adjusting the details. Changes won't be saved.Climate risks
Neighborhood: 60130
Nearby schools
Schools provided by the listing agent
- Elementary: Garfield Elementary School
- Middle: Forest Park Middle School
- High: Proviso East High School
- District: 91
Source: MRED as distributed by MLS GRID. This data may not be complete. We recommend contacting the local school district to confirm school assignments for this home.

Similar homes
- $764,0005 bd3 ba2.2k sqft612 Hannah Ave, Forest Park, IL 60130New
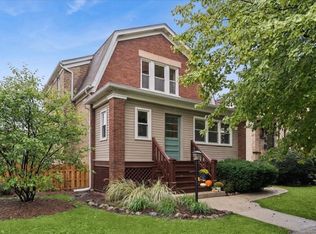 MLS ID #12775935, Josh Reighard, Baird & Warner. MRED as distributed by MLS GRID
 - $799,0004 bd4 ba2.4k sqft528 Ferdinand Ave, Forest Park, IL 60130Active
 MLS ID #12769313, Lisa Grimes, Engel & Voelkers Chicago. MRED as distributed by MLS GRID
 - $--4 bd2 ba1.7k sqft7421 Washington St, Forest Park, IL 60130Auction
 Auction.com 2
 - $789,0004 bd2 ba2.8k sqft620 Clinton Ave, Oak Park, IL 60304Active
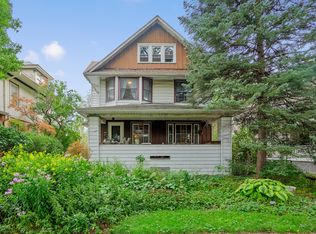 MLS ID #12724645, Stephanie Kramer, @properties Christies International Real Estate. MRED as distributed by MLS GRID
