Stunning, fully renovated, and move-in-ready home. A rare blend of historic character and sophisticated modern design, this beautifully reimagined 1888 Victorian has been extensively renovated while preserving the charm that makes an older home so special. Nearly everything is new, with exceptional finishes and thoughtful details throughout. The light-filled main level features high ceilings, large new windows, brand-new hardwood floors and designer lighting. The living and dining spaces flow beautifully into a stunning eat-in kitchen featuring custom cabinetry, quartz countertops, stainless steel appliances, and an oversized quartz island that creates a natural gathering place. Upstairs, the spacious primary suite offers a beautifully finished bath with a walk-in shower and generous closet space. Three additional bedrooms, great storage and conveniently located second-floor laundry make the home as functional as it is stylish. The bright, finished, bone-dry basement adds valuable living space with a family room, full bath, and dedicated office, ideal for working from home, along with additional storage. Outdoor living is equally inviting, with a welcoming front porch, new rear deck, and a fully fenced backyard with a privacy fence, dining area, fire pit, brand-new two-car garage, and 2 additional parking spaces. Behind the luxury finishes are those substantial unseen improvements, including new electrical, plumbing, and drain tiles. Located just blocks from Madison Street, this is an exceptional opportunity to enjoy the character and proportions of an 1888 Victorian with the style, functionality, and updates today's buyers want. Close to shops, restaurants, an AMAZING park district, and a short walk to school. Close to the Metra, the Blue & Green Lines, and the Eisenhower Expressway. Easy drive to O'Hare and Midway airports. Come enjoy Forest Park...Big City Access & Small Town Charm.
Contingent
$799,000
528 Ferdinand Ave, Forest Park, IL 60130
4beds
2,480sqft
Single Family Residence
Built in 1888
6,250 Square Feet Lot
$-- Zestimate®
$322/sqft
$-- HOA
What's special
High ceilingsThree additional bedroomsFire pitFamily roomDesigner lightingLarge new windowsAdditional storage
- 48 days
- 376
- 35
Zillow last checked:
Listing updated:
Listed by:
Lisa Grimes (708)205-9518,
Engel & Voelkers Chicago
Source: MRED as distributed by MLS GRID,MLS#: 12769313
Facts & features
Interior
Bedrooms & bathrooms
- Bedrooms: 4
- Bathrooms: 4
- Full bathrooms: 3
- 1/2 bathrooms: 1
Rooms
- Room types: Recreation Room
Primary bedroom
- Features: Flooring (Hardwood), Bathroom (Full)
- Level: Second
- Area: 169 Square Feet
- Dimensions: 13X13
Bedroom 2
- Features: Flooring (Hardwood)
- Level: Second
- Area: 81 Square Feet
- Dimensions: 9X9
Bedroom 3
- Features: Flooring (Hardwood)
- Level: Second
- Area: 88 Square Feet
- Dimensions: 8X11
Bedroom 4
- Features: Flooring (Hardwood)
- Level: Second
- Area: 108 Square Feet
- Dimensions: 12X9
Dining room
- Features: Flooring (Hardwood)
- Level: Main
- Area: 182 Square Feet
- Dimensions: 13X14
Family room
- Features: Flooring (Hardwood)
- Level: Main
- Area: 135 Square Feet
- Dimensions: 15X9
Kitchen
- Features: Flooring (Hardwood)
- Level: Main
- Area: 112 Square Feet
- Dimensions: 8X14
Laundry
- Level: Second
- Area: 25 Square Feet
- Dimensions: 5X5
Living room
- Features: Flooring (Hardwood)
- Level: Main
- Area: 234 Square Feet
- Dimensions: 13X18
Recreation room
- Features: Flooring (Luxury Vinyl)
- Level: Basement
- Area: 225 Square Feet
- Dimensions: 9X25
Heating
- Forced Air
Cooling
- Central Air
Appliances
- Laundry: Upper Level
Features
- Walk-In Closet(s), Open Floorplan, Dining Combo, Quartz Counters
- Flooring: Hardwood
- Basement: Finished,Full
Interior area
- Total structure area: 2,480
- Total interior livable area: 2,480 sqft
Property
Parking
- Total spaces: 4
- Parking features: Yes, Garage Owned, Detached, Owned, Garage
- Garage spaces: 2
Accessibility
- Accessibility features: No Disability Access
Features
- Stories: 2
Lot
- Size: 6,250 Square Feet
- Dimensions: 50 X 125
Details
- Parcel number: 15132090080000
- Special conditions: None
Construction
Type & style
- Home type: SingleFamily
- Architectural style: Victorian
- Property subtype: Single Family Residence
Materials
- Shingle Siding
Condition
- New construction: No
- Year built: 1888
- Major remodel year: 2024
Utilities & green energy
- Sewer: Public Sewer
- Water: Public
Community & HOA
HOA
- Services included: None
Location
- Region: Forest Park
Financial & listing details
- Price per square foot: $322/sqft
- Tax assessed value: $420,000
- Annual tax amount: $12,615
- Date on market: 9/28/2026
- Ownership: Fee Simple
Estimated market value
Not available
Estimated sales range
Not available
Not available
Price history
| Date | Event | Price |
|---|---|---|
| 11/3/2026 | Contingent | $799,000$322/sqft |
Source:  MRED as distributed by MLS GRID #12769313 Report a problem | ||
| 9/28/2026 | Listed for sale | $799,000+207.3%$322/sqft |
Source: MRED as distributed by MLS GRID #12769313 Report a problem | ||
| 12/4/2023 | Sold | $260,000-13%$105/sqft |
Source: MRED as distributed by MLS GRID #11914854 Report a problem | ||
| 11/7/2023 | Contingent | $299,000$121/sqft |
Source: MRED as distributed by MLS GRID #11914854 Report a problem | ||
| 10/23/2023 | Listed for sale | $299,000+139.2%$121/sqft |
Source: MRED as distributed by MLS GRID #11914854 Report a problem | ||
| 11/14/1996 | Sold | $125,000$50/sqft |
Source: Public Record Report a problem | ||
Public tax history
| Year | Property taxes | Tax assessment |
|---|---|---|
| 2024 | $13,274 +5.2% | $42,000 |
| 2023 | $12,615 +1.2% | $42,000 +20.8% |
| 2022 | $12,464 +5.3% | $34,776 |
| 2021 | $11,839 -4.5% | $34,776 -7% |
| 2020 | $12,400 +13.1% | $37,377 +20% |
| 2019 | $10,966 +2.1% | $31,144 |
| 2018 | $10,740 +2.2% | $31,144 |
| 2017 | $10,504 -1.2% | $31,144 +4.9% |
| 2016 | $10,636 +1.6% | $29,679 |
| 2015 | $10,469 +1.9% | $29,679 |
| 2014 | $10,271 +2.2% | $29,679 -4.5% |
| 2013 | $10,052 +3.1% | $31,081 |
| 2012 | $9,749 +1.3% | $31,081 |
| 2011 | $9,623 +15.3% | $31,081 +7.4% |
| 2010 | $8,346 -15.8% | $28,946 -18.5% |
| 2009 | $9,908 +8.7% | $35,530 -5% |
| 2008 | $9,119 +9.4% | $37,400 +12.8% |
| 2007 | $8,334 +3.1% | $33,165 |
| 2006 | $8,085 +2.9% | $33,165 |
| 2005 | $7,855 +61.7% | $33,165 +75.9% |
| 2004 | $4,857 +5.2% | $18,859 |
| 2003 | $4,617 +29.4% | $18,859 |
| 2002 | $3,567 +13.5% | $18,859 +23.6% |
| 2001 | $3,144 +5.7% | $15,261 |
| 2000 | $2,973 | $15,261 |
| 1999 | -- | $15,261 |
Find assessor info on the county website
Monthly payment
Est. payment
Payment breakdown
Explore the cost of this home by adjusting the details. Changes won't be saved.Climate risks
Neighborhood: 60130
Nearby schools
Schools provided by the listing agent
- Elementary: Garfield Elementary School
- Middle: Forest Park Middle School
- High: Proviso East High School
- District: 91
Source: MRED as distributed by MLS GRID. This data may not be complete. We recommend contacting the local school district to confirm school assignments for this home.
Similar homes
- $785,0005 bd4 ba2.4k sqft7642 Adams St, Forest Park, IL 60130Active
 MLS ID #12800130, Tabitha Murphy, Berkshire Hathaway HomeServices Chicago. MRED as distributed by MLS GRID
- $749,9994 bd3 ba2.2k sqft612 Hannah Ave, Forest Park, IL 60130Active
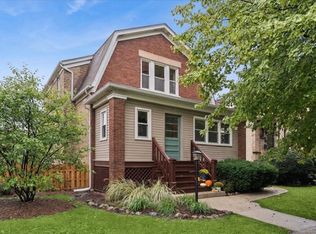 MLS ID #12775935, Josh Reighard, Baird & Warner. MRED as distributed by MLS GRID
- $714,0005 bd3 ba2.7k sqft1126 Beloit Ave, Forest Park, IL 60130Active
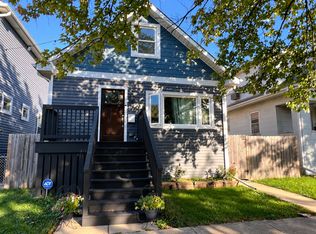 MLS ID #12784865, Eva Ortiz-Montalvo, A & G Realty Inc.. MRED as distributed by MLS GRID
- $749,9005 bd3 ba2.6k sqft838 Clinton Ave, Oak Park, IL 60304Active
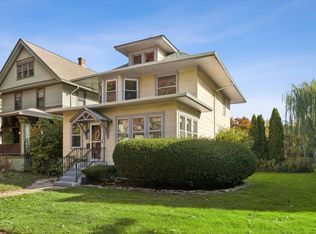 MLS ID #12796374, Tina Feldstein, Berkshire Hathaway HomeServices Chicago. MRED as distributed by MLS GRID
