OFFERED AT $839,000 | EXCEPTIONAL BERWYN LUXURY ON ONE OF THE CITY'S MOST BEAUTIFUL RESIDENTIAL BLOCKS OVER 3,000 SQ. FT. OF LIVING SPACE | 5 BEDROOMS | 4 BATHROOMS | 3 FULL FLOORS | 1,000+ SQ. FT. CUSTOM GARAGE Situated on one of Berwyn's most beautiful and desirable residential blocks, surrounded by stunning homes, mature trees, wide lots, and properties set on elevated lots, this extraordinary residence offers a rare combination of neighborhood appeal, exceptional craftsmanship, and modern luxury. Completely gut-rehabbed and better than new construction! This classic brick bungalow has been transformed from top to bottom, featuring a brand-new, custom-built second-floor addition with a durable Hardie exterior and over 3,000 square feet of beautifully finished living space across three full floors. Inside, discover five spacious bedrooms, four bathrooms, exquisite custom cabinetry, extensive custom tile work, upscale finishes, and an inviting fireplace. Every detail reflects the quality and care invested in this remarkable transformation. The luxurious primary suite serves as a private retreat, featuring its own en-suite bathroom and two walk-in closets. One of the closets offers the flexibility to function as a small private office or personal workspace. Second-floor laundry adds convenience to everyday living. Designed with entertaining in mind, the home features a fully custom wet bar complete with a wine cooler, creating the perfect setting for gatherings with family and friends. Beyond the beautiful finishes, the extensive improvements include brand-new electrical throughout, a new water service, and an overhead sewer and drain tile system. All-new concrete extends from the driveway to the back of the house, providing a fresh, finished look to the exterior. The property's exceptional features continue with a custom-built garage offering over 1,000 square feet and approximately 3.5-car capacity. Whether you need space for multiple vehicles, storage, hobbies, or a workshop, this impressive garage offers versatility rarely found in the area. Combining over 3,000 square feet of living space, three full floors, premium custom finishes, significant infrastructure upgrades, and an oversized garage, this home delivers an outstanding living experience in a neighborhood known for its beautiful homes and exceptional residential setting. Offered at $839,000, this is a rare opportunity to own a completely reimagined Berwyn home where quality, space, and location come together. Exceptional craftsmanship. Extraordinary space. An outstanding neighborhood. A home that truly stands apart.
New
$839,000
7048 26th Pkwy, Berwyn, IL 60402
5beds
3,000sqft
Single Family Residence
Built in 1924
4,375 Square Feet Lot
$816,400 Zestimate®
$280/sqft
$-- HOA
What's special
Inviting fireplaceUpscale finishesEn-suite bathroomLuxurious primary suiteExtensive custom tile workDurable hardie exteriorPrivate retreat
- 1 day
- 165
- 16
Zillow last checked:
Listing updated:
Listed by:
Joe Nardulli 630-828-5600,
Good Realty Co
Source: MRED as distributed by MLS GRID,MLS#: 12781216
Facts & features
Interior
Bedrooms & bathrooms
- Bedrooms: 5
- Bathrooms: 4
- Full bathrooms: 4
Rooms
- Room types: Bedroom 5
Primary bedroom
- Features: Flooring (Hardwood), Bathroom (Full)
- Level: Second
- Area: 315 Square Feet
- Dimensions: 21X15
Bedroom 2
- Features: Flooring (Hardwood)
- Level: Second
- Area: 208 Square Feet
- Dimensions: 16X13
Bedroom 3
- Features: Flooring (Hardwood)
- Level: Second
- Area: 210 Square Feet
- Dimensions: 15X14
Bedroom 4
- Features: Flooring (Hardwood)
- Level: Second
- Area: 204 Square Feet
- Dimensions: 17X12
Bedroom 5
- Features: Flooring (Luxury Vinyl)
- Level: Basement
- Area: 168 Square Feet
- Dimensions: 14X12
Bar entertainment
- Features: Flooring (Luxury Vinyl)
- Level: Basement
- Area: 272 Square Feet
- Dimensions: 17X16
Dining room
- Features: Flooring (Hardwood)
- Level: Main
- Area: 255 Square Feet
- Dimensions: 17X15
Family room
- Features: Flooring (Luxury Vinyl)
- Level: Basement
- Area: 720 Square Feet
- Dimensions: 45X16
Kitchen
- Features: Kitchen (Island, Custom Cabinetry), Flooring (Hardwood)
- Level: Main
- Area: 243 Square Feet
- Dimensions: 27X9
Laundry
- Level: Second
- Area: 16 Square Feet
- Dimensions: 4X4
Living room
- Features: Flooring (Hardwood)
- Level: Main
- Area: 450 Square Feet
- Dimensions: 30X15
Heating
- Electric
Cooling
- Central Air
Appliances
- Included: Microwave, Dishwasher, High End Refrigerator, Bar Fridge, Disposal, Stainless Steel Appliance(s), Wine Refrigerator, Cooktop, Range Hood, Gas Cooktop, Oven
- Laundry: Upper Level, Gas Dryer Hookup
Features
- Wet Bar, 1st Floor Full Bath, Walk-In Closet(s), High Ceilings, Quartz Counters
- Flooring: Hardwood
- Basement: Finished,Full
- Number of fireplaces: 1
- Fireplace features: Living Room
Interior area
- Total structure area: 0
- Total interior livable area: 3,000 sqft
Property
Parking
- Total spaces: 3.5
- Parking features: Concrete, Garage Door Opener, Yes, Detached, Garage
- Garage spaces: 3.5
- Has uncovered spaces: Yes
Accessibility
- Accessibility features: No Disability Access
Features
- Stories: 2
Lot
- Size: 4,375 Square Feet
- Dimensions: 35x125
Details
- Parcel number: 16303010130000
- Special conditions: None
Construction
Type & style
- Home type: SingleFamily
- Architectural style: Bungalow
- Property subtype: Single Family Residence
Materials
- Brick, Fiber Cement
- Foundation: Brick/Mortar
- Roof: Asphalt
Condition
- New construction: No
- Year built: 1924
- Major remodel year: 2026
Utilities & green energy
- Electric: Circuit Breakers
- Sewer: Public Sewer
- Water: Lake Michigan
Community & HOA
HOA
- Services included: None
Location
- Region: Berwyn
Financial & listing details
- Price per square foot: $280/sqft
- Tax assessed value: $240,000
- Annual tax amount: $6,446
- Date on market: 10/9/2026
- Ownership: Fee Simple
Estimated market value
$816,400
$776,000 - $857,000
$2,502/mo
Price history
| Date | Event | Price |
|---|---|---|
| 10/9/2026 | Listed for sale | $839,000+366.1%$280/sqft |
Source:  MRED as distributed by MLS GRID #12781216 Report a problem MRED as distributed by MLS GRID #12781216 Report a problem | ||
| 6/6/2024 | Sold | $180,000$60/sqft |
Source: Public Record Report a problem | ||
Public tax history
| Year | Property taxes | Tax assessment |
|---|---|---|
| 2024 | $6,715 +4.2% | $24,000 |
| 2023 | $6,446 +9.8% | $24,000 +25.8% |
| 2022 | $5,873 +462.1% | $19,082 |
| 2021 | $1,045 +13.6% | $19,082 |
| 2020 | $920 -16.4% | $19,082 +22% |
| 2019 | $1,100 +6.1% | $15,636 |
| 2018 | $1,037 -0.6% | $15,636 |
| 2017 | $1,043 -48.6% | $15,636 +17.3% |
| 2016 | $2,029 -2.9% | $13,325 |
| 2015 | $2,090 +5.9% | $13,325 |
| 2014 | $1,973 +9.9% | $13,325 -18.7% |
| 2013 | $1,796 +11% | $16,393 |
| 2012 | $1,618 -2.1% | $16,393 |
| 2011 | $1,653 +27.1% | $16,393 -23.8% |
| 2010 | $1,300 -66.1% | $21,517 |
| 2009 | $3,837 +204.7% | $21,517 -15% |
| 2008 | $1,259 -12.3% | $25,313 +9.6% |
| 2007 | $1,436 +0.7% | $23,092 |
| 2006 | $1,426 -1.4% | $23,092 |
| 2005 | $1,446 -16.8% | $23,092 +48.4% |
| 2004 | $1,738 -6.8% | $15,561 |
| 2003 | $1,864 +3.5% | $15,561 |
| 2002 | $1,801 -34.5% | $15,561 +27.3% |
| 2001 | $2,750 -0.8% | $12,223 |
| 2000 | $2,772 +7.8% | $12,223 |
| 1999 | $2,572 | $12,223 |
Find assessor info on the county website
Monthly payment
Est. payment
Payment breakdown
Explore the cost of this home by adjusting the details. Changes won't be saved.Climate risks
Neighborhood: 60402
Nearby schools
Schools provided by the listing agent
- District: 100
Source: MRED as distributed by MLS GRID. This data may not be complete. We recommend contacting the local school district to confirm school assignments for this home.
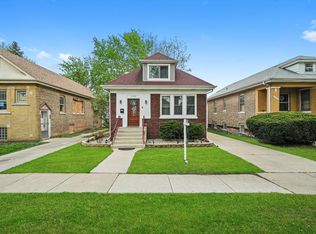
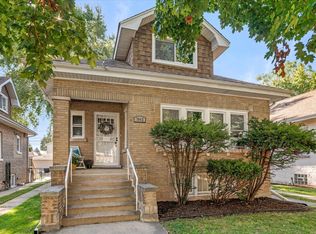
Similar homes
- $650,0002 bd3 ba3.3k sqft2426 Oak Park Ave, Berwyn, IL 60402New
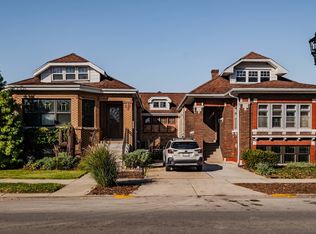 MLS ID #12769856, Kate Sanderson, HomeSmart Realty Group. MRED as distributed by MLS GRID
 - $535,0005 bd3 ba2.8k sqft6858 Riverside Dr, Berwyn, IL 60402New
 MLS ID #12778363, Michele Gubser, Compass. MRED as distributed by MLS GRID
 - $599,4204 bd3 ba2.9k sqft1912 East Ave, Berwyn, IL 60402New
 MLS ID #12778866, John Warren, Forte Properties, Inc.. MRED as distributed by MLS GRID
 - $600,0004 bd4 ba2.8k sqft1612 S Scoville Ave, Berwyn, IL 60402Active
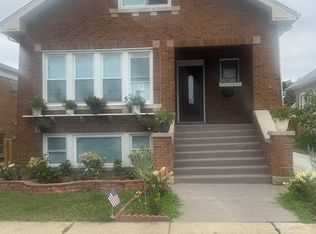 MLS ID #12715778, Nicolae Cazacu, Real People Realty. MRED as distributed by MLS GRID
