Welcome Home! Spacious, Updated 5-Bedroom single-family home has so much to offer! With renovations throughout, modern conveniences, and inviting living spaces, it's ready for you to move in and make it your own. The spacious living and dining room offers a warm and welcoming feel with plenty of room to make it your own. Beautiful hardwood floors throughout the first and second levels, high-efficiency appliances throughout the home are just some of the features that make this home both stylish and practical. The spacious custom kitchen offers elegant cabinetry, granite counter tops, plenty of pantry storage and seating area. The main level offers two bedrooms, while the second floor features a unique primary bedroom, an additional bedroom, and a private full bathroom. The fully finished basement has a fifth bedroom, a full bathroom, a spacious laundry area, and carpeting. Step outside and enjoy the generous yard with a newer paved backyard area, with a pool and space for outdoor gatherings along with a 3-car garage! Situated in the Forest Park location, this home combines space, comfort, and modern updates at a great value. There's so many great features about this home!
Active
$714,000
1126 Beloit Ave, Forest Park, IL 60130
5beds
2,700sqft
Single Family Residence
Built in ----
4,625 Square Feet Lot
$695,300 Zestimate®
$264/sqft
$-- HOA
What's special
Fully finished basementUnique primary bedroomSpacious custom kitchenInviting living spacesWarm and welcoming feelGenerous yardSpace for outdoor gatherings
- 15 hours
- 41
- 2
Zillow last checked:
Listing updated:
Listed by:
Eva Ortiz-Montalvo 708-777-1124,
A & G Realty Inc.
Source: MRED as distributed by MLS GRID,MLS#: 12784865
Facts & features
Interior
Bedrooms & bathrooms
- Bedrooms: 5
- Bathrooms: 3
- Full bathrooms: 3
Rooms
- Room types: Bedroom 5
Primary bedroom
- Features: Flooring (Hardwood), Bathroom (Full)
- Area: 325 Square Feet
- Dimensions: 13X25
Bedroom 2
- Features: Flooring (Hardwood)
- Area: 140 Square Feet
- Dimensions: 10X14
Bedroom 3
- Features: Flooring (Hardwood)
- Area: 108 Square Feet
- Dimensions: 9X12
Bedroom 4
- Features: Flooring (Hardwood)
- Area: 80 Square Feet
- Dimensions: 8X10
Bedroom 5
- Features: Flooring (Carpet)
- Area: 126 Square Feet
- Dimensions: 9X14
Dining room
- Features: Flooring (Hardwood)
- Area: 144 Square Feet
- Dimensions: 12X12
Family room
- Features: Flooring (Carpet)
- Area: 270 Square Feet
- Dimensions: 10X27
Kitchen
- Features: Flooring (Hardwood)
- Area: 156 Square Feet
- Dimensions: 12X13
Laundry
- Features: Flooring (Ceramic Tile)
- Area: 171 Square Feet
- Dimensions: 9X19
Living room
- Features: Flooring (Hardwood)
- Area: 240 Square Feet
- Dimensions: 12X20
Heating
- Has Heating (Unspecified Type)
Cooling
- Central Air
Features
- Basement: Finished,Full
Interior area
- Total structure area: 0
- Total interior livable area: 2,700 sqft
Property
Parking
- Total spaces: 3
- Parking features: Yes, Detached, Garage
- Garage spaces: 3
Accessibility
- Accessibility features: No Disability Access
Features
- Stories: 2
Lot
- Size: 4,625 Square Feet
- Dimensions: 37x125
Details
- Parcel number: 15134260100000
- Special conditions: List Broker Must Accompany
Construction
Type & style
- Home type: SingleFamily
- Property subtype: Single Family Residence
Materials
- Vinyl Siding, Frame
Condition
- New construction: No
- Major remodel year: 2017
Utilities & green energy
- Sewer: Public Sewer
- Water: Public
Community & HOA
HOA
- Services included: None
Location
- Region: Forest Park
Financial & listing details
- Price per square foot: $264/sqft
- Tax assessed value: $335,380
- Annual tax amount: $9,920
- Date on market: 10/22/2026
- Ownership: Fee Simple
Estimated market value
$695,300
$661,000 - $730,000
$4,205/mo
Price history
| Date | Event | Price |
|---|---|---|
| 10/22/2026 | Listed for sale | $714,000+100%$264/sqft |
Source:  MRED as distributed by MLS GRID #12784865 Report a problem | ||
| 6/23/2017 | Sold | $357,000+221.6%$132/sqft |
Source: MRED as distributed by MLS GRID #09593961 Report a problem | ||
| 8/29/2016 | Sold | $111,000-44.5%$41/sqft |
Source: Public Record Report a problem | ||
| 7/10/2003 | Sold | $200,000$74/sqft |
Source: Public Record Report a problem | ||
Public tax history
| Year | Property taxes | Tax assessment |
|---|---|---|
| 2024 | $9,558 +5.3% | $33,538 |
| 2023 | $9,078 -13.7% | $33,538 +2.4% |
| 2022 | $10,514 +5% | $32,754 |
| 2021 | $10,017 +1.8% | $32,754 |
| 2020 | $9,837 +11.7% | $32,754 +15.1% |
| 2019 | $8,809 -21.9% | $28,448 -13% |
| 2018 | $11,279 +2.2% | $32,707 |
| 2017 | $11,031 +39.1% | $32,707 +32.8% |
| 2016 | $7,929 +2.2% | $24,623 |
| 2015 | $7,760 +1.7% | $24,623 |
| 2014 | $7,633 +32.6% | $24,623 +20.6% |
| 2013 | $5,754 +2.3% | $20,422 |
| 2012 | $5,623 -1.3% | $20,422 |
| 2011 | $5,698 -12.8% | $20,422 -17% |
| 2010 | $6,532 +13% | $24,595 |
| 2009 | $5,782 +8.2% | $24,595 -5% |
| 2008 | $5,346 +34% | $25,891 +13% |
| 2007 | $3,990 +5.4% | $22,912 |
| 2006 | $3,785 -30.3% | $22,912 |
| 2005 | $5,426 +35.8% | $22,912 +47.7% |
| 2004 | $3,995 +5.2% | $15,512 |
| 2003 | $3,797 +32.5% | $15,512 |
| 2002 | $2,866 +86.9% | $15,512 +25.9% |
| 2001 | $1,533 +7.2% | $12,319 |
| 2000 | $1,430 | $12,319 |
| 1999 | $1,430 | $12,319 |
Find assessor info on the county website
Monthly payment
Est. payment
Payment breakdown
Explore the cost of this home by adjusting the details. Changes won't be saved.Climate risks
Neighborhood: 60130
Nearby schools
Schools provided by the listing agent
- District: 91
Source: MRED as distributed by MLS GRID. This data may not be complete. We recommend contacting the local school district to confirm school assignments for this home.

Similar homes
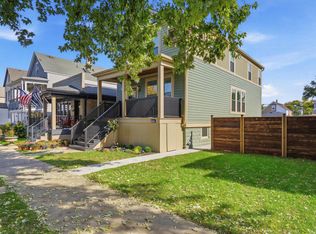
- $789,9003 bd4 ba2.8k sqft7425 Warren St, Forest Park, IL 60130New
 MLS ID #12788903, Michael McGuinness, @properties Christie's International Real Estate. MRED as distributed by MLS GRID
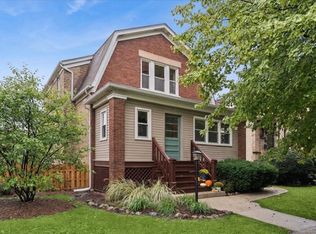
- $698,0004 bd4 ba2.4k sqft1323 Home Ave, Berwyn, IL 60402New
 MLS ID #12783516, Joseph Lozano, john greene, Realtor. MRED as distributed by MLS GRID
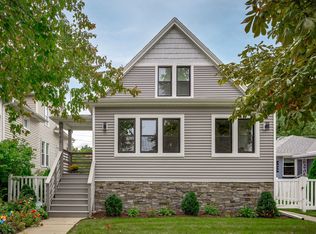
- $764,0004 bd3 ba2.2k sqft612 Hannah Ave, Forest Park, IL 60130Active
 MLS ID #12775935, Josh Reighard, Baird & Warner. MRED as distributed by MLS GRID
- $799,0005 bd4 ba2.4k sqft7642 Adams St, Forest Park, IL 60130Active
 MLS ID #12769363, Tabitha Murphy, Berkshire Hathaway HomeServices Chicago. MRED as distributed by MLS GRID
