Bring your vision to this classic stone ranch, a quality-built home ready for your creative touch. Situated on a huge River Forest lot, this property offers exceptional potential for expansion, renovation, or customization. Inside, you'll find generously sized rooms, including a spacious living and dining room combination that's perfect for entertaining. The original kitchen offers abundant space with room for a casual dining table, while the vintage bathroom retains its charming original cabinetry. The enormous basement features durable steel beam construction, providing the ideal opportunity to create an expansive recreation room, media space, home gym, or additional living area. Whether you're looking to restore its timeless character or design your dream home, this property is filled with opportunity. Don't miss your chance to unlock its incredible potential. Being sold "as is". Original blueprints available.
Active
$579,000
22 Gale Ave, River Forest, IL 60305
2beds
2,440sqft
Single Family Residence
Built in 1950
9,600 Square Feet Lot
$-- Zestimate®
$237/sqft
$-- HOA
What's special
Huge river forest lotClassic stone ranchGenerously sized rooms
- 64 days
- 497
- 16
Zillow last checked:
Listing updated:
Listed by:
Zachary Knebel, ABR,e-PRO,SFR,SRS 773-290-9293,
@properties Christie's International Real Estate,
Alice McMahon, CRS,GRI,PSA,REI,SFR,SRES 708-267-2549,
@properties Christie's International Real Estate
Source: MRED as distributed by MLS GRID,MLS#: 12714865
Facts & features
Interior
Bedrooms & bathrooms
- Bedrooms: 2
- Bathrooms: 1
- Full bathrooms: 1
Rooms
- Room types: Enclosed Porch
Primary bedroom
- Features: Flooring (Hardwood)
- Level: Main
- Area: 154 Square Feet
- Dimensions: 14X11
Bedroom 2
- Features: Flooring (Hardwood)
- Level: Main
- Area: 154 Square Feet
- Dimensions: 14X11
Dining room
- Features: Flooring (Carpet)
- Level: Main
- Dimensions: COMBO
Enclosed porch
- Level: Main
- Area: 132 Square Feet
- Dimensions: 12X11
Kitchen
- Features: Kitchen (Eating Area-Table Space)
- Level: Main
- Area: 108 Square Feet
- Dimensions: 12X9
Living room
- Features: Flooring (Carpet)
- Level: Main
- Area: 720 Square Feet
- Dimensions: 36X20
Heating
- Natural Gas
Cooling
- Central Air
Appliances
- Included: Double Oven, Microwave, Portable Dishwasher, Refrigerator, Freezer, Washer, Dryer
Features
- Basement: Unfinished,Full
- Number of fireplaces: 1
- Fireplace features: Gas Starter, Living Room
Interior area
- Total structure area: 0
- Total interior livable area: 2,440 sqft
Property
Parking
- Total spaces: 1
- Parking features: Side Driveway, Yes, Garage Owned, Detached, Garage
- Garage spaces: 1
- Has uncovered spaces: Yes
Accessibility
- Accessibility features: No Disability Access
Features
- Stories: 1
Lot
- Size: 9,600 Square Feet
- Dimensions: 48 X200
Details
- Parcel number: 15114040260000
- Special conditions: None
Construction
Type & style
- Home type: SingleFamily
- Architectural style: Ranch
- Property subtype: Single Family Residence
Materials
- Brick, Stone
- Foundation: Concrete Perimeter
- Roof: Asphalt
Condition
- New construction: No
- Year built: 1950
Utilities & green energy
- Electric: 100 Amp Service
- Sewer: Public Sewer
- Water: Lake Michigan
Community & HOA
Community
- Features: Park, Sidewalks, Street Lights, Street Paved
HOA
- Services included: None
Location
- Region: River Forest
Financial & listing details
- Price per square foot: $237/sqft
- Tax assessed value: $430,000
- Annual tax amount: $10,557
- Date on market: 8/14/2026
- Ownership: Fee Simple
Estimated market value
Not available
Estimated sales range
Not available
Not available
Price history
| Date | Event | Price |
|---|---|---|
| 8/14/2026 | Listed for sale | $579,000$237/sqft |
Source:  MRED as distributed by MLS GRID #12714865 Report a problem MRED as distributed by MLS GRID #12714865 Report a problem | ||
Public tax history
| Year | Property taxes | Tax assessment |
|---|---|---|
| 2024 | $10,557 +4.1% | $43,000 +0% |
| 2023 | $10,138 +293.2% | $42,999 +12.1% |
| 2022 | $2,578 +6.6% | $38,351 -6.3% |
| 2021 | $2,418 -77.5% | $40,948 |
| 2020 | $10,746 +7.7% | $40,948 +6.9% |
| 2019 | $9,979 +323.4% | $38,319 |
| 2018 | $2,357 +2.1% | $38,319 |
| 2017 | $2,307 -74.2% | $38,319 +19.5% |
| 2016 | $8,942 +2.6% | $32,076 |
| 2015 | $8,716 +8.8% | $32,076 |
| 2014 | $8,011 -2.7% | $32,076 -4.8% |
| 2013 | $8,235 -6.9% | $33,693 -4.1% |
| 2012 | $8,848 -0.5% | $35,129 |
| 2011 | $8,895 -4.9% | $35,129 -20.3% |
| 2010 | $9,354 +24.8% | $44,070 |
| 2009 | $7,494 +1% | $44,070 -9.1% |
| 2008 | $7,422 -0.7% | $48,472 +33.8% |
| 2007 | $7,473 +8.3% | $36,217 |
| 2006 | $6,903 -8.7% | $36,217 -15.2% |
| 2005 | $7,562 +155.6% | $42,726 +39.8% |
| 2004 | $2,959 -42.5% | $30,555 |
| 2003 | $5,150 +4.5% | $30,555 |
| 2002 | $4,930 +7.1% | $30,555 +38.2% |
| 2001 | $4,602 -4.7% | $22,103 |
| 2000 | $4,829 +31.7% | $22,103 |
| 1999 | $3,665 | $22,103 |
Find assessor info on the county website
Monthly payment
Est. payment
Payment breakdown
Explore the cost of this home by adjusting the details. Changes won't be saved.Climate risks
Neighborhood: 60305
Nearby schools
Schools provided by the listing agent
- Elementary: Lincoln Elementary School
- Middle: Roosevelt School
- High: Oak Park & River Forest High Sch
- District: 90
Source: MRED as distributed by MLS GRID. This data may not be complete. We recommend contacting the local school district to confirm school assignments for this home.

Similar homes
- $575,0005 bd3 ba3k sqft7415 Dixon St, Forest Park, IL 60130Active
 MLS ID #12735597, Jonathan Paul, Berkshire Hathaway HomeServices Chicago. MRED as distributed by MLS GRID
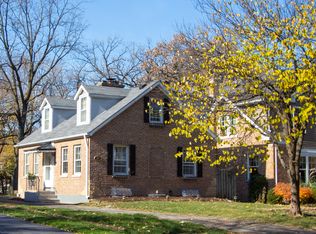
 - $699,0003 bd2 ba1.5k sqft739 Park Ave, River Forest, IL 60305Active
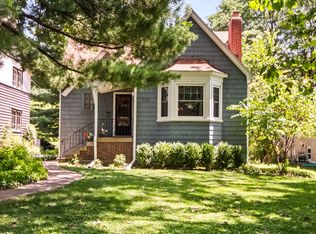 MLS ID #12691402, Sara Faust, ABR,SRES, Berkshire Hathaway HomeServices Chicago. MRED as distributed by MLS GRID
 - $499,9005 bd3 ba3k sqft1619 N Normandy Ave, Chicago, IL 60707New
 MLS ID #12784258, Mary Taylor Sticha, Look See Realty. MRED as distributed by MLS GRID
 - $575,0003 bd3 ba1.8k sqft2924 Acorn Ln, Northbrook, IL 60062New
 MLS ID #12785436, Angie Lockowitz, RE/MAX 10. MRED as distributed by MLS GRID
