Skip main navigation
Contingent
  • $650,000

    2924 Acorn Ln, Northbrook, IL 60062

    3beds
    1,873sqft
    : 
    $4,896/mo
    Get pre-qualified
    Single Family Residence
    Built in 1979
    0.28 Acres Lot
    $-- Zestimate®
    $347/sqft
    $-- HOA

    What's special

    Inviting airy atmosphereBright kitchenSeparate dining roomSoaring cathedral ceilingsConvenient powder roomLots of storage
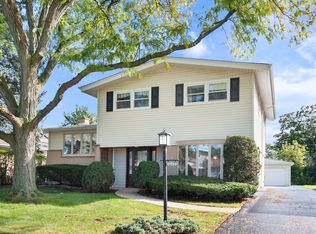
    Welcome to this beautifully built, sun-filled brick ranch offering 3 bedrooms, 2 full baths, and a convenient powder room. From the moment you step inside, you'll feel right at home. Natural light pours through the spacious interior, highlighting the soaring cathedral ceilings and creating an inviting, airy atmosphere. The open living room serves as the heart of the home and is complemented by a cozy loft overlooking the main living space-perfect for a reading nook, office, or creative retreat. The bright kitchen is conveniently located next to the separate dining room, making entertaining and family meals easy. The adjacent family room offers another comfortable gathering space, while the mudroom and laundry room provide direct access to the attached two-car garage for everyday convenience with lots of storage. The spacious primary suite features its own private full bath. Two additional bedrooms and another full bath provide comfortable accommodations for family or guests, while the convenient powder room is ideal for visitors. The full basement offers abundant storage and endless possibilities for recreation, hobbies, a workshop, or future finished living space. Situated on a quiet street adjacent to the elementary school, the neighborhood provides direct access from within the development-allowing children and families to reach the school without traveling on busy roads. With quality construction, an excellent floor plan, and tremendous potential, this home is ready for its next chapter. Bring your vision and make it your own. Sold As-Is. Schedule your showing today!
    41 days
    100
    0

    Likely to sell faster than

    Zillow last checked:

    Listing updated:

    Listed by:

    Angie Lockowitz 815-670-9238,

    RE/MAX 10

    Source: MRED as distributed by MLS GRID,MLS#: 12707690MLS Logo

      Facts & features

      Interior

      Bedrooms & bathrooms
      • Bedrooms: 3
      • Bathrooms: 3
      • Full bathrooms: 2
      • 1/2 bathrooms: 1
      Rooms
      • Room types: Loft, Workshop
      Primary bedroom
      • Features: Bathroom (Full)
      • Level: Main
      • Area: 221 Square Feet
      • Dimensions: 17X13
      Bedroom 2
      • Level: Main
      • Area: 140 Square Feet
      • Dimensions: 14X10
      Bedroom 3
      • Level: Main
      • Area: 143 Square Feet
      • Dimensions: 13X11
      Dining room
      • Level: Main
      • Area: 160 Square Feet
      • Dimensions: 16X10
      Kitchen
      • Level: Main
      • Area: 144 Square Feet
      • Dimensions: 12X12
      Living room
      • Level: Main
      • Area: 330 Square Feet
      • Dimensions: 22X15
      Loft
      • Level: Second
      • Area: 288 Square Feet
      • Dimensions: 18X16
      Other
      • Level: Basement
      • Area: 168 Square Feet
      • Dimensions: 14X12
      Heating
      • Natural Gas
      Cooling
      • Central Air
      Appliances
      • Included: Range, Microwave, Dishwasher, Refrigerator, Washer, Dryer
      • Laundry: Main Level, Gas Dryer Hookup, Electric Dryer Hookup
      Features
      • 1st Floor Full Bath, Built-in Features, Bookcases, Beamed Ceilings
      • Flooring: Carpet
      • Basement: Finished,Full
      Interior area
      • Total structure area: 0
      • Total interior livable area: 1,873 sqft

      Property

      Parking
      • Total spaces: 2
      • Parking features: Garage Door Opener, Yes, Attached, Garage
      • Attached garage spaces: 2
      • Has uncovered spaces: Yes
      Accessibility
      • Accessibility features: No Disability Access
      Features
      • Stories: 1.5
      Lot
      • Size: 0.28 Acres
      • Dimensions: 73x177
      Details
      • Parcel number: 04082110120000
      • Special conditions: None

      Construction

      Type & style
      • Home type: SingleFamily
      • Architectural style: Ranch
      • Property subtype: Single Family Residence
      Materials
      • Aluminum Siding, Brick
      Condition
      • New construction: No
      • Year built: 1979

      Utilities & green energy

      • Sewer: Public Sewer
      • Water: Lake Michigan

      Community & HOA

      Community
      • Features: Water Rights, Curbs, Sidewalks, Street Lights, Street Paved
      HOA
      • Services included: None
      Location
      • Region: Northbrook

      Financial & listing details

      • Price per square foot: $347/sqft
      • Tax assessed value: $490,910
      • Annual tax amount: $10,058
      • Date on market: 7/20/2026
      • Ownership: Fee Simple
      • Has irrigation water rights: Yes

        Estimated market value

        Not available

        Estimated sales range

        Not available

        Not available

        Price history

        DateEventPrice
        7/27/2026Contingent$650,000$347/sqft
        Source: MRED as distributed by MLS GRID #12707690 Report a problem
        7/20/2026Listed for sale$650,000+107.7%$347/sqft
        Source: MRED as distributed by MLS GRID #12707690 Report a problem
        9/3/1998Sold$313,000$167/sqft
        Source: Public Record Report a problem

        Public tax history

        YearProperty taxesTax assessment
        2024$10,500 +4.4%$49,091 +0%
        2023$10,058 -8.6%$49,090 -10.7%
        2022$11,004 +37.8%$54,999 +46.5%
        2021$7,985 +0.2%$37,538
        2020$7,969 +2.5%$37,538 -9%
        2019$7,773 -14.6%$41,251 -6.1%
        2018$9,098 +2.6%$43,932
        2017$8,868 +1.8%$43,932
        2016$8,711 +0.6%$43,932 +9.9%
        2015$8,661 +2.2%$39,981
        2014$8,474 +3.2%$39,981
        2013$8,211 -18.9%$39,981 -23.2%
        2012$10,119 +7.8%$52,030
        2011$9,389 +23.8%$52,030
        2010$7,581 +21.5%$52,030 -12.4%
        2009$6,238 -24.3%$59,387 -7%
        2008$8,239 +4.1%$63,858
        2007$7,912 +29.6%$63,858 +59.3%
        2006$6,107 +10.7%$40,077
        2005$5,514 +7.3%$40,077
        2004$5,141 -5.5%$40,077 +12.7%
        2003$5,440 +2.3%$35,554
        2002$5,317 +1%$35,554 -7.8%
        2001$5,264 +3.4%$38,575 +19.3%
        2000$5,093 +2.3%$32,333
        1999$4,978 $32,333
        Find assessor info on the county website

        Monthly payment

        Est. payment

        Payment breakdown

        Explore the cost of this home by adjusting the details. Changes won't be saved.
        All calculations are estimates and provided by Zillow, Inc. for informational purposes only. Actual amounts may vary.
        HOA fees may include property taxes on listings classified as Co-Ops. Contact the listing agent and/or owner for fee details.
        See how much you could borrow to make a competitive offer.

        Climate risks

        Neighborhood: 60062

        Getting around

        51 / 100
        Somewhat Walkable
        0 / 100
        No Nearby Transit
        49 / 100
        Somewhat Bikeable

        Nearby schools

        GreatSchools rating
        Schools provided by the listing agent
        • Elementary: Shabonee School
        • High: Glenbrook North High School
        • District: 27

        Source: MRED as distributed by MLS GRID. This data may not be complete. We recommend contacting the local school district to confirm school assignments for this home.
        A local agent can set up tours, give advice and negotiate with sellers.

        A local lender can help you make sure your offer is ready when you are.

        Browse local experts