NEW ROOF in DEC 2024. NEW PRICE. ASSUMABLE!...ASSUMABLE MORTGAGE AT 3.5%. Now that is a buyer TRIPLE play! This light, bright, roomy 2003 FIRESIDE BUILT home garners lots of compliments on the versatile floor plan. It has an extra DEN/OFFICE accessible through an interior ARCHWAY with direct access to the SCREENED LANAI. This room and the large FORMAL DINING ROOM room in the front both easily lend themselves to either a 4th bedroom or reimagined designated special spaces like an art studio or TV room. Even the garage is a flexible space as it is SEPARATELY CLIMATE CONTROLLED with its own energy efficient MINI SPLIT, RETRACTABLE SCREENS and insulated HURRICANE DOOR. And you won’t have to clutter the garage for storage as there is a PULL DOWN STAIR in the garage to ATTIC STORAGE as well as a SHED 11'5' x 9'5" with electricity. The cars and TOYS have a 3 CAR WIDE DRIVEWAY and extended side pad for easy access. All this with no HOA dues! So that brings us to AFFORDABLE FLORIDA, does it still exist? YES. Calling ALL AGES! Wether you want OUTDOOR FAMILY ADVENTURE, RETIREMENT ENRICHMENT or seek SOCIAL CONNECTIONS, South Venice is a BARGAIN PRICE because its location offers a plethora of nearby resources without the high price tag of island taxes or the burden of HOA limitations. It doesn’t matter wether you head a scosche north or south, either way you are going to discover an eclectic playground. Top 3 within 2 miles: Ownership of this house comes with the 50% DISCOUNT to the yearly FERRY PASSES taking you to the PRIVATE SOUTH VENICE ISLAND BEACH and/or the private BOAT LAUNCH. We are talking about taking a ferry to a quiet private beach on an island and the pass is less than $200/year for your family. SHAMROCK NATURE CENTER, has great children's amenities with its playground and BUTTERFLY GARDEN. It has NATURE TRAILS that connect to the 10 MILES of the LEGACY TRAIL which connects Venice to Sarasota by biking or walking. For enrichment classes and social life, the SENIOR FRIENDSHIP CENTER is equally close. Here you can learn a language, take DANCE classes, have lunch or play billiards to list a few. They even have adult day care available if great grandma needs some fellowship. Of course, DOWN TOWN VENICE is just a bike ride or short drive where there is YOGA on the BEACH, restaurants, shopping, SATURDAY FARMER'S MARKET, or the ART CENTER for CLASSES and EVENTS. There is always an upcoming FESTIVAL, CONCERT or a PARADE of one kind or another in Venice. The VENICE AIRPORT where you can take FLYING LESSONS is adjacent to the PUBLIC GOLF COURSE. Venice has a rich CIRCUS history and has retained the training grounds where you can actually take a TRAPEZ class. Enough about Venice, head just a few miles south and enjoy ENGLEWOOD where the OLD FLORIDA VIBE still reigns, with its own LITTLE TOWN, plenty of WATER CRAFT to rent or SUNSET CRUISES to book. After you have exhausted yourself with a full day, come home and don’t worry about the yard work. The ARTFUL LANDSCAPING, is watered by a RAINBIRD SPRINKLER SYSTEM and leaves very little lawn to maintain. A BARGAIN buy, a great place to PLAY, REST and REFRESH. A convenient location to access so many South Florida ADVENTURES.
Sold for $399,950
$399,950
816 LEEWARD ROAD, VENICE, FL 34293
3beds
1,913sqft
Single Family Residence
Built in 2003
8,000 Square Feet Lot
$377,600 Zestimate®
$209/sqft
$2,264 Estimated rent
Home value
$377,600
$340,000 - $419,000
$2,264/mo
Zestimate® history
Owner options
List your home for rent
$2,264/mo
Rent Zestimate®
Find your next renter with Zillow Rental Manager. Plus, with online applications, you can quickly screen prospective tenants – for free.
$2,264/mo
Rent Zestimate®
Refinance and save
$2,600/mo
Est. payment
Refinancing to a lower rate could help reduce your monthly payments and save thousands over the life of the loan.
$2,600/mo
Est. payment
Explore your selling options
Work with a Zillow partner agent
Leverage their expertise and Zillow's premium Showcase listings to get your home seen by more buyers.
Get startedList with your own agent
Get your home in front of millions of buyers by listing it on Zillow.
Learn how to do itSell it yourself
Take full control of how buyers see your home on Zillow by listing For Sale by Owner (FSBO).
List your homeWhat's special
Screened lanaiNew roofVersatile floor planLarge formal dining roomLight bright roomyRainbird sprinkler systemArtful landscaping
Zillow last checked:
Listing updated:
Listed by:
Donna LaVere 415-510-0403,
KELLER WILLIAMS TAMPA PROP. 813-264-7754
Bought with:
Vladislav Misyankin, 3597414
DALTON WADE INC
Source: Stellar MLS,MLS#: TB8341840 Originating MLS: Suncoast Tampa
Originating MLS: Suncoast Tampa
Facts & features
Interior
Bedrooms & bathrooms
- Bedrooms: 3
- Bathrooms: 2
- Full bathrooms: 2
Rooms
- Room types: Attic, Breakfast Room Separate, Den/Library/Office, Dining Room, Great Room
Primary bedroom
- Features: Ceiling Fan(s), Walk-In Closet(s)
- Level: First
- Area: 182 Square Feet
- Dimensions: 14x13
Bedroom 2
- Features: Ceiling Fan(s), Built-in Closet
- Level: First
- Area: 130 Square Feet
- Dimensions: 13x10
Bedroom 3
- Features: Built-in Closet
- Level: First
- Area: 120 Square Feet
- Dimensions: 12x10
Primary bathroom
- Features: Water Closet/Priv Toilet
- Level: First
- Area: 182 Square Feet
- Dimensions: 14x13
Balcony porch lanai
- Features: Ceiling Fan(s)
- Level: First
- Area: 180 Square Feet
- Dimensions: 15x12
Den
- Level: First
- Area: 165 Square Feet
- Dimensions: 15x11
Dinette
- Level: First
- Area: 120 Square Feet
- Dimensions: 12x10
Dining room
- Level: First
- Area: 132 Square Feet
- Dimensions: 12x11
Great room
- Features: Ceiling Fan(s)
- Level: First
- Area: 300 Square Feet
- Dimensions: 20x15
Kitchen
- Features: Ceiling Fan(s)
- Level: First
- Area: 144 Square Feet
- Dimensions: 12x12
Laundry
- Level: First
- Area: 36 Square Feet
- Dimensions: 6x6
Heating
- Central, Electric, Exhaust Fan, Heat Pump
Cooling
- Central Air, Ductless
Appliances
- Included: Dishwasher, Disposal, Dryer, Electric Water Heater, Exhaust Fan, Microwave, Range, Range Hood, Refrigerator, Washer, Water Softener
- Laundry: Inside, Laundry Room
Features
- Ceiling Fan(s), Chair Rail, Eating Space In Kitchen, High Ceilings, Open Floorplan, Primary Bedroom Main Floor, Split Bedroom, Thermostat, Vaulted Ceiling(s), Walk-In Closet(s)
- Flooring: Ceramic Tile, Laminate
- Windows: Aluminum Frames, Blinds, Tinted Windows, Window Treatments
- Has fireplace: No
Interior area
- Total structure area: 2,510
- Total interior livable area: 1,913 sqft
Property
Parking
- Total spaces: 2
- Parking features: Driveway, Garage Door Opener
- Attached garage spaces: 2
- Has uncovered spaces: Yes
- Details: Garage Dimensions: 20x19
Features
- Levels: One
- Stories: 1
- Patio & porch: Rear Porch, Screened
- Exterior features: Irrigation System, Lighting, Rain Gutters, Storage
- Waterfront features: Beach Access, Gulf/Ocean Access, Limited Access
Lot
- Size: 8,000 Square Feet
- Features: Landscaped
Details
- Additional structures: Shed(s)
- Parcel number: 0451150052
- Zoning: RSF3
- Special conditions: None
Construction
Type & style
- Home type: SingleFamily
- Architectural style: Ranch
- Property subtype: Single Family Residence
Materials
- Block
- Foundation: Slab
- Roof: Shingle
Condition
- New construction: No
- Year built: 2003
Utilities & green energy
- Sewer: Septic Tank
- Water: Well
- Utilities for property: Cable Connected, Electricity Connected, Fiber Optics, Phone Available, Public, Sprinkler Well, Street Lights
Community & HOA
Community
- Pet fee: $0 monthly
- Subdivision: SOUTH VENICE
HOA
- Has HOA: No
Location
- Region: Venice
Financial & listing details
- Price per square foot: $209/sqft
- Tax assessed value: $325,200
- Annual tax amount: $1,059
- Date on market: 2/14/2025
- Cumulative days on market: 12 days
- Listing terms: Assumable,Cash,Conventional
- Ownership: Fee Simple
- Total actual rent: 0
- Electric utility on property: Yes
- Road surface type: Paved, Asphalt
Price history
| Date | Event | Price |
|---|---|---|
| 4/11/2025 | Sold | $399,950$209/sqft |
Source:  Stellar MLS #TB8341840 Report a problem Stellar MLS #TB8341840 Report a problem | ||
| 2/28/2025 | Pending sale | $399,950$209/sqft |
Source: Stellar MLS #TB8341840 Report a problem | ||
| 2/14/2025 | Listed for sale | $399,950-10.6%$209/sqft |
Source: Stellar MLS #TB8341840 Report a problem | ||
| 7/11/2024 | Listing removed | $447,500$234/sqft |
Source: Stellar MLS #T3492857 Report a problem | ||
| 2/28/2024 | Price change | $447,500-4.8%$234/sqft |
Source: Stellar MLS #T3492857 Report a problem | ||
| 12/23/2023 | Listed for sale | $469,999-3.9%$246/sqft |
Source: Stellar MLS #T3492857 Report a problem | ||
| 8/25/2023 | Listing removed | -- |
Source: Stellar MLS #T3446609 Report a problem | ||
| 6/16/2023 | Listed for sale | $489,000+95.7%$256/sqft |
Source: Stellar MLS #T3446609 Report a problem | ||
| 12/11/2015 | Sold | $249,900$131/sqft |
Source: Stellar MLS #A4133760 Report a problem | ||
| 10/5/2015 | Listed for sale | $249,900+42.8%$131/sqft |
Source: RE/MAX ALLIANCE GROUP #A4133760 Report a problem | ||
| 6/12/2012 | Sold | $175,000-5.9%$91/sqft |
Source: Public Record Report a problem | ||
| 2/8/2012 | Listed for sale | $185,900$97/sqft |
Source: COLDWELL BANKER RESIDENTIAL R.E. #N5775613 Report a problem | ||
Public tax history
| Year | Property taxes | Tax assessment |
|---|---|---|
| 2025 | $1,158 +4.9% | $245,672 +2.9% |
| 2024 | $1,104 -61.6% | $238,748 +3% |
| 2023 | $2,874 +4% | $231,794 +3% |
| 2022 | $2,763 +0.1% | $225,043 +3% |
| 2021 | $2,761 +0.3% | $218,488 +1.4% |
| 2020 | $2,751 +3.9% | $215,471 +2.3% |
| 2019 | $2,649 | $210,627 +1.9% |
| 2018 | $2,649 +2.6% | $206,700 +0.9% |
| 2017 | $2,583 +32.6% | $204,800 +2.7% |
| 2016 | $1,948 -36.3% | $199,400 +15.6% |
| 2015 | $3,060 +57% | $172,500 +18.8% |
| 2014 | $1,948 +0.7% | $145,200 |
| 2013 | $1,935 +16.9% | $145,200 +15.5% |
| 2012 | $1,654 -3.7% | $125,700 -4.9% |
| 2011 | $1,718 -10.8% | $132,200 -8.4% |
| 2010 | $1,925 -22.5% | $144,400 -9.6% |
| 2009 | $2,484 | $159,800 -18.9% |
| 2008 | $2,484 -3.6% | $197,000 +2.9% |
| 2007 | $2,578 | $191,495 +2.5% |
| 2006 | -- | $186,824 +3% |
| 2005 | -- | $181,383 +3% |
| 2004 | $2,689 +1224.6% | $176,100 +2074.1% |
| 2003 | $203 +16.1% | $8,100 +26.6% |
| 2002 | $175 +5.6% | $6,400 +4.9% |
| 2001 | $166 -0.7% | $6,100 |
| 2000 | $167 | $6,100 |
Find assessor info on the county website
Neighborhood: 34293
Nearby homes
- $299,4002 bd2 ba1.1k sqft830 Leeward Rd, Venice, FL 34293Off Market
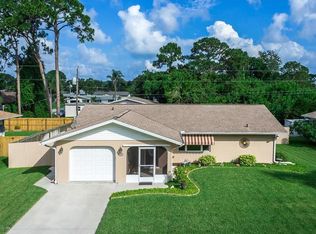
- $248,9002 bd2 ba1.1k sqft788 Leeward Rd, Venice, FL 34293Off Market
- $87,000-- bd-- ba-- sqft29 Mohawk Rd, Venice, FL 34293Sold
- $439,9003 bd2 ba1.8k sqftMohawk Rd, Venice, FL 34293New Construction

- $282,1002 bd2 ba1.1k sqft831 Mohawk Rd, Venice, FL 34293Off Market
- $323,0003 bd2 ba1.3k sqft756 Leeward Rd, Venice, FL 34293Off Market
- $282,6002 bd2 ba1.3k sqft807 Leeward Rd, Venice, FL 34293Off Market
- $261,4003 bd2 ba1k sqft863 Mohawk Rd, Venice, FL 34293Off Market
Nearby schools
GreatSchools rating
- 9/10Venice Elementary SchoolGrades: PK-5Distance: 2.9 mi
- 7/10Venice Middle SchoolGrades: 6-8Distance: 4.6 mi
- 7/10Venice Senior High SchoolGrades: 9-12Distance: 2.7 mi
Get a cash offer in 3 minutes
Find out how much your home could sell for in as little as 3 minutes with a no-obligation cash offer.
Estimated market value
$377,600
Get a cash offer in 3 minutes
Find out how much your home could sell for in as little as 3 minutes with a no-obligation cash offer.
Estimated market value
$377,600
- Florida
- Sarasota County
- Venice
- 34293
- 816 LEEWARD ROAD
Nearby cities
Nearby neighborhoods
Nearby zip codes
Other Venice Topics
