Pre-Construction. To be built. Imagine life in the Clearwater, a home that perfectly combines style, functionality, and comfort in the coastal charm of Venice, Florida. From the moment you arrive, the covered front porch, brick-paver entry and driveway, and thoughtfully designed landscaping create a welcoming first impression. Built with architectural shingles, impact windows, and hurricane protection for added peace of mind, this home is designed for lasting quality and durability. Step inside to discover 9’-4” flat ceilings and ceramic tile flooring throughout, creating a sleek, modern look that is both stylish and easy to maintain. The open foyer flows into a spacious great room, where horizontal cordless blinds add privacy and a clean, contemporary touch. Sliding glass doors lead to the covered lanai, creating the perfect setting for relaxing or entertaining. The chef-inspired kitchen is centered around a spacious island and flows seamlessly into the dining area, creating an ideal space for everyday living and entertaining. The split-bedroom layout provides comfort and privacy, with the primary suite serving as a peaceful retreat. Enjoy a luxurious tile shower with enclosure, dual sinks with brushed nickel faucets, a linen closet, and a generous walk-in closet. Four LED lights brighten the primary bedroom, enhancing the inviting atmosphere. The secondary bath features a beautifully finished tile tub/shower combination, while the additional bedrooms are thoughtfully positioned for convenience and flexibility. Additional highlights include a two-car garage with garage door opener and remotes, entry pavers, and an upgraded paver driveway that enhance the home’s curb appeal. Every detail, from the premium finishes to the smart design, reflects modern Florida living at its finest. Living in Venice means embracing a relaxed coastal lifestyle filled with beautiful beaches, palm-lined streets, and breathtaking sunsets. Spend your days at Venice Beach or Caspersen Beach, boating on the Gulf, biking the Legacy Trail, or exploring the area’s vibrant dining and shopping destinations. Sarasota is only 30 minutes away, bringing even more entertainment, culture, and nightlife within easy reach. The Clearwater is more than just a residence; it is a place where Florida Gulf Coast living feels effortless every single day.
New construction
$439,900
TBD MOHAWK ROAD, VENICE, FL 34293
3beds
1,856sqft
Single Family Residence
Built in 2026
8,000 Square Feet Lot
$432,500 Zestimate®
$237/sqft
$-- HOA
What's special
- 112 days
- 286
- 19
Zillow last checked:
Listing updated:
Listed by:
Dakota DuBois 813-437-3506,
NEW HOME STAR FLORIDA LLC 407-803-4083
Source: Stellar MLS,MLS#: O6411775 Originating MLS: Orlando Regional
Originating MLS: Orlando Regional
Facts & features
Interior
Bedrooms & bathrooms
- Bedrooms: 3
- Bathrooms: 2
- Full bathrooms: 2
Rooms
- Room types: Den/Library/Office, Great Room
Primary bedroom
- Features: Dual Sinks, En Suite Bathroom, Shower No Tub, Water Closet/Priv Toilet, Window/Skylight in Bath, Walk-In Closet(s)
- Level: First
- Area: 226.1 Square Feet
- Dimensions: 13.3x17
Bedroom 2
- Features: Built-in Closet
- Level: First
- Area: 115.36 Square Feet
- Dimensions: 11.2x10.3
Bedroom 3
- Features: Built-in Closet
- Level: First
- Area: 107.06 Square Feet
- Dimensions: 10.1x10.6
Balcony porch lanai
- Level: First
- Area: 195.52 Square Feet
- Dimensions: 20.8x9.4
Den
- Level: First
- Area: 202.76 Square Feet
- Dimensions: 13.7x14.8
Dining room
- Level: First
- Area: 104.03 Square Feet
- Dimensions: 10.1x10.3
Great room
- Level: First
- Area: 306.54 Square Feet
- Dimensions: 13.1x23.4
Kitchen
- Features: Breakfast Bar, Kitchen Island, Pantry
- Level: First
- Area: 132.31 Square Feet
- Dimensions: 10.1x13.1
Heating
- Central, Electric
Cooling
- Central Air
Appliances
- Included: Dishwasher, Disposal, Electric Water Heater, Microwave, Range
- Laundry: Electric Dryer Hookup, Laundry Closet, Washer Hookup
Features
- Eating Space In Kitchen, High Ceilings, Open Floorplan, Primary Bedroom Main Floor, Smart Home, Solid Surface Counters, Split Bedroom, Thermostat, Walk-In Closet(s)
- Flooring: Ceramic Tile
- Doors: Sliding Doors
- Has fireplace: No
Interior area
- Total structure area: 2,680
- Total interior livable area: 1,856 sqft
Video & virtual tour
Property
Parking
- Total spaces: 2
- Parking features: Driveway, Garage Door Opener
- Attached garage spaces: 2
- Has uncovered spaces: Yes
- Details: Garage Dimensions: 20x20
Features
- Levels: One
- Stories: 1
- Patio & porch: Covered, Front Porch, Patio
Lot
- Size: 8,000 Square Feet
- Features: Level
Details
- Parcel number: 0451150060
- Zoning: RSF3
- Special conditions: None
Construction
Type & style
- Home type: SingleFamily
- Architectural style: Florida
- Property subtype: Single Family Residence
Materials
- Block, Stucco
- Foundation: Slab
- Roof: Shingle
Condition
- Pre-Construction
- New construction: Yes
- Year built: 2026
Details
- Builder model: Clearwater
- Builder name: Maronda Homes
Utilities & green energy
- Sewer: Septic Tank
- Water: Well
- Utilities for property: Cable Available
Community & HOA
Community
- Security: Smoke Detector(s)
- Pet fee: $0 monthly
- Subdivision: SOUTH VENICE
HOA
- Has HOA: No
Location
- Region: Venice
Financial & listing details
- Price per square foot: $237/sqft
- Annual tax amount: $811
- Date on market: 5/28/2026
- Cumulative days on market: 39 days
- Listing terms: Cash,Conventional,FHA,VA Loan
- Ownership: Fee Simple
- Total actual rent: 0
- Road surface type: Paved
Estimated market value
$432,500
$411,000 - $454,000
$2,751/mo
Price history
| Date | Event | Price |
|---|---|---|
| 5/28/2026 | Listed for sale | $439,900$237/sqft |
Source:  Stellar MLS #O6411775 Report a problem Stellar MLS #O6411775 Report a problem | ||
Public tax history
Tax history is unavailable.
Monthly payment
Est. payment
Payment breakdown
Explore the cost of this home by adjusting the details. Changes won't be saved.Climate risks
Neighborhood: 34293
Nearby schools
Schools provided by the listing agent
- Elementary: Venice Elementary
- Middle: Venice Area Middle
- High: Venice Senior High
Source: Stellar MLS. This data may not be complete. We recommend contacting the local school district to confirm school assignments for this home.
Similar homes
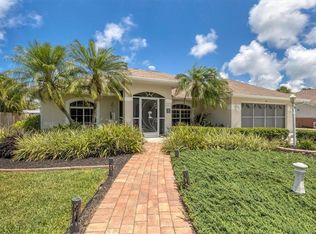
- $449,0004 bd2 ba1.7k sqft1317 RINGTAIL ROAD, VENICE, FL 34293For Sale
 MLS ID #N6145114, David Melman, RE/MAX PALM REALTY OF VENICE. Stellar MLS
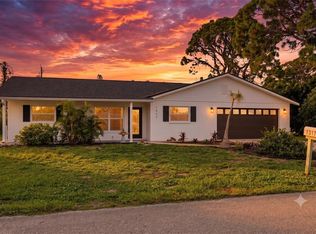
 - $439,9003 bd2 ba2k sqftTBD RAINBOW ROAD, VENICE, FL 34293New Construction
 MLS ID #O6412061, Dakota DuBois, NEW HOME STAR FLORIDA LLC. Stellar MLS
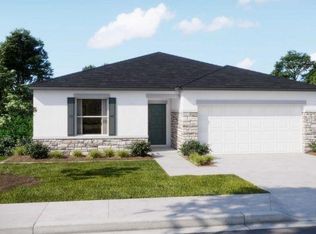
 - $399,9003 bd2 ba1.4k sqftTBD PALMETTO DRIVE, VENICE, FL 34293New Construction
 Stellar MLS
 - $419,9903 bd2 ba1.5k sqft9509 VIBRANT LANE, VENICE, FL 34292New Construction
 Stellar MLS
 - $309,9002 bd2 ba1.4k sqft20406 GALILEO PLACE, VENICE, FL 34293For SaleMLS ID #N6144037, Billie Farley, EXIT KING REALTY. Stellar MLS
- $399,0003 bd2 ba1.8k sqft308 SOLIERA STREET, NOKOMIS, FL 34275For SaleMLS ID #A4703065, Ashley Wallace, COLDWELL BANKER REALTY. Stellar MLS
- $444,9004 bd3 ba2.2k sqftTBD KNOTTY PINE AVENUE, NORTH PORT, FL 34288New ConstructionMLS ID #O6394116, Dakota DuBois, NEW HOME STAR FLORIDA LLC. Stellar MLS
- $424,9004 bd3 ba2.4k sqftTBD ESCOBAR LANE, NORTH PORT, FL 34286New ConstructionMLS ID #O6439145, Dakota DuBois, NEW HOME STAR FLORIDA LLC. Stellar MLS
- $444,9004 bd3 ba2.4k sqftTBD AMNESTY DRIVE, NORTH PORT, FL 34288New ConstructionMLS ID #O6439103, Dakota DuBois, NEW HOME STAR FLORIDA LLC. Stellar MLS
- $599,0003 bd3 ba1.8k sqft17420 JADESTONE COURT, VENICE, FL 34293For SaleMLS ID #C7529624, Hari Pallempati, WATERSEDGE REALTY GROUP, LLC. Stellar MLS
- $526,1555 bd3 ba2.6k sqft10811 SUN DROP DRIVE, VENICE, FL 34293New ConstructionStellar MLS
- $420,0004 bd2 ba1.6k sqft5438 SYLVANIA AVENUE, NORTH PORT, FL 34291New ConstructionMLS ID #A4688877, Cindy Gutierrez, REALTY MARK ASSOCIATES. Stellar MLS
- $434,9004 bd2 ba1.8k sqft2434 AMNESTY DRIVE, NORTH PORT, FL 34288New ConstructionMLS ID #O6406005, Paulo Alves, COMPASS FLORIDA LLC. Stellar MLS
