Skip main navigation
Off market
  • $440,800

    816 Lonewolf Cir, Lochbuie, CO 80603

    3beds
    2baths
    1,535sqft
    SingleFamily
    Built in 2010
    6,098 Square Feet Lot
    $440,800 Zestimate®
    $287/sqft
    $2,514 Estimated rent

    Home value

    $440,800

    $419,000 - $463,000

    $2,514/mo

    Zestimate® history
    Loading
    Loading...

    Owner options

    List your home for rent

    $2,514/mo

    Rent Zestimate®

    Find your next renter with Zillow Rental Manager. Plus, with online applications, you can quickly screen prospective tenants – for free.

    Learn more

    $2,514/mo

    Rent Zestimate®

    Refinance and save

    $2,652/mo

    Est. payment

    Refinancing to a lower rate could help reduce your monthly payments and save thousands over the life of the loan.

    See today's rates

    $2,652/mo

    Est. payment

    Explore your selling options

    Work with a Zillow partner agent

    Leverage their expertise and Zillow's premium Showcase listings to get your home seen by more buyers.

    Get started

    List with your own agent

    Get your home in front of millions of buyers by listing it on Zillow.

    Learn how to do it

    Sell it yourself

    Take full control of how buyers see your home on Zillow by listing For Sale by Owner (FSBO).

    List your home

    What's special

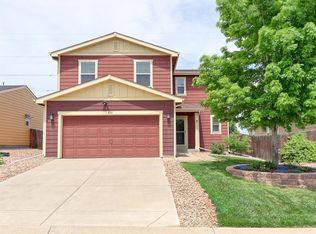
    Great rare ranch style home that backs to city property and bike path, close to school, highways, parks, and the new Super King Soopers. This home has an open and spacious floorplan which has a lot of flexibility. The large kitchen has all the latest appliances, a large pantry, high-end cabinets, a large center island with bar top seating and a dining area. Adjacent to the open kitchen is the family room with large windows and plenty of room to accommodate any furniture you want. The spacious master suite can fit a king sized bed and have plenty of room to spare, and also includes a huge walk-in closet & a 5 piece master bath. The 2nd bedroom is also a study and can easily fit a closet of use it as a guest room. The other bedroom is oversized. The back yard has a covered and uncovered patio with no neighbors behind you. Other upgrades include wood and tile flooring, main floor laundry room, French doors. Home has a Lochbuie address, for marketing purposes we entered it as Brighton

    This property is off market, which means it's not currently listed for sale or rent on Zillow. This may be different from what's available on other websites or public sources.
    Facts & features

    Interior

    Bedrooms & bathrooms
    • Bedrooms: 3
    • Bathrooms: 2
    Heating
    • Forced air, Gas
    Cooling
    • Central
    Appliances
    • Included: Dishwasher, Garbage disposal, Microwave, Refrigerator
    Features
    • Eating Space / Kitchen, Open Floor Plan, Five Piece Bath, Kitchen Island, Master Bath, Master Suite, No Stairs, Window Coverings, Smoke Free, Pantry, Foyer/Entry
    • Flooring: Tile, Carpet
    Interior area
    • Total interior livable area: 1,535 sqft

    Property

    Parking
    • Parking features: Garage - Attached
    Features
    • Exterior features: Wood
    • Has view: Yes
    • View description: Mountain
    Lot
    • Size: 6,098 Square Feet
    Details
    • Parcel number: 147136022007

    Construction

    Type & style
    • Home type: SingleFamily
    Materials
    • Frame
    • Roof: Composition
    Condition
    • Year built: 2010

    Community & HOA

    HOA
    • Has HOA: Yes
    • Services included: Common Area Grounds Maintenance
    • HOA fee: $25 monthly
    Location
    • Region: Lochbuie

    Financial & listing details

    • Price per square foot: $287/sqft
    • Tax assessed value: $448,296
    • Annual tax amount: $1,801

    Price history

    DateEventPrice
    9/7/2018Sold$315,900-2.8%$206/sqft
    Source: Public Record Report a problem
    8/6/2018Pending sale$324,900$212/sqft
    Source: RE/MAX MOMENTUM #1982453 Report a problem
    7/11/2018Listed for sale$324,900+78.2%$212/sqft
    Source: RE/MAX MOMENTUM #1982453 Report a problem
    4/28/2010Sold$182,326$119/sqft
    Source: Public Record Report a problem

    Public tax history

    YearProperty taxesTax assessment
    2026$1,801 +7.1%$27,440 -2.1%
    2025$1,682 +7%$28,020 -11.5%
    2024$1,572 +11.2%$31,670 -1%
    2023$1,414 -14.7%$31,980 +34.8%
    2022$1,658 +15%$23,730 -2.8%
    2021$1,442 $24,410 +7.5%
    2020$1,442 +2.9%$22,700
    2019$1,401 -11.7%$22,700 +23.7%
    2018$1,587 +13.3%$18,350
    2017$1,401 +3.7%$18,350 +20.1%
    2016$1,350 +47.1%$15,280
    2015$918 +35%$15,280 +44.6%
    2014$680 $10,570
    2013-- $10,570 -9.5%
    2012-- $11,680
    2011-- $11,680 +39.7%
    2010-- $8,360 +9.6%
    2009-- $7,630 -30%
    2008-- $10,900
    2007-- $10,900 +150%
    2006-- $4,360
    2005-- $4,360 +43500%
    2004-- $10
    Find assessor info on the county website

    Neighborhood: 80603

    Nearby schools

    GreatSchools rating
    Schools provided by the listing agent
    • Elementary: Lochbuie
    • Middle: Weld Central
    • High: Weld Central
    • District: Weld County RE 3-J

    Source: The MLS. This data may not be complete. We recommend contacting the local school district to confirm school assignments for this home.

    Get a cash offer in 3 minutes
    Find out how much your home could sell for in as little as 3 minutes with a no-obligation cash offer.
    Estimated market value
    $440,800
    Get a cash offer in 3 minutes
    Find out how much your home could sell for in as little as 3 minutes with a no-obligation cash offer.
    Estimated market value
    $440,800