This one is nice and has been updated throughout including all major systems. Located on one of the best lots in the neighborhood that backs to huge open space and farmlands with no neighbors behind. Some of the highlights of this home include all newer Anderson Thermal pane windows with 2 inch blinds throughout, Newer 93% efficient furnace, newer AC Unit, new Tankless water heater, whole home water filtration system, newer flooring, and updated baths throughout and new fencing and landscaping. The minute you walk into this home you will be blown away by how bright and open this layout is. The spacious kitchen has oversized ebony stained Maple cabinets all with roll out drawers, including a roll out spice drawer. Newer Whirlpool stainless appliances including a 5-burner glass top range and French door fridge with water and ice. Upstairs features 3 bedrooms and 2 updated baths. The primary suite has an incredible updated 3/4 bath with large walk-in shower with custom tile surround, must see the large primary closet. The secondary bedrooms have designer painted walls, fans with light and walk-in closets with direct access to the updated full bath. Must see the backyard that has been professionally landscape with gorgeous flower gardens, dry riverbed and highlighted by the awesome stamped patio with Pergola that stays. Even the garage has been finished. Show this house to your Buyer and they will thank you.
Sold for $469,900
$469,900
828 Lonewolf Cir, Brighton, CO 80603
3beds
1,694sqft
Single Family Residence
Built in 2010
4,988 Square Feet Lot
$468,700 Zestimate®
$277/sqft
$2,653 Estimated rent
Home value
$468,700
$445,000 - $492,000
$2,653/mo
Zestimate® history
Owner options
List your home for rent
$2,653/mo
Rent Zestimate®
Find your next renter with Zillow Rental Manager. Plus, with online applications, you can quickly screen prospective tenants – for free.
$2,653/mo
Rent Zestimate®
Refinance and save
$2,833/mo
Est. payment
Refinancing to a lower rate could help reduce your monthly payments and save thousands over the life of the loan.
$2,833/mo
Est. payment
Explore your selling options
Work with a Zillow partner agent
Leverage their expertise and Zillow's premium Showcase listings to get your home seen by more buyers.
Get startedList with your own agent
Get your home in front of millions of buyers by listing it on Zillow.
Learn how to do itSell it yourself
Take full control of how buyers see your home on Zillow by listing For Sale by Owner (FSBO).
List your homeWhat's special
New tankless water heaterNewer whirlpool stainless appliancesRoll out spice drawerLarge primary closetSpacious kitchenUpdated baths throughoutNew fencing and landscaping
Zillow last checked:
Listing updated:
Listed by:
Deano Makowsky 303-457-4800,
RE/MAX Northwest
Bought with:
Max Sepulveda, 100086259
Kittle Real Estate
Source: IRES as distributed by MLS GRID,MLS#: 1060250
Facts & features
Interior
Bedrooms & bathrooms
- Bedrooms: 3
- Bathrooms: 3
- Full bathrooms: 1
- 3/4 bathrooms: 1
- 1/2 bathrooms: 1
- Main level bathrooms: 1
Primary bedroom
- Description: Carpet
- Features: 3/4 Primary Bath, Luxury Features Primary Bath
- Level: Upper
- Area: 195 Square Feet
- Dimensions: 13 x 15
Bedroom 2
- Description: Carpet
- Level: Upper
- Area: 100 Square Feet
- Dimensions: 10 x 10
Bedroom 3
- Description: Carpet
- Level: Upper
- Area: 100 Square Feet
- Dimensions: 10 x 10
Dining room
- Description: Luxury Vinyl
- Level: Main
- Area: 84 Square Feet
- Dimensions: 7 x 12
Kitchen
- Description: Tile
- Level: Main
- Area: 126 Square Feet
- Dimensions: 9 x 14
Laundry
- Description: Luxury Vinyl
- Level: Upper
- Area: 56 Square Feet
- Dimensions: 8 x 7
Living room
- Description: Luxury Vinyl
- Level: Main
- Area: 225 Square Feet
- Dimensions: 15 x 15
Heating
- Forced Air
Cooling
- Central Air
Appliances
- Included: Electric Range, Self Cleaning Oven, Dishwasher, Refrigerator, Washer, Dryer, Microwave, Disposal
- Laundry: Washer/Dryer Hookup
Features
- Eat-in Kitchen, Open Floorplan, Pantry, Walk-In Closet(s), Kitchen Island
- Flooring: Wood
- Basement: None,Crawl Space
- Has fireplace: No
- Fireplace features: None
Interior area
- Total structure area: 1,694
- Total interior livable area: 1,694 sqft
- Finished area above ground: 1,694
Property
Parking
- Total spaces: 2
- Parking features: Attached
- Attached garage spaces: 2
- Details: Attached
Features
- Levels: Two
- Stories: 2
- Patio & porch: Patio
- Fencing: Fenced,Wood
- Has view: Yes
- View description: Hills, Plains View
Lot
- Size: 4,988 Square Feet
- Features: Level, Abuts Farm Land, Abuts Public Open Space, Paved, Curbs, Gutters, Sidewalks, Street Light
Details
- Additional structures: Storage
- Parcel number: R0486301
- Zoning: SFR
- Special conditions: Private Owner
Construction
Type & style
- Home type: SingleFamily
- Property subtype: Single Family Residence
Materials
- Frame, Brick, Concrete
- Roof: Composition
Condition
- New construction: No
- Year built: 2010
Utilities & green energy
- Electric: Public
- Gas: Public
- Sewer: Public Sewer
- Water: City
- Utilities for property: Natural Gas Available, Underground Utilities
Green energy
- Energy efficient items: Windows
Community & HOA
Community
- Subdivision: Highplains Fg#3
HOA
- Has HOA: Yes
- Services included: Exterior Maintenance
- HOA fee: $40 monthly
- HOA name: Berkshire Owners Association
- HOA phone: 866-473-8573
Location
- Region: Lochbuie
Financial & listing details
- Price per square foot: $277/sqft
- Tax assessed value: $448,863
- Annual tax amount: $1,803
- Date on market: 5/28/2026
- Listing terms: Cash,Conventional,FHA,VA Loan
- Exclusions: Sellers personal property and staging material
- Road surface type: Asphalt
Price history
| Date | Event | Price |
|---|---|---|
| 7/24/2026 | Sold | $469,900$277/sqft |
Source:  IRES as distributed by MLS GRID #1060250 Report a problem IRES as distributed by MLS GRID #1060250 Report a problem | ||
| 6/18/2026 | Pending sale | $469,900$277/sqft |
Source:  REcolorado as distributed by MLS GRID #1804767 Report a problem REcolorado as distributed by MLS GRID #1804767 Report a problem | ||
| 5/28/2026 | Listed for sale | $469,900+28.7%$277/sqft |
Source: IRES as distributed by MLS GRID #1060250 Report a problem | ||
| 12/7/2020 | Sold | $365,000+101.4%$215/sqft |
Source: Public Record Report a problem | ||
| 6/7/2010 | Sold | $181,208$107/sqft |
Source: Public Record Report a problem | ||
Public tax history
| Year | Property taxes | Tax assessment |
|---|---|---|
| 2026 | $1,803 +6.7% | $27,470 -2.1% |
| 2025 | $1,690 +7% | $28,050 -11.8% |
| 2024 | $1,579 +11.4% | $31,800 -1% |
| 2023 | $1,418 -14.8% | $32,110 +34.9% |
| 2022 | $1,663 +14.4% | $23,800 -2.8% |
| 2021 | $1,453 | $24,490 +7% |
| 2020 | $1,453 +0.2% | $22,880 |
| 2019 | $1,450 -9.4% | $22,880 +20.5% |
| 2018 | $1,600 +10.4% | $18,990 |
| 2017 | $1,450 +3.7% | $18,990 +19.6% |
| 2016 | $1,397 +46.5% | $15,880 |
| 2015 | $954 +34.9% | $15,880 +44.4% |
| 2014 | $707 | $11,000 |
| 2013 | -- | $11,000 -9.5% |
| 2012 | -- | $12,150 |
| 2011 | -- | $12,150 +45.3% |
| 2010 | -- | $8,360 +9.6% |
| 2009 | -- | $7,630 -30% |
| 2008 | -- | $10,900 |
| 2007 | -- | $10,900 +150% |
| 2006 | -- | $4,360 |
| 2005 | -- | $4,360 +43500% |
| 2004 | -- | $10 |
Find assessor info on the county website
Neighborhood: 80603
Nearby homes
- $438,8003 bd2 ba1.5k sqft816 Lonewolf Cir, Lochbuie, CO 80603Off Market

- $414,9003 bd2 ba1.4k sqft840 Lonewolf Cir, Lochbuie, CO 80603Off Market
- $478,3003 bd3 ba2.5k sqft810 Lonewolf Cir, Lochbuie, CO 80603Off Market
- $466,5003 bd3 ba2.1k sqft844 Lonewolf Cir, Lochbuie, CO 80603Off Market
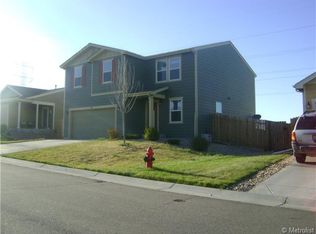
- $449,1003 bd3 ba1.6k sqft833 Lonewolf Cir, Lochbuie, CO 80603Off Market
- $---- bd-- ba-- sqft833 Lonewolf Cir, Brighton, CO 80603Off Market
- $443,0003 bd2 ba1.2k sqft827 Lonewolf Cir, Lochbuie, CO 80603Off Market
- $436,0003 bd2 ba1.5k sqft868 Lonewolf Cir, Lochbuie, CO 80603Off Market
Nearby schools
GreatSchools rating
- 3/10Lochbuie Elementary SchoolGrades: 4-6Distance: 0.4 mi
- 2/10Weld Central Junior High SchoolGrades: 6-8Distance: 12.6 mi
- 4/10Weld Central Senior High SchoolGrades: 9-12Distance: 12.5 mi
Schools provided by the listing agent
- Elementary: Lochbuie
- Middle: Weld Central Jr-Sr
- High: Weld Central Jr-Sr
Source: IRES as distributed by MLS GRID. This data may not be complete. We recommend contacting the local school district to confirm school assignments for this home.
Get a cash offer in 3 minutes
Find out how much your home could sell for in as little as 3 minutes with a no-obligation cash offer.
Estimated market value
$468,700
Get a cash offer in 3 minutes
Find out how much your home could sell for in as little as 3 minutes with a no-obligation cash offer.
Estimated market value
$468,700
- Colorado
- Weld County
- Lochbuie
- 80603
- 828 Lonewolf Cir
Nearby cities
Nearby zip codes
Other Lochbuie Topics
