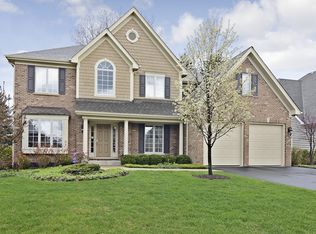
Prepare to fall in love with this luxurious home in fabulous southeast Westmont. Offering an impressive 3,719 square feet above grade plus a beautifully finished basement, this exceptional property provides generous living space designed for both everyday comfort and elegant entertaining. From the moment you enter, you'll appreciate the quality craftsmanship, refined details, and pride of ownership evident in every room. Spacious living areas, upscale finishes, and a seamless floor plan create a warm yet sophisticated atmosphere. The finished basement expands your options with additional living, recreation, or entertaining space. Located within the highly acclaimed Hinsdale Central High School district, this remarkable home combines luxury, space, and convenience. Truly a rare opportunity you won't want to miss.
Closed
$1,270,000
816 Megan Ct, Westmont, IL 60559
4beds
3,719sqft
Single Family Residence
Built in 2008
8,712 Square Feet Lot
$1,284,400 Zestimate®
$341/sqft
$5,402 Estimated rent
Home value
$1,284,400
$1.18M - $1.40M
$5,402/mo
Zestimate® history
Owner options
List your home for rent
$5,402/mo
Rent Zestimate®
Find your next renter with Zillow Rental Manager. Plus, with online applications, you can quickly screen prospective tenants – for free.
$5,402/mo
Rent Zestimate®
Refinance and save
$9,275/mo
Est. payment
Refinancing to a lower rate could help reduce your monthly payments and save thousands over the life of the loan.
$9,275/mo
Est. payment
Explore your selling options
Work with a Zillow partner agent
Leverage their expertise and Zillow's premium Showcase listings to get your home seen by more buyers.
Get startedList with your own agent
Get your home in front of millions of buyers by listing it on Zillow.
Learn how to do itSell it yourself
Take full control of how buyers see your home on Zillow by listing For Sale by Owner (FSBO).
List your homeWhat's special
Zillow last checked:
Listing updated:
Listed by:
Jennifer Cashman 708-945-6839,
@properties Christie's International Real Estate
Bought with:
Jennifer Wadhwa
Jason Mitchell Real Estate IL
Source: MRED as distributed by MLS GRID,MLS#: 12568878
Facts & features
Interior
Bedrooms & bathrooms
- Bedrooms: 4
- Bathrooms: 5
- Full bathrooms: 5
Rooms
- Room types: Foyer, Office, Recreation Room, Game Room, Breakfast Room
Primary bedroom
- Features: Flooring (Hardwood), Bathroom (Full)
- Level: Second
- Area: 324 Square Feet
- Dimensions: 18X18
Bedroom 2
- Features: Flooring (Hardwood)
- Level: Second
- Area: 156 Square Feet
- Dimensions: 12X13
Bedroom 3
- Features: Flooring (Hardwood)
- Level: Second
- Area: 176 Square Feet
- Dimensions: 16X11
Bedroom 4
- Features: Flooring (Hardwood)
- Level: Second
- Area: 168 Square Feet
- Dimensions: 12X14
Bar entertainment
- Features: Flooring (Other)
- Level: Basement
- Area: 165 Square Feet
- Dimensions: 15X11
Breakfast room
- Features: Flooring (Hardwood)
- Level: Main
- Area: 143 Square Feet
- Dimensions: 13X11
Dining room
- Features: Flooring (Hardwood)
- Level: Main
- Area: 144 Square Feet
- Dimensions: 12X12
Family room
- Features: Flooring (Hardwood)
- Level: Main
- Area: 378 Square Feet
- Dimensions: 21X18
Foyer
- Features: Flooring (Hardwood)
- Level: Main
- Area: 220 Square Feet
- Dimensions: 20X11
Game room
- Features: Flooring (Other)
- Level: Basement
- Area: 216 Square Feet
- Dimensions: 18X12
Kitchen
- Features: Kitchen (Island, Custom Cabinetry, Granite Counters), Flooring (Hardwood)
- Level: Main
- Area: 252 Square Feet
- Dimensions: 18X14
Laundry
- Features: Flooring (Other)
- Level: Main
- Area: 90 Square Feet
- Dimensions: 10X9
Living room
- Features: Flooring (Hardwood)
- Level: Main
- Area: 180 Square Feet
- Dimensions: 12X15
Office
- Features: Flooring (Hardwood)
- Level: Main
- Area: 192 Square Feet
- Dimensions: 16X12
Recreation room
- Features: Flooring (Other)
- Level: Basement
- Area: 374 Square Feet
- Dimensions: 22X17
Heating
- Natural Gas
Cooling
- Central Air
Appliances
- Included: Double Oven, Microwave, High End Refrigerator, Washer, Dryer, Cooktop, Oven, Gas Cooktop
- Laundry: Sink
Features
- Basement: Finished,Full
- Number of fireplaces: 1
- Fireplace features: Wood Burning, Gas Starter, Family Room
Interior area
- Total structure area: 0
- Total interior livable area: 3,719 sqft
Property
Parking
- Total spaces: 3
- Parking features: Concrete, Tandem, Off Site, Garage Owned, Attached, Garage
- Attached garage spaces: 3
Accessibility
- Accessibility features: No Disability Access
Features
- Stories: 2
- Fencing: Fenced
Lot
- Size: 8,712 Square Feet
- Dimensions: 70 X 125
Details
- Parcel number: 0915301115
- Special conditions: None
- Other equipment: Central Vacuum, Ceiling Fan(s), Sump Pump
Construction
Type & style
- Home type: SingleFamily
- Property subtype: Single Family Residence
Materials
- Brick, Stone
- Roof: Asphalt
Condition
- New construction: No
- Year built: 2008
Utilities & green energy
- Sewer: Public Sewer
- Water: Lake Michigan
Community & HOA
Community
- Features: Sidewalks, Street Lights
- Subdivision: Fairfield
HOA
- Services included: None
Location
- Region: Westmont
Financial & listing details
- Price per square foot: $341/sqft
- Tax assessed value: $358,928
- Annual tax amount: $21,012
- Date on market: 4/13/2026
- Listing terms: Cash
- Ownership: Fee Simple
Price history
| Date | Event | Price |
|---|---|---|
| 4/10/2026 | Sold | $1,270,000+23.9%$341/sqft |
Source:  MRED as distributed by MLS GRID #12568878 Report a problem MRED as distributed by MLS GRID #12568878 Report a problem | ||
| 5/12/2023 | Sold | $1,025,000-6.9%$276/sqft |
Source: MRED as distributed by MLS GRID #11748605 Report a problem | ||
| 4/18/2008 | Sold | $1,101,500$296/sqft |
Source: Public Record Report a problem | ||
Public tax history
| Year | Property taxes | Tax assessment |
|---|---|---|
| 2025 | $22,011 +4.7% | $358,928 +7.9% |
| 2024 | $21,013 +4.3% | $332,649 +8.8% |
| 2023 | $20,145 +4.9% | $305,800 +4.6% |
| 2022 | $19,210 +3.5% | $292,350 +1.2% |
| 2021 | $18,561 +9.4% | $289,020 +4.9% |
| 2020 | $16,963 +3.3% | $275,410 |
| 2019 | $16,418 -5.2% | -- |
| 2018 | $17,312 +5.3% | $277,860 +3.9% |
| 2017 | $16,445 +1.5% | $267,370 +8.8% |
| 2016 | $16,197 +1% | $245,780 +6.3% |
| 2015 | $16,029 -2.7% | $231,230 -2.3% |
| 2014 | $16,475 +3.1% | $236,780 +0.5% |
| 2013 | $15,976 +2.5% | $235,670 -4.3% |
| 2012 | $15,582 +5% | $246,280 -6.1% |
| 2011 | $14,833 +9.2% | $262,270 +0.8% |
| 2010 | $13,590 +3.4% | $260,190 -5.8% |
| 2009 | $13,147 +10.4% | $276,180 +26.6% |
| 2008 | $11,905 | $218,070 |
Find assessor info on the county website
Neighborhood: 60559
Nearby homes
- $1,127,800-- bd2 ba3.5k sqft820 Megan Ct, Westmont, IL 60559Off Market
- $1,101,7004 bd4 ba3.1k sqft812 Megan Ct, Westmont, IL 60559Off Market
- $36-- bd-- ba-- sqftWilmette Ave, Westmont, IL 60559Off Market
- $621,000-- bd2 ba1.7k sqft819 S Wilmette Ave, Westmont, IL 60559Off Market
- $1,100,0004 bd5 ba3.3k sqft824 Megan Ct, Westmont, IL 60559Sold
- $1,115,3004 bd5 ba3.6k sqft808 Megan Ct, Westmont, IL 60559Off Market
- $758,3004 bd4 ba2.7k sqft823 S Wilmette Ave, Westmont, IL 60559Off Market
- $733,900-- bd2 ba3k sqft827 S Wilmette Ave, Westmont, IL 60559Off Market
Nearby schools
GreatSchools rating
- 7/10Maercker Elementary SchoolGrades: 3-5Distance: 0.3 mi
- 7/10Westview Hills Middle SchoolGrades: 6-8Distance: 0.6 mi
- 9/10Hinsdale Central High SchoolGrades: 9-12Distance: 1.9 mi
Schools provided by the listing agent
- Elementary: Maercker Elementary School
- Middle: Westview Hills Middle School
- High: Hinsdale Central High School
- District: 60
Source: MRED as distributed by MLS GRID. This data may not be complete. We recommend contacting the local school district to confirm school assignments for this home.
Get a cash offer in 3 minutes
Find out how much your home could sell for in as little as 3 minutes with a no-obligation cash offer.
Estimated market value
$1,284,400
Get a cash offer in 3 minutes
Find out how much your home could sell for in as little as 3 minutes with a no-obligation cash offer.
Estimated market value
$1,284,400
- Illinois
- DuPage County
- Westmont
- 60559
- 816 Megan Ct
