****Hinsdale Central High School District**** Exceptional Fairfield Estate in Westmont Situated at the end of a quiet cul-de-sac in the highly sought-after Fairfield subdivision, this impressive McNaughton-built residence offers the largest floor plan in the community, showcasing refined updates and expansive living spaces throughout. This beautifully maintained 4-bedroom, 4.1-bath home blends timeless design with modern enhancements. Freshly painted and filled with natural light, the home features a dramatic two-story family room with soaring cathedral ceilings, creating an open, inviting atmosphere ideal for both everyday living and entertaining. A main-floor office provides the perfect work-from-home or flex space. The updated kitchen is designed for both function and style, featuring newly stained cabinetry and high-end Dacor and Sub-Zero appliances. Upstairs, the luxurious primary suite offers a brand-new, spa-inspired bath, while a private en-suite bedroom includes its own newly renovated bath. Two additional bedrooms are served by an updated hall bath, offering comfort and privacy for family and guests. The finished English basement is an entertainer's dream, featuring four large English windows that bring in abundant natural light. The lower level is thoughtfully designed with a custom bar with counter seating facing the recreation space, along with a beverage refrigerator and dishwasher-perfect for hosting gatherings and game days. Additional highlights include a 3-car tandem garage, generous room sizes, and a premium interior location within the neighborhood. Ideally located near parks, shopping, dining, expressways, downtown Westmont, and Metra access, this home presents a rare opportunity to own one of Fairfield's most spacious and thoughtfully updated properties.
Contingent
$1,150,000
824 Megan Ct, Westmont, IL 60559
4beds
3,340sqft
:
Get pre-qualified$7,667/mo
Single Family Residence
Built in 2007
8,820 Square Feet Lot
$-- Zestimate®
$344/sqft
$21/mo HOA
What's special
- --
- on Zillow |
- 465
- views |
- 20
- saves |
Zillow last checked:
Listing updated:
Listed by:
Kimberly Heller, ABR,CNC 630-712-9696,
Baird & Warner
Source: MRED as distributed by MLS GRID,MLS#: 12628546
Facts & features
Interior
Bedrooms & bathrooms
- Bedrooms: 4
- Bathrooms: 5
- Full bathrooms: 4
- 1/2 bathrooms: 1
Rooms
- Room types: Foyer, Eating Area, Recreation Room, Utility Room-Lower Level, Storage
Primary bedroom
- Features: Flooring (Hardwood), Bathroom (Full)
- Level: Second
- Area: 323 Square Feet
- Dimensions: 19X17
Bedroom 2
- Features: Flooring (Hardwood)
- Level: Second
- Area: 168 Square Feet
- Dimensions: 14X12
Bedroom 3
- Features: Flooring (Hardwood)
- Level: Second
- Area: 255 Square Feet
- Dimensions: 17X15
Bedroom 4
- Features: Flooring (Hardwood)
- Level: Second
- Area: 210 Square Feet
- Dimensions: 15X14
Bar entertainment
- Features: Flooring (Other)
- Level: Basement
- Area: 81 Square Feet
- Dimensions: 9X9
Dining room
- Features: Flooring (Hardwood)
- Level: Main
- Area: 204 Square Feet
- Dimensions: 17X12
Eating area
- Features: Flooring (Hardwood)
- Level: Main
- Area: 306 Square Feet
- Dimensions: 18X17
Family room
- Features: Flooring (Hardwood)
- Level: Main
- Area: 360 Square Feet
- Dimensions: 20X18
Foyer
- Features: Flooring (Hardwood)
- Level: Main
- Area: 63 Square Feet
- Dimensions: 9X7
Kitchen
- Features: Kitchen (Eating Area-Breakfast Bar, Eating Area-Table Space, Island, Pantry-Butler, Updated Kitchen), Flooring (Hardwood)
- Level: Main
- Area: 238 Square Feet
- Dimensions: 17X14
Laundry
- Level: Main
- Area: 96 Square Feet
- Dimensions: 12X8
Living room
- Features: Flooring (Hardwood)
- Level: Main
- Area: 192 Square Feet
- Dimensions: 16X12
Recreation room
- Features: Flooring (Other)
- Level: Basement
- Area: 1872 Square Feet
- Dimensions: 48X39
Storage
- Features: Flooring (Other)
- Level: Basement
- Area: 54 Square Feet
- Dimensions: 9X6
Other
- Features: Flooring (Other)
- Level: Basement
- Area: 210 Square Feet
- Dimensions: 15X14
Heating
- Natural Gas, Forced Air
Cooling
- Central Air
Appliances
- Included: Double Oven, Range, Microwave, Dishwasher, High End Refrigerator, Bar Fridge, Disposal, Stainless Steel Appliance(s), Wine Refrigerator, Cooktop, Oven, Range Hood
- Laundry: Main Level, Gas Dryer Hookup, In Unit, Sink
Features
- Vaulted Ceiling(s), Cathedral Ceiling(s), Wet Bar, Walk-In Closet(s)
- Flooring: Hardwood
- Basement: Finished,Egress Window,Daylight,Full
- Number of fireplaces: 2
Interior area
- Total structure area: 5,101
- Total interior livable area: 3,340 sqft
- Finished area below ground: 1,761
Video & virtual tour
Property
Parking
- Total spaces: 3
- Parking features: Asphalt, Tandem, Yes, Garage Owned, Attached, Garage
- Attached garage spaces: 3
Accessibility
- Accessibility features: No Disability Access
Features
- Stories: 2
Lot
- Size: 8,820 Square Feet
- Dimensions: 70X126
Details
- Parcel number: 0915301117
- Special conditions: Corporate Relo
Construction
Type & style
- Home type: SingleFamily
- Property subtype: Single Family Residence
Materials
- Brick
Condition
- New construction: No
- Year built: 2007
Utilities & green energy
- Electric: Circuit Breakers
- Sewer: Public Sewer
- Water: Lake Michigan
Community & HOA
Community
- Features: Park, Curbs, Sidewalks, Street Lights, Street Paved
HOA
- Has HOA: Yes
- Services included: Other
- HOA fee: $250 annually
Location
- Region: Westmont
Financial & listing details
- Price per square foot: $344/sqft
- Tax assessed value: $276,997
- Annual tax amount: $17,411
- Date on market: 5/15/2026
- Ownership: Fee Simple
Estimated market value
Not available
Estimated sales range
Not available
Not available
Price history
| Date | Event | Price |
|---|---|---|
| 5/15/2026 | Listing removed | $1,233,000$369/sqft |
Source:  MRED as distributed by MLS GRID #12598196 Report a problem MRED as distributed by MLS GRID #12598196 Report a problem | ||
| 3/21/2026 | Listed for sale | $1,233,000+37%$369/sqft |
Source: MRED as distributed by MLS GRID #12598196 Report a problem | ||
| 3/13/2007 | Sold | $900,000$269/sqft |
Source: Public Record Report a problem | ||
Public tax history
| Year | Property taxes | Tax assessment |
|---|---|---|
| 2024 | $17,411 +4.4% | $276,997 +8.8% |
| 2023 | $16,684 +4.7% | $254,640 +4.6% |
| 2022 | $15,928 +3.5% | $243,430 +1.2% |
| 2021 | $15,389 +1.9% | $240,660 +2% |
| 2020 | $15,100 +3.3% | $235,900 |
| 2019 | $14,613 -3.3% | -- |
| 2018 | $15,118 +5.3% | $234,070 +3.9% |
| 2017 | $14,359 +1.7% | $225,240 +4.8% |
| 2016 | $14,115 +1.1% | $214,960 +6.3% |
| 2015 | $13,965 -2.6% | $202,240 -2.2% |
| 2014 | $14,334 +8.5% | $206,790 +0.5% |
| 2013 | $13,208 +2.5% | $205,820 -4.3% |
| 2012 | $12,885 +5% | $215,090 -6.1% |
| 2011 | $12,270 +9.2% | $229,060 +5.9% |
| 2010 | $11,241 +3.3% | $216,260 -5.9% |
| 2009 | $10,886 +3% | $229,710 |
| 2008 | $10,564 +21.2% | $229,710 +32.8% |
| 2007 | $8,718 | $173,000 |
Find assessor info on the county website
Monthly payment
Est. payment
Payment breakdown
Explore the cost of this home by adjusting the details. Changes won't be saved.Climate risks
Neighborhood: 60559
Nearby schools
GreatSchools rating
- 7/10Maercker Elementary SchoolGrades: 3-5Distance: 0.3 mi
- 7/10Westview Hills Middle SchoolGrades: 6-8Distance: 0.6 mi
- 9/10Hinsdale Central High SchoolGrades: 9-12Distance: 1.9 mi
Schools provided by the listing agent
- Elementary: Holmes Elementary School
- Middle: Westview Hills Middle School
- High: Hinsdale Central High School
- District: 60
Source: MRED as distributed by MLS GRID. This data may not be complete. We recommend contacting the local school district to confirm school assignments for this home.
- $1,140,000-- bd2 ba3.5k sqft820 Megan Ct, Westmont, IL 60559Off Market
- $754,300-- bd2 ba3k sqft827 S Wilmette Ave, Westmont, IL 60559Off Market
- $757,5004 bd3 ba2.4k sqft831 S Wilmette Ave, Westmont, IL 60559Off Market
- $1,270,0004 bd5 ba3.7k sqft816 Megan Ct, Westmont, IL 60559Sold
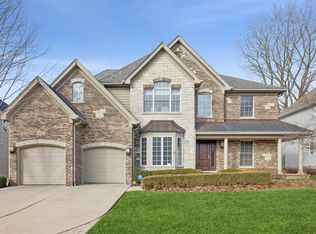
- $776,6004 bd4 ba2.7k sqft823 S Wilmette Ave, Westmont, IL 60559Off Market
- $773,300-- bd3 ba2.7k sqft835 S Wilmette Ave, Westmont, IL 60559Off Market
- $54-- bd-- ba-- sqftMegan Ct, Westmont, IL 60559Off Market
- $850,0005 bd5 ba5.4k sqft821 Megan Ct, Westmont, IL 60559Sold
A local agent can set up tours, give advice and negotiate with sellers.
A local lender can help you make sure your offer is ready when you are.
Similar homes
- $1,250,0004 bd5 ba3.1k sqft301 W Cossitt Ave, La Grange, IL 60525New
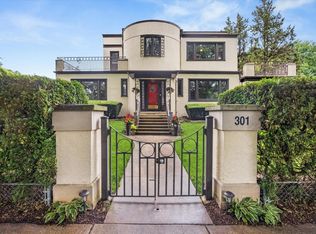 MLS ID #12712029, Lindsey Paulus, CNC, @properties Christie's International Real Estate. MRED as distributed by MLS GRID
 - $1,200,0005 bd4 ba3.4k sqft5401 Challen Pl, Downers Grove, IL 60515Active
 MLS ID #12693628, Lynda Wehrli, @properties Christies International Real Estate. MRED as distributed by MLS GRID
 - $1,189,0005 bd4 ba2.9k sqft158 Derby Glen Dr, Glen Ellyn, IL 60137New
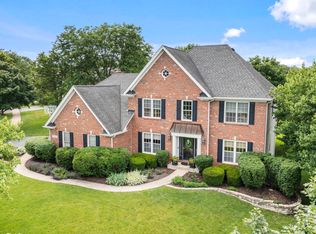 MLS ID #12713980, Brian Bertoia, E-PRO, Coldwell Banker Realty. MRED as distributed by MLS GRID
 - $1,000,0004 bd3 ba2.7k sqft2 S Stough St, Hinsdale, IL 60521Price Change
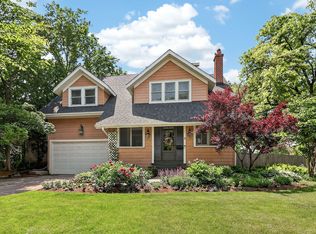 MLS ID #12700216, Elaine Pagels, CSC, Berkshire Hathaway HomeServices Chicago. MRED as distributed by MLS GRID
 - $1,055,0004 bd3 ba4k sqft10S230 S Grant St, Burr Ridge, IL 60527ActiveMLS ID #12698463, Rame Mahmoud, HomeSmart Realty Group. MRED as distributed by MLS GRID
- $1,179,0004 bd4 ba3.5k sqft707 Gary Ct, Wheaton, IL 60187ActiveMLS ID #12705979, Julie Schwager, @properties Christie's International Real Estate. MRED as distributed by MLS GRID
- $949,9004 bd4 ba3.6k sqft3919 Callander Ct, Naperville, IL 60564NewMLS ID #12710157, Tina Hollins, Coldwell Banker Realty. MRED as distributed by MLS GRID
- $1,500,0005 bd4 ba4.3k sqft4124 Clausen Ave, Western Springs, IL 60558NewMLS ID #12711133, Tricia Zeman, Coldwell Banker Real Estate Group. MRED as distributed by MLS GRID
- $859,0004 bd6 ba3.8k sqft9807 W 57th St, Countryside, IL 60525ActiveMLS ID #12708026, Irena Zecevic, CSC,RENE, Compass. MRED as distributed by MLS GRID
- $1,275,0005 bd5 ba4.7k sqft65 Regent Dr, Oak Brook, IL 60523ActiveMLS ID #12645579, Lina Shah, Coldwell Banker Realty. MRED as distributed by MLS GRID
- $599,9904 bd3 ba3k sqft2N330 Swift Rd, Lombard, IL 60148NewMLS ID #12713672, Moin Haque, ABR,CNC,CSC,E-PRO,SFR,SRS, Coldwell Banker Realty. MRED as distributed by MLS GRID
- $1,575,0005 bd5 ba3.9k sqft706 Wehrli Dr, Naperville, IL 60540NewMLS ID #12713511, Maria Mastrolonardo, CSC,E-PRO,PSA,SFR,SRES, RE/MAX of Naperville. MRED as distributed by MLS GRID
- $988,0006 bd4 ba4.1k sqft6441 Blackhawk Trl, Indian Head Park, IL 60525ActiveMLS ID #12585806, Otis Lazich, Capital Investment Realty Group Inc. MRED as distributed by MLS GRID
- $889,0004 bd3 ba2.6k sqft223 Southcote Rd, Riverside, IL 60546NewMLS ID #12643208, Jeff Baker, @properties Christie's International Real Estate. MRED as distributed by MLS GRID
- $998,0005 bd4 ba2.7k sqft19W115 17th Pl, Lombard, IL 60148ActiveMLS ID #12681878, Jeffrey Sklar, Beycome Brokerage Realty LLC. MRED as distributed by MLS GRID
- $1,269,9004 bd3 ba2.9k sqft198 N Glenview Ave, Elmhurst, IL 60126ActiveMLS ID #12690410, Tim Schiller, @properties Christie's International Real Estate. MRED as distributed by MLS GRID
- $1,424,9005 bd6 ba3.6k sqft360 N Oak St, Hinsdale, IL 60521ActiveMLS ID #12697559, Bryan Bomba, @properties Christie's International Real Estate. MRED as distributed by MLS GRID
- $1,200,0004 bd4 ba3.3k sqft126 Stableford Dr, Glen Ellyn, IL 60137ActiveMLS ID #12674008, Brandon Blankenship, Keller Williams Premiere Properties. MRED as distributed by MLS GRID
- $1,235,0007 bd5 ba3.1k sqft395 S Scott St, Elmhurst, IL 60126ActiveMLS ID #12621105, Dee Ristic, Coldwell Banker Realty. MRED as distributed by MLS GRID
- $649,9005 bd4 ba3.5k sqft743 Dunham Ln, Bolingbrook, IL 60440NewMLS ID #12711498, Maria Orozco, RE/MAX Partners. MRED as distributed by MLS GRID
