**What a find in Laverne!** This 4-bedroom, 2-bath home offers generous living spaces and some unexpected extras that make it a home worth checking out. Step inside to an incredibly spacious living room, where a corner fireplace creates a cozy gathering spot, while the covered patio offers another place to relax and enjoy the outdoors. The galley-style kitchen is designed for efficiency, with good cabinet storage and additional counter space provided by the L-shaped countertop at the entrance. Just off the kitchen, the large dining room offers plenty of room for a full dining table—even with the extra leaf in place! All four bedrooms offer good space, but the 4th bedroom is especially impressive. Its generous size allows room for a comfortable sleeping area plus a sitting space, and it features **two walk-in closets**. Just beyond this room, you'll find a second living area and a **huge mudroom** with room for the washer and dryer, a deep freeze, a desk, and plenty of additional workspace or storage. And there's more! A comfortable basement provides a great bonus space and an added place to retreat when stormy Oklahoma weather rolls in. With its spacious rooms, flexible living areas, abundant storage, and those unexpected extras, this Laverne home offers plenty to discover. Come take a look—we'd love to show it to you!
For sale
$215,000
816 Missouri Dr, Laverne, OK 73848
4beds
2,413sqft
Single Family Residence
Built in 1968
9,000 Square Feet Lot
$209,100 Zestimate®
$89/sqft
$-- HOA
What's special
Abundant storageCorner fireplaceGood cabinet storageL-shaped countertopCovered patioSpacious rooms
- 50 days
- 98
- 6
Likely to sell faster than
Zillow last checked:
Listing updated:
Listed by:
Brian Cook 580-334-2303,
Advanced Real Estate Advisors
Source: Northwest Oklahoma AOR,MLS#: 20261270
Facts & features
Interior
Bedrooms & bathrooms
- Bedrooms: 4
- Bathrooms: 2
- Full bathrooms: 2
Dining room
- Features: Formal Dining
Basement
- Area: 324
Heating
- Central Electric, Fireplace(s)
Cooling
- Electric
Appliances
- Included: Electric Oven/Range, Microwave, Dishwasher, Disposal
Features
- Inside Utility
- Flooring: Some Carpeting, Vinyl
- Basement: Finished
- Has fireplace: Yes
- Fireplace features: Living Room
Interior area
- Total interior livable area: 2,413 sqft
- Finished area above ground: 2,413
- Finished area below ground: 324
Property
Parking
- Total spaces: 2
- Parking features: Oversized, Attached
- Attached garage spaces: 2
Features
- Levels: One
- Stories: 1
- Entry location: Living Room Ent.
- Fencing: Wood
Lot
- Size: 9,000 Square Feet
- Features: Acreage: 0 up to 1/2 Acre
Details
- Additional structures: Shed(s)
- Parcel number: 300006614
- Zoning: Res
Construction
Type & style
- Home type: SingleFamily
- Architectural style: Ranch
- Property subtype: Single Family Residence
Materials
- Brick Veneer, Vinyl Siding
- Foundation: Slab
- Roof: Metal,Gable
Condition
- 51 Years to 70 Years
- New construction: No
- Year built: 1968
Utilities & green energy
- Sewer: Public Sewer
- Water: Public
Community & HOA
Community
- Subdivision: South Park Addition
Location
- Region: Laverne
Financial & listing details
- Price per square foot: $89/sqft
- Tax assessed value: $116,530
- Annual tax amount: $889
- Price range: $215K - $215K
- Date on market: 9/30/2026
Estimated market value
$209,100
$199,000 - $220,000
$1,385/mo
Price history
| Date | Event | Price |
|---|---|---|
| 9/30/2026 | Listed for sale | $215,000+247.3%$89/sqft |
Source:  Northwest Oklahoma AOR #20261270 Report a problem | ||
| 11/19/2014 | Sold | $61,900-4.6%$26/sqft |
Source:  MLSOK/OKCMAR as distributed by MLS GRID #269173A Report a problem | ||
| 8/20/2014 | Listed for sale | $64,900$27/sqft |
Source: Homepath #269173 Report a problem | ||
| 5/20/2014 | Listing removed | $64,900$27/sqft |
Source: Homepath #269173 Report a problem | ||
| 5/9/2014 | Price change | $64,900-7.3%$27/sqft |
Source: Homepath #269173 Report a problem | ||
| 4/8/2014 | Price change | $70,000-6.7%$29/sqft |
Source: Homepath #269173 Report a problem | ||
| 2/28/2014 | Price change | $75,000-6.3%$31/sqft |
Source: Homepath #269173 Report a problem | ||
| 1/24/2014 | Listed for sale | $80,000+15.1%$33/sqft |
Source: Earl Warner Auction Real Estate, Inc #269173 Report a problem | ||
| 6/4/2004 | Sold | $69,500$29/sqft |
Source: Agent Provided Report a problem | ||
Public tax history
| Year | Property taxes | Tax assessment |
|---|---|---|
| 2025 | $940 +6.1% | $13,984 +5% |
| 2024 | $886 -1% | $13,318 |
| 2023 | $894 +23.4% | $13,318 +24.4% |
| 2022 | $725 -1.9% | $10,709 |
| 2021 | $739 +1.9% | $10,709 |
| 2020 | $725 +18.3% | $10,709 +4.2% |
| 2019 | $613 +1.7% | $10,275 +1.7% |
| 2017 | $603 -2.3% | $10,100 -2.3% |
| 2016 | $617 -6.5% | $10,342 -6.5% |
| 2015 | $660 +13.8% | $11,061 +13.8% |
| 2014 | $580 +9.9% | $9,717 +5% |
| 2013 | $527 -4.2% | $9,254 -4.2% |
| 2012 | $550 +11.6% | $9,655 |
| 2011 | $493 -1.6% | $9,655 +5% |
| 2010 | $501 +5.6% | $9,195 +5% |
| 2009 | $474 +4.8% | $8,757 +5% |
| 2008 | $453 | $8,340 |
| 2007 | $453 | $8,340 |
Find assessor info on the county website
Monthly payment
Est. payment
Payment breakdown
Explore the cost of this home by adjusting the details. Changes won't be saved.Climate risks
Neighborhood: 73848
Nearby schools
Similar homes
- $245,0006 bd4 ba2.2k sqft604 S Broadway Ave, Laverne, OK 73848For Sale By Owner

- $297,0003 bd3 ba3k sqft607 SW 1st St, Laverne, OK 73848For Sale
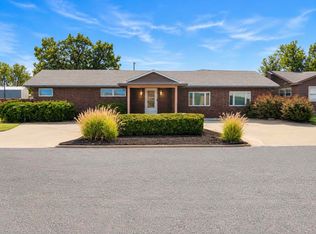 MLS ID #20261455, Brooklynn Knight-Salisbury, Excel Realty Group. Northwest Oklahoma AOR
- $139,8503 bd1 ba1.4k sqft210 NW 1st St, Buffalo, OK 73834For Sale
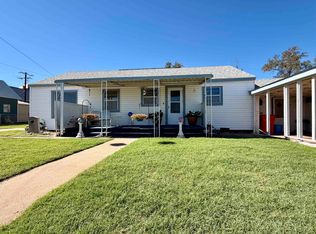 MLS ID #20260689, Cale Oliver, The Woodward Real Estate Co. Northwest Oklahoma AOR
