PRICED TO SELL... MOVE IN READY HOME!! Located in the sought after Union Park Community. Upon entry you’re welcomed by an 8ft entry door, tall ceilings, a beautiful wrought iron stair case and a light & bright open floor plan. The floor to ceiling windows bring in tons of natural light and offers a great view of the spacious backyard. The Primary Bedroom is located down stairs, along with a spacious office, and the 3 additional bedrooms and 2nd living space are located on the 2nd floor. Could be the perfect fit for MULTI GENERATIONAL LIVING due to the 2nd floor living-bonus space, and the spacious 2nd floor bedroom with attached ensuite bath & walk-in closet. The gorgeous Kitchen is a chefs dream come true featuring; white 42 inch solid wood cabinetry with hidden spice drawers, granite tops with tons of counter space, under cabinet lighting, large oversized gas stove top, stainless steel appliances, large walk in pantry, and an attractive island that comfortably fits 4 stools. The Primary Ensuite has great natural light w floor to ceiling windows, 2 large walk in closets, double vanities, large walk in shower and soaking tub. The spacious backyard and covered patio are waiting for you to make it the oasis you've always dreamed of... there's even room for a pool! Conveniently located near schools, parks, entertainment, and walking distance to many of the communities amazing amenities.
Sold
Price Unknown
816 Sandbox Dr, Aubrey, TX 76227
4beds
3,125sqft
Single Family Residence
Built in 2016
5,880 Square Feet Lot
$431,500 Zestimate®
$--/sqft
$3,245 Estimated rent
Home value
$431,500
$406,000 - $462,000
$3,245/mo
Zestimate® history
Owner options
List your home for rent
$3,245/mo
Rent Zestimate®
Find your next renter with Zillow Rental Manager. Plus, with online applications, you can quickly screen prospective tenants – for free.
$3,245/mo
Rent Zestimate®
Refinance and save
$710/mo
Est. payment
Refinancing to a lower rate could help reduce your monthly payments and save thousands over the life of the loan.
$710/mo
Est. payment
Explore your selling options
Work with a Zillow partner agent
Leverage their expertise and Zillow's premium Showcase listings to get your home seen by more buyers.
Get startedList with your own agent
Get your home in front of millions of buyers by listing it on Zillow.
Learn how to do itSell it yourself
Take full control of how buyers see your home on Zillow by listing For Sale by Owner (FSBO).
List your homeWhat's special
Zillow last checked:
Listing updated:
Listed by:
Jennifer Tharp 0670631,
HomeSmart 972-401-1400
Bought with:
Lingqian Zhuo
Sunet Group
Source: NTREIS,MLS#: 21048142
Facts & features
Interior
Bedrooms & bathrooms
- Bedrooms: 4
- Bathrooms: 4
- Full bathrooms: 3
- 1/2 bathrooms: 1
Primary bedroom
- Features: Ceiling Fan(s), En Suite Bathroom, Walk-In Closet(s)
- Level: First
- Dimensions: 17 x 13
Bedroom
- Features: Walk-In Closet(s)
- Level: Second
- Dimensions: 13 x 12
Bedroom
- Features: Walk-In Closet(s)
- Level: Second
- Dimensions: 13 x 12
Bedroom
- Features: En Suite Bathroom, Walk-In Closet(s)
- Level: Second
- Dimensions: 14 x 13
Primary bathroom
- Features: Built-in Features, Dual Sinks, Double Vanity, En Suite Bathroom, Garden Tub/Roman Tub, Stone Counters, Separate Shower
- Level: First
- Dimensions: 15 x 15
Dining room
- Level: First
- Dimensions: 14 x 11
Other
- Features: Built-in Features
- Level: Second
- Dimensions: 8 x 5
Other
- Features: Built-in Features, En Suite Bathroom, Solid Surface Counters
- Level: Second
- Dimensions: 8 x 5
Half bath
- Level: First
- Dimensions: 6 x 6
Kitchen
- Features: Built-in Features, Eat-in Kitchen, Kitchen Island, Pantry, Stone Counters, Walk-In Pantry
- Level: First
- Dimensions: 20 x 9
Laundry
- Level: First
- Dimensions: 8 x 6
Living room
- Features: Ceiling Fan(s), Fireplace
- Level: First
- Dimensions: 19 x 18
Living room
- Features: Ceiling Fan(s)
- Level: Second
- Dimensions: 19 x 14
Office
- Level: First
- Dimensions: 16 x 12
Heating
- Central, Fireplace(s), Natural Gas
Cooling
- Central Air, Ceiling Fan(s), Electric
Appliances
- Included: Some Gas Appliances, Dishwasher, Electric Oven, Gas Cooktop, Disposal, Gas Water Heater, Microwave, Plumbed For Gas, Vented Exhaust Fan
Features
- High Speed Internet, Kitchen Island, Multiple Master Suites, Open Floorplan, Pantry, Cable TV, Walk-In Closet(s)
- Flooring: Carpet, Tile
- Has basement: No
- Number of fireplaces: 1
- Fireplace features: Living Room, Stone
Interior area
- Total interior livable area: 3,125 sqft
Property
Parking
- Total spaces: 2
- Parking features: Door-Multi, Driveway, Garage Faces Front, Garage, Garage Door Opener
- Attached garage spaces: 2
- Has uncovered spaces: Yes
Features
- Levels: Two
- Stories: 2
- Patio & porch: Covered
- Exterior features: Private Yard, Rain Gutters
- Pool features: None
- Fencing: Back Yard,Fenced,Privacy,Wood
Lot
- Size: 5,880 Square Feet
- Features: Back Yard, Interior Lot, Lawn, Subdivision, Sprinkler System
- Residential vegetation: Grassed
Details
- Parcel number: R669532
- Other equipment: Irrigation Equipment
Construction
Type & style
- Home type: SingleFamily
- Architectural style: Traditional,Detached
- Property subtype: Single Family Residence
Materials
- Brick
- Foundation: Slab
- Roof: Shingle
Condition
- Year built: 2016
Utilities & green energy
- Sewer: Public Sewer
- Water: Public
- Utilities for property: Electricity Available, Electricity Connected, Natural Gas Available, Sewer Available, Separate Meters, Underground Utilities, Water Available, Cable Available
Community & HOA
Community
- Features: Curbs, Sidewalks
- Subdivision: Union Park Ph I-A
HOA
- Has HOA: Yes
- Services included: All Facilities, Association Management, Maintenance Grounds
- HOA fee: $710 semi-annually
- HOA name: First Service Residential
- HOA phone: 214-871-9700
Location
- Region: Aubrey
Financial & listing details
- Tax assessed value: $508,202
- Annual tax amount: $12,067
- Date on market: 9/2/2025
- Cumulative days on market: 20 days
- Listing terms: Cash,Conventional,FHA,VA Loan
- Electric utility on property: Yes
Price history
| Date | Event | Price |
|---|---|---|
| 11/18/2025 | Listing removed | $2,850$1/sqft |
Source: Zillow Rentals Report a problem | ||
| 11/8/2025 | Listed for rent | $2,850$1/sqft |
Source: Zillow Rentals Report a problem | ||
| 11/6/2025 | Sold | -- |
Source: NTREIS #21048142 Report a problem | ||
| 10/12/2025 | Pending sale | $449,000$144/sqft |
Source: NTREIS #21048142 Report a problem | ||
| 9/22/2025 | Contingent | $449,000$144/sqft |
Source: NTREIS #21048142 Report a problem | ||
| 9/2/2025 | Listed for sale | $449,000-8.2%$144/sqft |
Source: NTREIS #21048142 Report a problem | ||
| 8/2/2025 | Listing removed | $488,990$156/sqft |
Source: NTREIS #20877295 Report a problem | ||
| 7/16/2025 | Price change | $488,9900%$156/sqft |
Source: NTREIS #20877295 Report a problem | ||
| 6/30/2025 | Price change | $489,000-2%$156/sqft |
Source: NTREIS #20877295 Report a problem | ||
| 6/10/2025 | Price change | $499,000-2.2%$160/sqft |
Source: NTREIS #20877295 Report a problem | ||
| 5/27/2025 | Price change | $510,000-3.8%$163/sqft |
Source: NTREIS #20877295 Report a problem | ||
| 3/20/2025 | Listed for sale | $530,000-3.5%$170/sqft |
Source: NTREIS #20877295 Report a problem | ||
| 10/22/2024 | Listing removed | $549,000$176/sqft |
Source: NTREIS #20654496 Report a problem | ||
| 9/30/2024 | Listed for sale | $549,000$176/sqft |
Source: NTREIS #20654496 Report a problem | ||
| 9/11/2024 | Listing removed | $549,000-3.7%$176/sqft |
Source: NTREIS #20654496 Report a problem | ||
| 7/26/2024 | Price change | $570,000-0.3%$182/sqft |
Source: NTREIS #20654496 Report a problem | ||
| 7/23/2024 | Price change | $572,000-0.5%$183/sqft |
Source: NTREIS #20654496 Report a problem | ||
| 6/28/2024 | Listed for sale | $575,000$184/sqft |
Source: NTREIS #20654496 Report a problem | ||
Public tax history
| Year | Property taxes | Tax assessment |
|---|---|---|
| 2025 | $10,884 -0.2% | $508,202 +2% |
| 2024 | $10,901 +9.5% | $498,097 +10% |
| 2023 | $9,954 -6.2% | $452,815 +10% |
| 2022 | $10,607 +6.4% | $411,650 +10% |
| 2021 | $9,965 +6% | $374,227 +7.2% |
| 2020 | $9,403 -0.7% | $349,135 +1.5% |
| 2019 | $9,471 -1.9% | $343,990 +0.4% |
| 2018 | $9,653 +453.7% | $342,555 +2.1% |
| 2017 | $1,744 | $335,476 +468.6% |
| 2016 | $1,744 | $59,000 |
Find assessor info on the county website
Neighborhood: Union Park
Nearby homes
- $452,4004 bd3 ba3k sqft812 Sandbox Dr, Aubrey, TX 76227Off Market
- $525,6004 bd4 ba2.9k sqft820 Sandbox Drive, Little Elm, TX 76227Off Market
- $514,1004 bd4 ba3.1k sqft820 Sandbox Dr, Aubrey, TX 76227Off Market
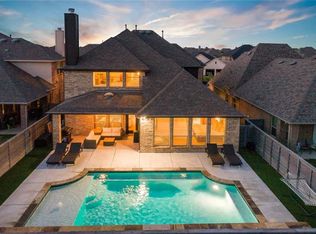
- $485,5004 bd3 ba2.8k sqft808 Sandbox Dr, Aubrey, TX 76227Off Market
- $390,9003 bd2 ba2.2k sqft824 Sandbox Dr, Aubrey, TX 76227Off Market
- $386,8004 bd2 ba2.1k sqft817 Field Xing, Aubrey, TX 76227Off Market
- $459,9004 bd3 ba2.7k sqft813 Field Xing, Aubrey, TX 76227Off Market
- $500,7006 bd4 ba3.1k sqft821 Field Xing, Aubrey, TX 76227Off Market
Nearby schools
GreatSchools rating
- 7/10Union Park Elementary SchoolGrades: PK-5Distance: 1.1 mi
- 5/10Navo Middle SchoolGrades: 6-8Distance: 0.4 mi
- 4/10Ray E Braswell High SchoolGrades: 9-12Distance: 0.4 mi
Schools provided by the listing agent
- Elementary: Union Park
- Middle: Navo
- High: Ray Braswell
- District: Denton ISD
Source: NTREIS. This data may not be complete. We recommend contacting the local school district to confirm school assignments for this home.
Get a cash offer in 3 minutes
Find out how much your home could sell for in as little as 3 minutes with a no-obligation cash offer.
Estimated market value
$431,500
Get a cash offer in 3 minutes
Find out how much your home could sell for in as little as 3 minutes with a no-obligation cash offer.
Estimated market value
$431,500
- Texas
- Denton County
- Little Elm
- 76227
- Union Park
- 816 Sandbox Dr
