Skip main navigation
For sale
  • $549,000

    821 Field Xing, Aubrey, TX 76227

    6beds
    3,117sqft
    : 
    $4,152/mo
    Get pre-qualified
    Single Family Residence
    Built in 2017
    5,880 Square Feet Lot
    $540,000 Zestimate®
    $176/sqft
    $97/mo HOA

    What's special

    Cast stone fireplaceStunning stone elevationDark wood flooring throughoutGame roomSs appliances
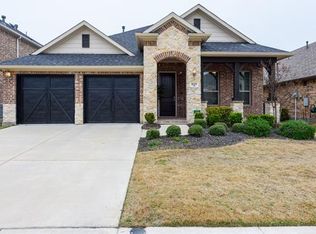
    Built by MHI Plantation Homes-It was upgraded to 6 rooms.New carpet installed, new and fresh paint updated it in those 2 rooms.You will fall in love with this charming home. The stunning stone elevation, quaint and family friendly floorplan will captivate any home seeker. Included Features: 42 White Cabinets, with dark wood flooring throughout,, upgraded granite c-tops, SS Appliances, Cast Stone Fireplace, Extended Covered Patio with Outdoor Kitchen with sink and SS Grill & granite c-tops, and 6 bed, 4 bath, game room, media with 5.1 surround pre-wire, study and formal dining with pass through to the kitchen. What a great space to call home!!
    38 days
    |
    88
    |
    6
    |

    Zillow last checked:

    Listing updated:

    Listed by:

    Kerem Gorgulu 0717217 877-784-1777,

    REB365 877-784-1777

    Source: NTREIS,MLS#: 21334009

      Facts & features

      Interior

      Bedrooms & bathrooms
      • Bedrooms: 6
      • Bathrooms: 4
      • Full bathrooms: 4
      Primary bedroom
      • Features: Double Vanity, Garden Tub/Roman Tub, Linen Closet, Separate Shower, Walk-In Closet(s)
      • Level: First
      • Dimensions: 16 x 18
      Bedroom
      • Level: First
      • Dimensions: 12 x 12
      Bedroom
      • Level: Second
      • Dimensions: 13 x 11
      Bedroom
      • Level: Second
      • Dimensions: 12 x 11
      Bedroom
      • Level: Second
      • Dimensions: 12 x 12
      Bedroom
      • Level: Second
      • Dimensions: 12 x 12
      Breakfast room nook
      • Level: First
      • Dimensions: 10 x 11
      Den
      • Level: First
      • Dimensions: 11 x 12
      Dining room
      • Level: First
      • Dimensions: 12 x 12
      Game room
      • Level: Second
      • Dimensions: 20 x 13
      Kitchen
      • Features: Eat-in Kitchen, Kitchen Island
      • Level: First
      • Dimensions: 10 x 15
      Living room
      • Level: First
      • Dimensions: 16 x 17
      Utility room
      • Features: Utility Room
      • Level: First
      • Dimensions: 7 x 6
      Heating
      • Central, Natural Gas, Zoned
      Cooling
      • Central Air, Ceiling Fan(s), Gas, Other, Zoned
      Appliances
      • Included: Dishwasher, Electric Oven, Gas Cooktop, Disposal, Gas Water Heater, Vented Exhaust Fan
      Features
      • Built-in Features, Decorative/Designer Lighting Fixtures, Eat-in Kitchen, High Speed Internet, Smart Home, Cable TV, Vaulted Ceiling(s), Wired for Sound
      • Flooring: Carpet, Ceramic Tile, Wood
      • Has basement: No
      • Number of fireplaces: 1
      • Fireplace features: Decorative, Gas, Gas Log, Living Room
      Interior area
      • Total interior livable area: 3,117 sqft
      Video & virtual tour

      Property

      Parking
      • Total spaces: 2
      • Parking features: Door-Single
      • Attached garage spaces: 2
      Features
      • Levels: Two
      • Stories: 2
      • Patio & porch: Covered
      • Pool features: None
      • Fencing: Wood
      Lot
      • Size: 5,880 Square Feet
      • Features: Acreage
      Details
      • Parcel number: R669522

      Construction

      Type & style
      • Home type: SingleFamily
      • Architectural style: Traditional,Detached
      • Property subtype: Single Family Residence
      Materials
      • Brick, Concrete, Rock, Stone, Wood Siding
      • Foundation: Concrete Perimeter, Slab
      • Roof: Asphalt,Shingle
      Condition
      • Year built: 2017

      Utilities & green energy

      • Utilities for property: Natural Gas Available, Municipal Utilities, Sewer Available, Separate Meters, Underground Utilities, Water Available, Cable Available

      Community & HOA

      Community
      • Features: Community Mailbox, Curbs, Sidewalks
      • Subdivision: Union Park Ph I-A
      HOA
      • Has HOA: Yes
      • Services included: Association Management, Security
      • HOA fee: $97 monthly
      • HOA name: First Service Residential Mgmt Co
      • HOA phone: 877-378-2388
      Location
      • Region: Aubrey

      Financial & listing details

      • Price per square foot: $176/sqft
      • Tax assessed value: $498,000
      • Annual tax amount: $12,330
      • Date on market: 7/17/2026

        Estimated market value

        $540,000

        $513,000 - $567,000

        $3,357/mo

        Price history

        DateEventPrice
        7/17/2026Listed for sale$549,000-8.3%$176/sqft
        Source: NTREIS #21334009 Report a problem
        6/6/2026Listing removed$3,500$1/sqft
        Source: Zillow Rentals Report a problem
        5/30/2026Listed for rent$3,500+16.7%$1/sqft
        Source: Zillow Rentals Report a problem
        11/25/2024Listing removed$3,000-6.3%$1/sqft
        Source: Zillow Rentals Report a problem
        11/23/2024Price change$3,200-5.9%$1/sqft
        Source: Zillow Rentals Report a problem
        10/25/2024Listed for rent$3,400+13.3%$1/sqft
        Source: Zillow Rentals Report a problem
        9/13/2023Listing removed--
        Source: Zillow Rentals Report a problem
        8/24/2023Listed for rent$3,000-14.3%$1/sqft
        Source: Zillow Rentals Report a problem
        7/21/2023Listing removed--
        Source: Zillow Rentals Report a problem
        6/24/2023Price change$3,500-6.7%$1/sqft
        Source: Zillow Rentals Report a problem
        6/19/2023Price change$3,750-5.1%$1/sqft
        Source: Zillow Rentals Report a problem
        6/4/2023Listed for rent$3,950$1/sqft
        Source: Zillow Rentals Report a problem
        5/20/2023Listing removed--
        Source: Zillow Rentals Report a problem
        4/20/2023Listed for rent$3,950+79.5%$1/sqft
        Source: Zillow Rentals Report a problem
        4/6/2023Listing removed--
        Source: NTREIS #20015045 Report a problem
        12/31/2022Listing removed$599,000$192/sqft
        Source: NTREIS #20191701 Report a problem
        12/10/2022Price change$599,000-4.2%$192/sqft
        Source: NTREIS #20191701 Report a problem
        12/5/2022Price change$625,000-2.2%$201/sqft
        Source: NTREIS #20191701 Report a problem
        10/22/2022Listed for sale$639,000+27.8%$205/sqft
        Source: NTREIS #20191701 Report a problem
        5/3/2022Sold--
        Source: Agent Provided Report a problem
        3/22/2022Listed for sale$500,000+28.2%$160/sqft
        Source: NTREIS #20015045 Report a problem
        5/28/2019Listing removed$2,200$1/sqft
        Source: HomesUSA.com #14092063 Report a problem
        5/20/2019Listing removed$389,990$125/sqft
        Source: HomesUSA.com #14079216 Report a problem
        5/16/2019Listed for rent$2,200$1/sqft
        Source: HomesUSA.com #14092063 Report a problem
        5/11/2019Listed for sale$389,990$125/sqft
        Source: HomesUSA.com #14079216 Report a problem

        Public tax history

        YearProperty taxesTax assessment
        2025$12,330 -3.9%$498,000 -6%
        2024$12,830 -7.5%$529,577 -6.2%
        2023$13,873 +7.6%$564,710 +18.7%
        2022$12,889 +19.4%$475,608 +21.5%
        2021$10,792 +5.6%$391,434 +7.2%
        2020$10,217 +0.6%$365,255 +2.9%
        2019$10,154 -4.7%$355,000 -2.4%
        2018$10,658 $363,676 +690.3%
        2017-- $46,020 +56%
        2016-- $29,500
        Find assessor info on the county website

        Monthly payment

        Est. payment

        Payment breakdown

        Explore the cost of this home by adjusting the details. Changes won't be saved.
        All calculations are estimates and provided by Zillow, Inc. for informational purposes only. Actual amounts may vary.
        HOA fees may include property taxes on listings classified as Co-Ops. Contact the listing agent and/or owner for fee details.
        See how much you could borrow to make a competitive offer.

        Climate risks

        Neighborhood: Union Park

        Getting around

        13 / 100
        Car-Dependent
        29 / 100
        Somewhat Bikeable

        Nearby schools

        GreatSchools rating
        Schools provided by the listing agent
        • Elementary: Paloma Creek
        • Middle: Navo
        • High: Ryan H S
        • District: Denton ISD

        Source: NTREIS. This data may not be complete. We recommend contacting the local school district to confirm school assignments for this home.

        A local agent can set up tours, give advice and negotiate with sellers.

        Browse local experts

        Similar homes