Skip main navigation
Sold for $1,475,000
  • $1,475,000

    816 Spyglass Circle, Louisville, CO 80027

    5beds
    3,522sqft
    Single Family Residence
    Built in 2025
    9,644 Square Feet Lot
    $1,460,300 Zestimate®
    $419/sqft
    $4,804 Estimated rent

    Home value

    $1,460,300

    $1.36M - $1.58M

    $4,804/mo

    Zestimate® history
    Loading
    Loading...

    Owner options

    List your home for rent

    $4,804/mo

    Rent Zestimate®

    Find your next renter with Zillow Rental Manager. Plus, with online applications, you can quickly screen prospective tenants – for free.

    Learn more

    $4,804/mo

    Rent Zestimate®

    Refinance and save

    $8,670/mo

    Est. payment

    Refinancing to a lower rate could help reduce your monthly payments and save thousands over the life of the loan.

    See today's rates

    $8,670/mo

    Est. payment

    Explore your selling options

    Work with a Zillow partner agent

    Leverage their expertise and Zillow's premium Showcase listings to get your home seen by more buyers.

    Get started

    List with your own agent

    Get your home in front of millions of buyers by listing it on Zillow.

    Learn how to do it

    Sell it yourself

    Take full control of how buyers see your home on Zillow by listing For Sale by Owner (FSBO).

    List your home

    What's special

    Finished basementTerraced yard designVaulted primary suiteWaterfall islandSerene outdoor spaceQuartz countertopsThermador appliances
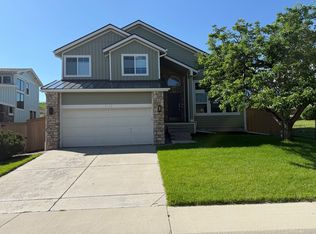
    Poised in desirable Coal Creek Ranch, this newly built, impeccably designed home radiates fresh sophistication. A covered front entry welcomes residents into a light-filled layout grounded by hardwood floors and elevated finishes. Just off the foyer, a private office with French doors offers a quiet retreat, while the open living area is anchored by a linear tiled fireplace. The chef’s kitchen presents quartz countertops with a waterfall island, Thermador appliances and a walk-in corner pantry. A dining area overlooks the covered back patio — perfect for al fresco gatherings or enjoying your morning coffee. Upstairs, the vaulted primary suite features blackout shades, a spa-like bath with soaking tub and an expansive walk-in closet. Three additional bedrooms share this level along with a convenient laundry room w/ storage + folding station. The finished basement offers a rec room perfect for game or movie nights along with a bedroom and flex space. A three-car tandem garage, EV-ready plug and year round comfort w/ a dual zoned HVAC and instant hot water heater complete this modern Louisville gem. Community amenities such as the pool, tennis courts and playground are located just down the street while the Coal Creek Trail system allows for ultimate connectivity to downtown Louisville + Superior. Buyers please note *** While the home backs to Dillon Road, the terraced yard design provides surprising privacy and minimal road impact—creating a serene outdoor space worth experiencing in person.

    Zillow last checked:

    Listing updated:

    Listed by:

    Kelley Sudderth 720-469-1068 ksudderth@milehimodern.com,

    Milehimodern,

    Jordan Peterson 720-220-1083,

    Milehimodern

    Bought with:

    Mandie Harris, 100087976

    Milehimodern

    Source: REcolorado as distributed by MLS GRID,MLS#: 5053364MLS Logo

    Facts & features

    Interior

    Bedrooms & bathrooms
    • Bedrooms: 5
    • Bathrooms: 4
    • Full bathrooms: 2
    • 3/4 bathrooms: 2
    • Main level bathrooms: 1
    Bedroom
    • Description: N Side Of Home Premium Carpet W/ Closet
    • Level: Upper
    Bedroom
    • Description: N Side Of Home W/ Peek-A-Boo Mnt Views!
    • Level: Upper
    Bedroom
    • Description: S Side Of Home W/ Black Out Shades
    • Level: Upper
    Bedroom
    • Level: Basement
    Bathroom
    • Description: W/ Walk-In Shower + Frameless Glass Enclosure
    • Level: Main
    Bathroom
    • Description: Hall Bath W/ Beautifully Selected Finishes
    • Level: Upper
    Bathroom
    • Level: Basement
    Other
    • Description: Expansive Walk-In Closet, Vaulted Ceilings, Black Out Shades
    • Level: Upper
    Other
    • Description: Stand-Alone Soaking Tub, Walk-In Shower + Dual Sinks
    • Level: Upper
    Den
    • Description: Flex Space For A Work-Out Area, Storage Or Craft Room
    • Level: Basement
    Dining room
    • Description: Hardwood Floors, Expansive Slider To Back Patio
    • Level: Main
    Family room
    • Description: Perfect For Movie Or Games Nights!
    • Level: Basement
    Kitchen
    • Description: Quartz Countertops, Thermador Appliances + Breakfast Bar
    • Level: Main
    Laundry
    • Description: Cabinets/Storage + Folding Station
    • Level: Upper
    Living room
    • Description: Hardwood Floors, Gas Fireplace
    • Level: Main
    Heating
    • Forced Air
    Cooling
    • Central Air
    Appliances
    • Included: Dishwasher, Disposal, Microwave, Range, Range Hood, Refrigerator
    • Laundry: In Unit
    Features
    • Built-in Features, Ceiling Fan(s), Eat-in Kitchen, Entrance Foyer, Five Piece Bath, Jack & Jill Bathroom, Kitchen Island, Open Floorplan, Pantry, Primary Suite, Quartz Counters, Radon Mitigation System, Vaulted Ceiling(s), Walk-In Closet(s)
    • Flooring: Carpet, Tile, Wood
    • Windows: Window Coverings
    • Basement: Finished,Full
    • Number of fireplaces: 1
    • Fireplace features: Gas, Living Room
    Interior area
    • Total structure area: 3,522
    • Total interior livable area: 3,522 sqft
    • Finished area above ground: 2,501
    • Finished area below ground: 919

    Property

    Parking
    • Total spaces: 3
    • Parking features: Garage - Attached
    • Attached garage spaces: 3
    Features
    • Levels: Two
    • Stories: 2
    • Patio & porch: Covered, Front Porch, Patio
    • Exterior features: Lighting, Private Yard, Rain Gutters
    • Fencing: Full
    Lot
    • Size: 9,644 Square Feet
    • Features: Landscaped
    • Residential vegetation: Grassed, Mixed
    Details
    • Parcel number: R0113959
    • Special conditions: Standard

    Construction

    Type & style
    • Home type: SingleFamily
    • Architectural style: Traditional
    • Property subtype: Single Family Residence
    Materials
    • Stone, Wood Siding
    • Roof: Composition
    Condition
    • New Construction
    • New construction: Yes
    • Year built: 2025
    Details
    • Builder name: Remington Homes

    Utilities & green energy

    • Sewer: Public Sewer
    • Water: Public
    • Utilities for property: Cable Available, Electricity Connected, Internet Access (Wired), Natural Gas Connected, Phone Available

    Community & HOA

    Community
    • Subdivision: Coal Creek Ranch
    HOA
    • Has HOA: Yes
    • Amenities included: Clubhouse, Playground, Pool, Tennis Court(s)
    • Services included: Reserve Fund, Trash
    • HOA fee: $64 monthly
    • HOA name: Coal Mine Ranch Master
    • HOA phone: 303-429-2611
    Location
    • Region: Louisville

    Financial & listing details

    • Price per square foot: $419/sqft
    • Tax assessed value: $619,020
    • Annual tax amount: $2,855
    • Date on market: 8/19/2025
    • Listing terms: Cash,Conventional,Other
    • Exclusions: Seller's Personal Property And/Or Staging Items
    • Ownership: Individual
    • Electric utility on property: Yes
    • Road surface type: Paved

    Price history

    DateEventPrice
    10/23/2025Sold$1,475,000-1.3%$419/sqft
    Source: REcolorado as distributed by MLS GRID #5053364 Report a problem
    10/9/2025Pending sale$1,495,000$424/sqft
    Source: REcolorado as distributed by MLS GRID #5053364 Report a problem
    9/25/2025Price change$1,495,000-6.3%$424/sqft
    Source: REcolorado as distributed by MLS GRID #5053364 Report a problem
    8/19/2025Listed for sale$1,595,000+111.3%$453/sqft
    Source: REcolorado as distributed by MLS GRID #5053364 Report a problem
    3/11/2020Sold$755,000+0.8%$214/sqft
    Source: Public Record Report a problem
    2/17/2020Pending sale$749,000$213/sqft
    Source: Bluematch #9055706 Report a problem
    2/12/2020Listed for sale$749,000+73.8%$213/sqft
    Source: Bluematch #9055706 Report a problem
    1/13/2020Listing removed$3,250$1/sqft
    Source: Owner Report a problem
    11/14/2019Price change$3,250-1.5%$1/sqft
    Source: Owner Report a problem
    9/25/2019Price change$3,300-1.5%$1/sqft
    Source: Owner Report a problem
    9/21/2019Listed for rent$3,350+1.5%$1/sqft
    Source: Owner Report a problem
    10/20/2018Listing removed$3,300$1/sqft
    Source: Owner Report a problem
    9/17/2018Listed for rent$3,300$1/sqft
    Source: Owner Report a problem
    7/25/2016Sold$431,000-17.6%$122/sqft
    Source: Public Record Report a problem
    3/14/2011Sold$523,000-3.1%$148/sqft
    Source: Public Record Report a problem
    1/23/2011Listed for sale$539,900+152.2%$153/sqft
    Source: Buckingham Realty Group #646257 Report a problem
    11/4/1993Sold$214,034$61/sqft
    Source: Public Record Report a problem

    Public tax history

    YearProperty taxesTax assessment
    2025$2,855 +1.7%$38,689 +9.1%
    2024$2,807 +115.8%$35,450 -1%
    2023$1,301 -77.9%$35,794 +164.9%
    2022$5,874 +15.6%$13,514 -78.7%
    2021$5,080 $63,420 +16.8%
    2020$5,080 +4.2%$54,283
    2019$4,877 $54,283 -0.6%
    2018$4,877 $54,590 -9.5%
    2017$4,877 +11.8%$60,352 +21.7%
    2016$4,364 +5.5%$49,598 +12.5%
    2015$4,136 +9.8%$44,075
    2014$3,768 +9%$44,075
    2013$3,458 +11.6%$44,075 +20.1%
    2012$3,099 +3.8%$36,696
    2011$2,984 +6.1%--
    2010$2,811 +17.2%$35,780
    2009$2,399 +2.5%$35,780
    2008$2,341 -11.3%$35,780
    2007$2,641 +8.4%$35,780 -9.3%
    2006$2,435 +13%$39,440
    2005$2,155 +0.5%$39,440 +11.6%
    2004$2,144 +14.3%$35,330
    2003$1,875 +9.7%$35,330 +29.1%
    2002$1,709 $27,370 -90.8%
    2001-- $299,100
    Find assessor info on the county website

    Neighborhood: Coal Creek

    Nearby schools

    GreatSchools rating
    Schools provided by the listing agent
    • Elementary: Monarch K-8
    • Middle: Monarch K-8
    • High: Monarch
    • District: Boulder Valley RE 2

    Source: REcolorado as distributed by MLS GRID. This data may not be complete. We recommend contacting the local school district to confirm school assignments for this home.

    Get a cash offer in 3 minutes
    Find out how much your home could sell for in as little as 3 minutes with a no-obligation cash offer.
    Estimated market value
    $1,460,300
    Get a cash offer in 3 minutes
    Find out how much your home could sell for in as little as 3 minutes with a no-obligation cash offer.
    Estimated market value
    $1,460,300