Skip main navigation
Sold for $1,635,000
  • $1,635,000

    820 Spyglass Cir, Louisville, CO 80027

    5beds
    4,848sqft
    Single Family Residence
    Built in 2025
    0.26 Acres Lot
    $-- Zestimate®
    $337/sqft
    $5,451 Estimated rent

    Home value

    Not available

    Estimated sales range

    Not available

    $5,451/mo

    Zestimate® history
    Loading
    Loading...

    Owner options

    List your home for rent

    $5,451/mo

    Rent Zestimate®

    Find your next renter with Zillow Rental Manager. Plus, with online applications, you can quickly screen prospective tenants – for free.

    Learn more

    $5,451/mo

    Rent Zestimate®

    Refinance and save

    $10,120/mo

    Est. payment

    Refinancing to a lower rate could help reduce your monthly payments and save thousands over the life of the loan.

    See today's rates

    $10,120/mo

    Est. payment

    Explore your selling options

    Work with a Zillow partner agent

    Leverage their expertise and Zillow's premium Showcase listings to get your home seen by more buyers.

    Get started

    List with your own agent

    Get your home in front of millions of buyers by listing it on Zillow.

    Learn how to do it

    Sell it yourself

    Take full control of how buyers see your home on Zillow by listing For Sale by Owner (FSBO).

    List your home

    What's special

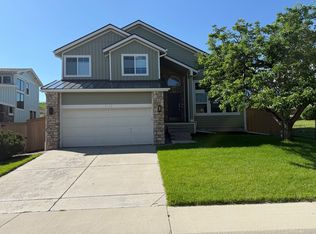
    Introducing a stunning new custom-built home in the coveted Coal Creek Ranch in Louisville, CO. This Net Zero energy-rated residence offers 4,500 finished square feet and a total of 4,848 square feet, ensuring ample space for comfort and luxury. The main level features a primary ensuite bedroom and an additional office/guest suite, perfect for hosting visitors. Upstairs, two more bedrooms provide privacy for your guests. The home boasts a bright, open floor plan with 10-foot and vaulted ceilings, complemented by solid white oak flooring throughout the entire main level. The gourmet kitchen is a chef's dream, featuring quartz countertops and stainless steel appliances. Designed for convenience, this home includes a zero-clearance entry from the garage, ideal for those looking to avoid stairs. Enjoy outdoor living with a covered back patio, fully landscaped and fenced yard. The full unfinished basement offers ample potential for future expansion, allowing you to personalize the space to fit your needs. There's still plenty of time to customize all interior finishes, making this beautiful home uniquely yours. Located close to shopping, dining, and recreation, including golf and the much-loved Coal Creek Trail System, this home offers easy commutes to both Denver and Boulder. Virtual tour is of a home with same plan but a few buyer upgrades (Appliances and upstairs railing).

    Zillow last checked:

    Listing updated:

    Listed by:

    Stan Meade 303-817-7777,

    Meade Builder Services, LLC,

    Tim Shea 303-819-1371,

    Compass - Boulder

    Bought with:

    Benny Swan, 100027520

    Live West Realty

    Source: IRES as distributed by MLS GRID,MLS#: 1047402MLS Logo

    Facts & features

    Interior

    Bedrooms & bathrooms
    • Bedrooms: 5
    • Bathrooms: 4
    • Full bathrooms: 4
    • Main level bathrooms: 2
    Primary bedroom
    • Description: Hardwood
    • Features: 3/4 Primary Bath, Luxury Features Primary Bath
    • Level: Main
    • Area: 255 Square Feet
    • Dimensions: 17 x 15
    Bedroom 2
    • Description: Carpet
    • Level: Upper
    • Area: 169 Square Feet
    • Dimensions: 13 x 13
    Bedroom 3
    • Description: Carpet
    • Level: Upper
    • Area: 180 Square Feet
    • Dimensions: 15 x 12
    Bedroom 4
    • Description: Carpet
    • Level: Basement
    • Area: 168 Square Feet
    • Dimensions: 14 x 12
    Bedroom 5
    • Description: Carpet
    • Level: Basement
    • Area: 224 Square Feet
    • Dimensions: 16 x 14
    Dining room
    • Description: Hardwood
    • Level: Main
    • Area: 168 Square Feet
    • Dimensions: 14 x 12
    Family room
    • Description: Hardwood
    • Level: Main
    • Area: 266 Square Feet
    • Dimensions: 19 x 14
    Kitchen
    • Description: Hardwood
    • Level: Main
    • Area: 182 Square Feet
    • Dimensions: 13 x 14
    Laundry
    • Description: Tile
    • Level: Main
    • Area: 54 Square Feet
    • Dimensions: 9 x 6
    Recreation room
    • Description: Carpet
    • Level: Basement
    • Area: 648 Square Feet
    • Dimensions: 36 x 18
    Study
    • Description: Hardwood
    • Level: Main
    • Area: 169 Square Feet
    • Dimensions: 13 x 13
    Heating
    • Forced Air
    Cooling
    • Central Air, Ceiling Fan(s)
    Appliances
    • Included: Gas Range, Double Oven, Dishwasher, Microwave
    • Laundry: Sink, Washer/Dryer Hookup
    Features
    • Open Floorplan, Pantry, Walk-In Closet(s), Kitchen Island, High Ceilings
    • Flooring: Wood
    • Basement: Partially Finished,Built-In Radon
    • Has fireplace: Yes
    • Fireplace features: Gas, Gas Log
    Interior area
    • Total structure area: 2,838
    • Total interior livable area: 4,848 sqft
    • Finished area above ground: 2,838

    Property

    Parking
    • Total spaces: 2
    • Parking features: Garage Door Opener, Attached, Oversized
    • Attached garage spaces: 2
    • Details: Attached
    Accessibility
    • Accessibility features: Accessible Hallway(s), Main Floor Bath, Accessible Bedroom, Main Level Laundry
    Features
    • Levels: Two
    • Stories: 2
    • Patio & porch: Patio
    • Exterior features: Sprinkler System
    • Fencing: Wood
    Lot
    • Size: 0.26 Acres
    • Features: Sloped, Paved, Curbs, Gutters, Sidewalks, Street Light, Fire Hydrant within 500 Feet
    Details
    • Parcel number: R0113957
    • Zoning: Res
    • Special conditions: Builder

    Construction

    Type & style
    • Home type: SingleFamily
    • Architectural style: Contemporary
    • Property subtype: Single Family Residence
    Materials
    • Other
    • Roof: Composition
    Condition
    • New construction: Yes
    • Year built: 2025
    Details
    • Builder model: 250
    • Builder name: VONS 50 LLC

    Utilities & green energy

    • Electric: Xcel, Photovoltaics Seller Owned
    • Gas: Xcel
    • Sewer: Public Sewer
    • Water: City
    • Utilities for property: Natural Gas Available, Electricity Available, Cable Available, Satellite Avail, High Speed Avail, Underground Utilities
    Green energy
    • Energy efficient items: High Efficiency Furnace, Energy Survey Complete, Thermostat, Energy Rated

    Community & HOA

    Community
    • Features: Clubhouse, Tennis Court(s), Pool, Playground
    • Subdivision: Coal Creek Ranch Flg 4
    HOA
    • Has HOA: Yes
    • Services included: Trash, Management
    • HOA fee: $719 annually
    • HOA name: Coal Creek Ranch HOA
    • HOA phone: 303-429-2611
    Location
    • Region: Louisville

    Financial & listing details

    • Price per square foot: $337/sqft
    • Tax assessed value: $586,100
    • Annual tax amount: $3,089
    • Date on market: 11/14/2025
    • Listing terms: Cash,Conventional
    • Electric utility on property: Yes
    • Road surface type: Asphalt

    Price history

    DateEventPrice
    3/2/2026Sold$1,635,000-3.8%$337/sqft
    Source: IRES as distributed by MLS GRID #1047402 Report a problem
    1/16/2026Pending sale$1,699,000$350/sqft
    Source: REcolorado as distributed by MLS GRID #IR1047402 Report a problem
    11/14/2025Listed for sale$1,699,000+392.5%$350/sqft
    Source: IRES as distributed by MLS GRID #1047402 Report a problem
    3/14/2025Sold$345,000-13.5%$71/sqft
    Source: IRES as distributed by MLS GRID #976365 Report a problem
    11/18/2024Pending sale$399,000$82/sqft
    Source: REcolorado as distributed by MLS GRID #IR976365 Report a problem
    9/8/2023Price change$399,000-5.9%$82/sqft
    Source: IRES as distributed by MLS GRID #976365 Report a problem
    2/7/2023Price change$424,000-0.2%$87/sqft
    Source: IRES as distributed by MLS GRID #976365 Report a problem
    9/30/2022Listed for sale$425,000-41.9%$88/sqft
    Source: IRES as distributed by MLS GRID #976365 Report a problem
    10/21/2019Sold$732,000-2%$151/sqft
    Source: Public Record Report a problem
    8/31/2019Pending sale$747,000$154/sqft
    Source: RE/MAX of Boulder, Inc #888626 Report a problem
    8/24/2019Price change$747,000-1.6%$154/sqft
    Source: RE/MAX of Boulder, Inc #888626 Report a problem
    8/16/2019Price change$759,000-1.9%$157/sqft
    Source: RE/MAX of Boulder, Inc #888626 Report a problem
    7/18/2019Listed for sale$774,000+159.7%$160/sqft
    Source: RE/MAX of Boulder, Inc #888626 Report a problem
    7/22/1999Sold$298,000$61/sqft
    Source: Public Record Report a problem

    Public tax history

    YearProperty taxesTax assessment
    2025$3,089 +1.7%$36,631 -3.7%
    2024$3,036 +117.5%$38,049 -1%
    2023$1,396 -75.1%$38,418 +164.8%
    2022$5,611 +28%$14,508 -76.1%
    2021$4,383 $60,589 +29.4%
    2020$4,383 +9.5%$46,833
    2019$4,002 $46,833 +4.5%
    2018$4,002 $44,798 -9.5%
    2017$4,002 +8.5%$49,527 +18.1%
    2016$3,689 +5.5%$41,933 +12%
    2015$3,497 +9.3%$37,435
    2014$3,201 +6.1%$37,435
    2013$3,017 +0.9%$37,435 +5.7%
    2012$2,991 +3.8%$35,422
    2011$2,881 +6.2%--
    2010$2,714 -2.6%$34,540
    2009$2,787 +2.5%$34,540 -16.9%
    2008$2,719 +10.7%$41,540
    2007$2,457 +8.4%$41,540 +13.2%
    2006$2,266 +6.9%$36,690
    2005$2,119 +0.5%$36,690 +5.6%
    2004$2,109 +19.3%$34,740
    2003$1,767 +9.7%$34,740 +34.7%
    2002$1,610 $25,790 -90.9%
    2001-- $281,900
    Find assessor info on the county website

    Neighborhood: Coal Creek

    Nearby schools

    GreatSchools rating
    Schools provided by the listing agent
    • Elementary: Monarch
    • Middle: Monarch
    • High: Monarch

    Source: IRES as distributed by MLS GRID. This data may not be complete. We recommend contacting the local school district to confirm school assignments for this home.

    Get pre-qualified for a loan
    At Zillow Home Loans, we can pre-qualify you in as little as 5 minutes with no impact to your credit score.

    An equal housing lender. NMLS #10287.