Sophisticated Living in Charlotte's Belmont Neighborhood Situated in the thriving Charlotte neighborhood of Belmont is our newest community of Skyline Townes. These luxury townhomes blend modern, upscale living with walkable access to amenities designed for every lifestyle. Skyline Townes has high-end finishes and styling throughout and is crowned with a rooftop terrace offering panoramic city views.
Closed
$597,150
816 Van Every St #14, Charlotte, NC 28205
3beds
1,607sqft
Townhouse
Built in 2023
-- sqft lot
$602,200 Zestimate®
$372/sqft
$3,026 Estimated rent
Home value
$602,200
$572,000 - $638,000
$3,026/mo
Zestimate® history
Owner options
List your home for rent
$3,026/mo
Rent Zestimate®
Find your next renter with Zillow Rental Manager. Plus, with online applications, you can quickly screen prospective tenants – for free.
$3,026/mo
Rent Zestimate®
Refinance and save
$3,581/mo
Est. payment
Refinancing to a lower rate could help reduce your monthly payments and save thousands over the life of the loan.
$3,581/mo
Est. payment
Explore your selling options
Work with a Zillow partner agent
Leverage their expertise and Zillow's premium Showcase listings to get your home seen by more buyers.
Get startedList with your own agent
Get your home in front of millions of buyers by listing it on Zillow.
Learn how to do itSell it yourself
Take full control of how buyers see your home on Zillow by listing For Sale by Owner (FSBO).
List your homeWhat's special
Zillow last checked:
Listing updated:
Listed by:
Non Member noreply@canopyrealtors.com,
Canopy Administration
Bought with:
Mackenzie Amirfar
SERHANT
Source: Canopy MLS as distributed by MLS GRID,MLS#: 4068242
Facts & features
Interior
Bedrooms & bathrooms
- Bedrooms: 3
- Bathrooms: 4
- Full bathrooms: 3
- 1/2 bathrooms: 1
Primary bedroom
- Features: Walk-In Closet(s)
- Level: Third
Primary bedroom
- Level: Third
Bedroom s
- Level: Lower
Bedroom s
- Features: Walk-In Closet(s)
- Level: Third
Bedroom s
- Level: Lower
Bedroom s
- Level: Third
Bathroom full
- Level: Lower
Bathroom half
- Level: Main
Bathroom full
- Level: Third
Bathroom full
- Level: Third
Bathroom full
- Level: Lower
Bathroom half
- Level: Main
Bathroom full
- Level: Third
Bathroom full
- Level: Third
Dining area
- Level: Main
Dining area
- Level: Main
Kitchen
- Features: Breakfast Bar, Drop Zone, Kitchen Island, Open Floorplan, Storage
- Level: Main
Kitchen
- Level: Main
Laundry
- Level: Third
Laundry
- Level: Third
Living room
- Level: Main
Living room
- Level: Main
Heating
- Heat Pump
Cooling
- Heat Pump
Appliances
- Included: Dishwasher, Disposal, Dryer, Electric Cooktop, Electric Oven, Electric Range, Electric Water Heater, Microwave, Refrigerator, Washer, Washer/Dryer
- Laundry: Third Level
Features
- Flooring: Vinyl
- Has basement: No
Interior area
- Total structure area: 947
- Total interior livable area: 1,607 sqft
- Finished area above ground: 1,607
- Finished area below ground: 0
Property
Parking
- Total spaces: 2
- Parking features: Attached Garage, Garage Door Opener, Garage Faces Rear, Garage on Main Level
- Attached garage spaces: 2
Features
- Levels: Four
- Stories: 4
- Entry location: Lower
- Patio & porch: Deck, Terrace
- Exterior features: Rooftop Terrace
- Has view: Yes
- View description: City
Details
- Parcel number: 08108423
- Zoning: UR-C
- Special conditions: Standard
Construction
Type & style
- Home type: Townhouse
- Architectural style: Modern
- Property subtype: Townhouse
Materials
- Brick Partial, Hardboard Siding
- Foundation: Slab
Condition
- New construction: Yes
- Year built: 2023
Details
- Builder model: Highland
- Builder name: Copper Builders
Utilities & green energy
- Sewer: Public Sewer
- Water: City
Community & HOA
Community
- Features: Sidewalks
- Subdivision: Skyline Townes
Location
- Region: Charlotte
Financial & listing details
- Price per square foot: $372/sqft
- Date on market: 11/18/2022
- Road surface type: Concrete
Price history
| Date | Event | Price |
|---|---|---|
| 9/15/2023 | Sold | $597,150$372/sqft |
Source:  Canopy MLS as distributed by MLS GRID #4068242 Report a problem Canopy MLS as distributed by MLS GRID #4068242 Report a problem | ||
Public tax history
Tax history is unavailable.
Neighborhood: Belmont
Nearby homes
- $529,0003 bd3 ba1.6k sqft838 Van Every St, Charlotte, NC 28205Sold
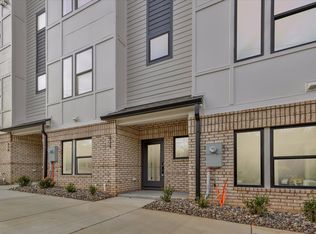
- $529,0003 bd3 ba1.6k sqft834 Van Every St, Charlotte, NC 28205Sold

- $529,0003 bd3 ba1.6k sqft842 Van Every St, Charlotte, NC 28205Sold
- $588,0003 bd3 ba1.6k sqft830 Van Every St, Charlotte, NC 28205Sold
- $640,5753 bd4 ba1.6k sqft513 Strong Ave #8, Charlotte, NC 28205Sold
- $587,9903 bd4 ba1.6k sqft830 Van Every St #17, Charlotte, NC 28205Sold
- $631,5003 bd3 ba1.6k sqft947 Seigle Ave, Charlotte, NC 28205Sold
- $631,0503 bd4 ba1.6k sqft947 Seigle Ave #21, Charlotte, NC 28205Sold
Nearby schools
GreatSchools rating
- 4/10Villa Heights ElementaryGrades: K-5Distance: 0.9 mi
- 7/10Eastway MiddleGrades: 6-8Distance: 2.8 mi
- 1/10Garinger High SchoolGrades: 9-12Distance: 2.5 mi
Get a cash offer in 3 minutes
Find out how much your home could sell for in as little as 3 minutes with a no-obligation cash offer.
Estimated market value
$602,200
Get a cash offer in 3 minutes
Find out how much your home could sell for in as little as 3 minutes with a no-obligation cash offer.
Estimated market value
$602,200
- North Carolina
- Mecklenburg County
- Charlotte
- 28205
- Belmont
- 816 Van Every St Unit 14
Nearby cities
Nearby neighborhoods
Nearby zip codes
Other Charlotte Topics
