Skip main navigation
Closed
  • $640,000

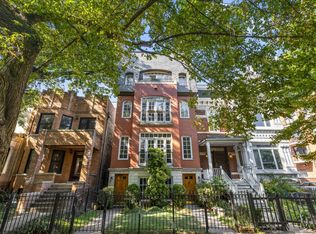
    816 W Oakdale Ave APT 2, Chicago, IL 60657

    2beds
    1,600sqft
    Condominium, Single Family Residence
    Built in 1994
    -- sqft lot
    $690,200 Zestimate®
    $400/sqft
    $4,435 Estimated rent

    Home value

    $690,200

    $614,000 - $773,000

    $4,435/mo

    Zestimate® history
    Loading
    Loading...

    Owner options

    List your home for rent

    $4,435/mo

    Rent Zestimate®

    Find your next renter with Zillow Rental Manager. Plus, with online applications, you can quickly screen prospective tenants – for free.

    Learn more

    $4,435/mo

    Rent Zestimate®

    Refinance and save

    $4,037/mo

    Est. payment

    Refinancing to a lower rate could help reduce your monthly payments and save thousands over the life of the loan.

    See today's rates

    $4,037/mo

    Est. payment

    Explore your selling options

    Work with a Zillow partner agent

    Leverage their expertise and Zillow's premium Showcase listings to get your home seen by more buyers.

    Get started

    List with your own agent

    Get your home in front of millions of buyers by listing it on Zillow.

    Learn how to do it

    Sell it yourself

    Take full control of how buyers see your home on Zillow by listing For Sale by Owner (FSBO).

    List your home

    What's special

    Private balconyShared rooftop accessUpdated guest bathCozy office nookStunning skyline viewsGenerously sized rear deckCustom white cabinetry
    Discover this spacious and light-filled 2-bedroom, 2-bath condo with hardwood floors throughout most of the space. The expansive living area seamlessly blends the dining space and living room, all centered around a fireplace with custom built-in cabinetry. French doors and additional windows bathe the room in natural light, providing access to a private balcony. The kitchen showcases modern touches, including custom white cabinetry, stainless steel appliances, and a breakfast bar, with a window above the sink bringing in extra brightness. A separate dining area, enhanced by a new light fixture, is perfect for entertaining. The unit also features added crown molding, new can lights, and updated light fixtures throughout. Down the hallway, there's a cozy office nook, perfect for working from home, while the master suite offers French doors to the balcony, a custom-built closet, and an en-suite bathroom with dual sinks and a soaking tub, and updated vanity, lighting, mirrors and shower door. The second bedroom features crown molding, and the updated guest bath includes a sleek, new vanity. For added convenience, the condo includes a side-by-side washer and dryer, a generously sized rear deck, and shared rooftop access, offering stunning skyline views. Please check out 3D/360 tour to get a full appreciation of this wonderful home.

    Zillow last checked:

    Listing updated:

    Listed by:

    Brad Zibung 773-269-7609,

    Compass

    Bought with:

    Edward Colatorti

    Compass

    Source: MRED as distributed by MLS GRID,MLS#: 12194701MLS Logo

    Facts & features

    Interior

    Bedrooms & bathrooms
    • Bedrooms: 2
    • Bathrooms: 2
    • Full bathrooms: 2
    Rooms
    • Room types: Den, Deck, Walk In Closet
    Primary bedroom
    • Features: Flooring (Hardwood), Bathroom (Full)
    • Level: Main
    • Area: 182 Square Feet
    • Dimensions: 13X14
    Bedroom 2
    • Features: Flooring (Hardwood)
    • Level: Main
    • Area: 120 Square Feet
    • Dimensions: 10X12
    Deck
    • Level: Main
    • Area: 180 Square Feet
    • Dimensions: 10X18
    Den
    • Features: Flooring (Hardwood)
    • Level: Main
    • Area: 56 Square Feet
    • Dimensions: 7X8
    Dining room
    • Features: Flooring (Hardwood)
    • Level: Main
    • Area: 108 Square Feet
    • Dimensions: 9X12
    Kitchen
    • Features: Kitchen (Island), Flooring (Hardwood)
    • Level: Main
    • Area: 88 Square Feet
    • Dimensions: 8X11
    Laundry
    • Level: Main
    • Area: 45 Square Feet
    • Dimensions: 5X9
    Living room
    • Features: Flooring (Hardwood)
    • Level: Main
    • Area: 308 Square Feet
    • Dimensions: 14X22
    Walk in closet
    • Level: Main
    • Area: 40 Square Feet
    • Dimensions: 5X8
    Heating
    • Steam, Forced Air
    Cooling
    • Central Air
    Appliances
    • Included: Range, Microwave, Dishwasher, Refrigerator, Washer, Dryer, Disposal, Stainless Steel Appliance(s)
    • Laundry: Washer Hookup
    Features
    • Flooring: Hardwood
    • Basement: None
    • Number of fireplaces: 1
    • Fireplace features: Living Room
    Interior area
    • Total structure area: 0
    • Total interior livable area: 1,600 sqft

    Property

    Parking
    • Total spaces: 1
    • Parking features: On Site, Garage Owned, Detached, Garage
    • Garage spaces: 1
    Accessibility
    • Accessibility features: No Disability Access
    Features
    • Patio & porch: Deck
    Details
    • Parcel number: 14292180411002
    • Special conditions: None

    Construction

    Type & style
    • Home type: Condo
    • Property subtype: Condominium, Single Family Residence
    Materials
    • Brick, Block
    Condition
    • New construction: No
    • Year built: 1994

    Utilities & green energy

    • Sewer: Public Sewer
    • Water: Lake Michigan

    Community & HOA

    HOA
    • Has HOA: Yes
    • Services included: Water, Insurance, Exterior Maintenance
    • HOA fee: $270 monthly
    Location
    • Region: Chicago

    Financial & listing details

    • Price per square foot: $400/sqft
    • Tax assessed value: $610,180
    • Annual tax amount: $10,693
    • Date on market: 12/12/2024
    • Listing terms: Conventional
    • Ownership: Condo

    Price history

    DateEventPrice
    2/7/2025Sold$640,000-0.8%$400/sqft
    Source: MRED as distributed by MLS GRID #12194701 Report a problem
    1/14/2025Pending sale$645,000$403/sqft
    Source: MRED as distributed by MLS GRID #12194701 Report a problem
    12/18/2024Contingent$645,000$403/sqft
    Source: MRED as distributed by MLS GRID #12194701 Report a problem
    12/12/2024Listed for sale$645,000+34.7%$403/sqft
    Source: MRED as distributed by MLS GRID #12194701 Report a problem
    8/3/2015Sold$479,000$299/sqft
    Source: MRED as distributed by MLS GRID #08971408 Report a problem
    7/3/2015Listed for sale$479,000+47.4%$299/sqft
    Source: @properties #08971408 Report a problem
    6/30/1998Sold$325,000+30%$203/sqft
    Source: Public Record Report a problem
    11/15/1994Sold$250,000$156/sqft
    Source: Public Record Report a problem

    Public tax history

    YearProperty taxesTax assessment
    2024-- $61,018 +13%
    2023$10,694 +2.8%$53,999
    2022$10,403 +2.1%$53,999
    2021$10,189 +4.1%$53,999 +14.8%
    2020$9,787 +2.2%$47,035 -7.9%
    2019$9,577 +1.7%$51,097
    2018$9,415 +3.9%$51,097 +12.4%
    2017$9,063 +5.3%$45,477
    2016$8,608 +9.6%$45,477
    2015$7,853 -2.9%$45,477 -1.4%
    2014$8,084 +2.2%$46,139
    2013$7,913 +1%$46,139
    2012$7,832 +19.9%$46,139 -11.8%
    2011$6,531 +18.4%$52,312
    2010$5,517 +10.9%$52,312
    2009$4,974 +4.4%$52,312 +31%
    2008$4,765 +4.5%$39,930
    2007$4,561 +0.8%$39,930
    2006$4,526 -5.1%$39,930 +18%
    2005$4,772 +1.9%$33,840
    2004$4,682 +4.5%$33,840
    2003$4,483 -5.4%$33,840 +20%
    2002$4,739 +4.5%$28,200
    2001$4,533 +2.9%$28,200
    2000$4,407 -0.4%$28,200 +13.1%
    1999$4,424 $24,940
    Find assessor info on the county website

    Neighborhood: Lake View

    Nearby schools

    GreatSchools rating
    Schools provided by the listing agent
    • Elementary: Alcott Elementary School
    • High: Lincoln Park High School
    • District: 299

    Source: MRED as distributed by MLS GRID. This data may not be complete. We recommend contacting the local school district to confirm school assignments for this home.

    Get a cash offer in 3 minutes
    Find out how much your home could sell for in as little as 3 minutes with a no-obligation cash offer.
    Estimated market value
    $690,200
    Get a cash offer in 3 minutes
    Find out how much your home could sell for in as little as 3 minutes with a no-obligation cash offer.
    Estimated market value
    $690,200