Skip main navigation
Closed
  • $882,000

    816 W Oakdale Ave APT 3, Chicago, IL 60657

    2beds
    1,500sqft
    Condominium, Single Family Residence
    Built in 1994
    -- sqft lot
    $889,500 Zestimate®
    $588/sqft
    $4,381 Estimated rent

    Home value

    $889,500

    $809,000 - $978,000

    $4,381/mo

    Zestimate® history
    Loading
    Loading...

    Owner options

    List your home for rent

    $4,381/mo

    Rent Zestimate®

    Find your next renter with Zillow Rental Manager. Plus, with online applications, you can quickly screen prospective tenants – for free.

    Learn more

    $4,381/mo

    Rent Zestimate®

    Refinance and save

    $5,461/mo

    Est. payment

    Refinancing to a lower rate could help reduce your monthly payments and save thousands over the life of the loan.

    See today's rates

    $5,461/mo

    Est. payment

    Explore your selling options

    Work with a Zillow partner agent

    Leverage their expertise and Zillow's premium Showcase listings to get your home seen by more buyers.

    Get started

    List with your own agent

    Get your home in front of millions of buyers by listing it on Zillow.

    Learn how to do it

    Sell it yourself

    Take full control of how buyers see your home on Zillow by listing For Sale by Owner (FSBO).

    List your home

    What's special

    Cozy fireplaceCharming front juliette balconyQuiet tree-lined streetEn-suite bathSoaring ceilings with skylightsBuilt-in deskThoughtfully designed kitchen
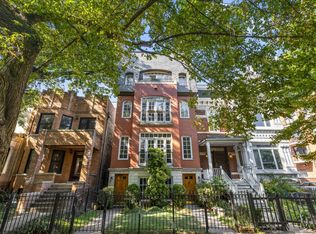
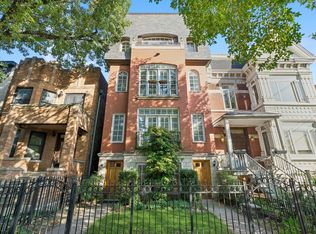
    Perched on the top floor in the heart of Lakeview, this beautifully updated 2 bed / 2 bath penthouse offers the perfect blend of charm, space, and modern convenience on a charming tree-lined street. Enjoy an elevated living experience with a private entry staircase leading directly into the home, offering a rare sense of exclusivity and privacy. Sunlight pours into the expansive living and dining area, highlighted by newly refinished hardwood floors, soaring ceilings with skylights, and a cozy fireplace-creating an inviting space ideal for both everyday living and entertaining. The thoughtfully designed kitchen features rich espresso cabinetry, granite countertops, tile backsplash, and stainless steel appliances--including an exterior-vented exhaust hood. The spacious primary suite offers a tranquil retreat with a walk-in closet and an en-suite bath featuring a double vanity, soaking tub, and separate walk-in shower. The second bedroom is outfitted with a custom Murphy bed and a built-in desk, creating a perfect flex space for guests and working from home. Multiple outdoor spaces await: a charming front Juliette balcony and an oversized rear deck, perfect for relaxing evenings or hosting friends and family. Smart storage solutions installed throughout. Coveted garage spot (1 space) for ultimate convenience. Enjoy the peace of mind that comes with a well-maintained HOA, featuring 100% owner occupancy, both roofs having been replaced (pitched and flat), and a 15-year warranty on the sealed exterior (2017). Nestled on a quiet, tree-lined street just steps from the lakefront, public transportation, parks, and the vibrant dining and shopping along Broadway and Diversey, this home delivers the best of city living in one of Chicago's most sought-after neighborhoods. This is a rare opportunity to own a top-floor gem in an unbeatable Lakeview location!

    Zillow last checked:

    Listing updated:

    Listed by:

    Lance Kirshner 312-319-1168,

    Compass,

    Laura Dewey Lando,

    Compass

    Bought with:

    Adam Max

    Compass

    Source: MRED as distributed by MLS GRID,MLS#: 12611511MLS Logo

    Facts & features

    Interior

    Bedrooms & bathrooms
    • Bedrooms: 2
    • Bathrooms: 2
    • Full bathrooms: 2
    Rooms
    • Room types: No additional rooms
    Primary bedroom
    • Features: Bathroom (Full, Double Sink, Tub & Separate Shwr)
    • Level: Main
    • Area: 182 Square Feet
    • Dimensions: 13X14
    Bedroom 2
    • Level: Main
    • Area: 120 Square Feet
    • Dimensions: 10X12
    Dining room
    • Level: Main
    • Dimensions: COMBO
    Kitchen
    • Features: Kitchen (Granite Counters, Updated Kitchen)
    • Level: Main
    • Area: 110 Square Feet
    • Dimensions: 10X11
    Living room
    • Level: Main
    • Area: 392 Square Feet
    • Dimensions: 14X28
    Heating
    • Natural Gas
    Cooling
    • Central Air
    Appliances
    • Included: Range, Dishwasher, High End Refrigerator, Freezer, Washer, Dryer, Disposal, Stainless Steel Appliance(s), Gas Cooktop, Range Hood
    • Laundry: In Unit
    Features
    • Built-in Features, Walk-In Closet(s), Open Floorplan, Granite Counters
    • Flooring: Hardwood
    • Windows: Skylight(s), Double Pane Windows
    • Basement: None
    • Number of fireplaces: 1
    • Fireplace features: Wood Burning, Gas Starter, Living Room
    Interior area
    • Total structure area: 0
    • Total interior livable area: 1,500 sqft

    Property

    Parking
    • Total spaces: 1
    • Parking features: Garage Door Opener, Yes, Garage Owned, Detached, Garage
    • Garage spaces: 1
    • Has uncovered spaces: Yes
    Accessibility
    • Accessibility features: No Disability Access
    Features
    • Patio & porch: Deck
    • Exterior features: Balcony
    Details
    • Parcel number: 14292180411003
    • Special conditions: None
    • Other equipment: Intercom

    Construction

    Type & style
    • Home type: Condo
    • Property subtype: Condominium, Single Family Residence
    Materials
    • Brick, Block
    • Foundation: Concrete Perimeter
    • Roof: Asphalt,Rubber
    Condition
    • New construction: No
    • Year built: 1994

    Utilities & green energy

    • Sewer: Public Sewer
    • Water: Lake Michigan, Public

    Community & HOA

    Community
    • Features: Sidewalks, Street Lights
    HOA
    • Has HOA: Yes
    • Amenities included: Intercom
    • Services included: Parking, Scavenger
    • HOA fee: $270 monthly
    Location
    • Region: Chicago

    Financial & listing details

    • Price per square foot: $588/sqft
    • Tax assessed value: $610,180
    • Annual tax amount: $11,597
    • Date on market: 4/8/2026
    • Listing terms: Cash
    • Ownership: Condo

    Price history

    DateEventPrice
    5/13/2026Sold$882,000+26.2%$588/sqft
    Source: MRED as distributed by MLS GRID #12611511 Report a problem
    4/27/2026Pending sale$699,000$466/sqft
    Source: MRED as distributed by MLS GRID #12611511 Report a problem
    4/13/2026Contingent$699,000$466/sqft
    Source: MRED as distributed by MLS GRID #12611511 Report a problem
    4/8/2026Listed for sale$699,000+24.8%$466/sqft
    Source: MRED as distributed by MLS GRID #12611511 Report a problem
    7/19/2019Sold$560,000-1.8%$373/sqft
    Source: MRED as distributed by MLS GRID #10362689 Report a problem
    6/4/2019Pending sale$570,000$380/sqft
    Source: Jameson Sotheby's International Realty #10362689 Report a problem
    5/22/2019Price change$570,000-0.9%$380/sqft
    Source: Jameson Sotheby's International Realty #10362689 Report a problem
    5/1/2019Price change$575,000-4.2%$383/sqft
    Source: Jameson Sotheby's International Realty #10362689 Report a problem
    3/25/2019Listed for sale$600,000+3.6%$400/sqft
    Source: Jameson Sothebys Intl Realty #10319418 Report a problem
    8/28/2018Listing removed$579,000$386/sqft
    Source: Baird & Warner #10037269 Report a problem
    8/1/2018Price change$579,000-3.3%$386/sqft
    Source: Baird & Warner #10037269 Report a problem
    6/5/2018Listed for sale$599,000+180.8%$399/sqft
    Source: Baird & Warner #09973879 Report a problem
    9/30/1997Sold$213,333-8%$142/sqft
    Source: Public Record Report a problem
    12/8/1994Sold$232,000$155/sqft
    Source: Public Record Report a problem

    Public tax history

    YearProperty taxesTax assessment
    2024-- $61,018 +13%
    2023$10,694 +2.8%$53,999
    2022$10,403 -4.2%$53,999
    2021$10,859 +16.4%$53,999 +28.9%
    2020$9,331 +10.4%$41,886 -8%
    2019$8,453 +1.7%$45,504
    2018$8,310 +3.4%$45,504 +11.8%
    2017$8,038 +5%$40,714
    2016$7,654 +9.7%$40,714
    2015$6,980 -9.8%$40,714 -8.1%
    2014$7,742 -2.2%$44,293 -4%
    2013$7,913 +1%$46,139
    2012$7,832 +0.1%$46,139 -11.8%
    2011$7,822 +1.3%$52,312
    2010$7,723 +6.8%$52,312
    2009$7,232 +51.8%$52,312 +31%
    2008$4,765 +4.5%$39,930
    2007$4,561 +0.8%$39,930
    2006$4,526 -5.1%$39,930 +18%
    2005$4,772 +1.9%$33,840
    2004$4,682 +4.5%$33,840
    2003$4,483 -5.4%$33,840 +20%
    2002$4,739 -3%$28,200
    2001$4,883 +10.8%$28,200
    2000$4,407 -0.4%$28,200 +13.1%
    1999$4,424 $24,940
    Find assessor info on the county website

    Neighborhood: Lake View

    Nearby schools

    GreatSchools rating
    Schools provided by the listing agent
    • Elementary: Alcott Elementary School
    • Middle: Alcott Elementary School
    • High: Abbott Elementary School
    • District: 299

    Source: MRED as distributed by MLS GRID. This data may not be complete. We recommend contacting the local school district to confirm school assignments for this home.

    Get a cash offer in 3 minutes
    Find out how much your home could sell for in as little as 3 minutes with a no-obligation cash offer.
    Estimated market value
    $889,500
    Get a cash offer in 3 minutes
    Find out how much your home could sell for in as little as 3 minutes with a no-obligation cash offer.
    Estimated market value
    $889,500