Welcome to this 5-bedroom, 3-bathroom home has undergone a COMPLETE RENOVATION, featuring all-new interior paint, flooring, appliances, doors, and fixtures. The modern kitchen boasts beautiful countertops, stainless steel appliances, and sleek hardware. Each bathroom has been elegantly updated, offering a spa-like experience. With two main bedrooms featuring ensuite bathrooms, comfort and privacy are ensured. The open floor plan allows for bright and inviting living spaces accentuated by large windows. Enjoy the Texas sunshine in your private backyard oasis. The well-maintained yard offers plenty of space for gardening, play, or hosting gatherings with friends and family. This patio is perfect for barbecues and outdoor dining year-round. Situated in the highly acclaimed Hurst-Euless-Bedford ISD, this home offers convenience to top-rated schools, shopping centers, and parks. Don't miss the opportunity to make this your new home! Schedule a showing today!
Sold
Price Unknown
816 Zelda Dr, Hurst, TX 76053
5beds
2,262sqft
Single Family Residence
Built in 1958
9,016 Square Feet Lot
$406,300 Zestimate®
$--/sqft
$2,757 Estimated rent
Home value
$406,300
$382,000 - $427,000
$2,757/mo
Zestimate® history
Owner options
List your home for rent
$2,757/mo
Rent Zestimate®
Find your next renter with Zillow Rental Manager. Plus, with online applications, you can quickly screen prospective tenants – for free.
$2,757/mo
Rent Zestimate®
Refinance and save
Refinancing to a lower rate could help reduce your monthly payments and save thousands over the life of the loan.
Explore your selling options
Work with a Zillow partner agent
Leverage their expertise and Zillow's premium Showcase listings to get your home seen by more buyers.
Get startedList with your own agent
Get your home in front of millions of buyers by listing it on Zillow.
Learn how to do itSell it yourself
Take full control of how buyers see your home on Zillow by listing For Sale by Owner (FSBO).
List your homeWhat's special
Zillow last checked:
Listing updated:
Listed by:
Jesus Castillo 0810952 469-867-9837,
ONEPLUS REALTY GROUP, LLC 469-867-9837
Bought with:
Susan Hinojoza
OnDemand Realty
Debra Garrett, 0579283
OnDemand Realty
Source: NTREIS,MLS#: 20623506
Facts & features
Interior
Bedrooms & bathrooms
- Bedrooms: 5
- Bathrooms: 3
- Full bathrooms: 3
Primary bedroom
- Features: Dual Sinks, En Suite Bathroom, Garden Tub/Roman Tub, Separate Shower, Walk-In Closet(s)
- Level: First
- Dimensions: 20 x 17
Primary bedroom
- Features: Separate Shower
- Level: First
- Dimensions: 15 x 10
Bedroom
- Features: Ceiling Fan(s)
- Level: First
- Dimensions: 15 x 11
Bedroom
- Features: Ceiling Fan(s)
- Level: First
- Dimensions: 11 x 11
Bedroom
- Features: Ceiling Fan(s)
- Level: First
- Dimensions: 11 x 10
Other
- Features: Built-in Features, Solid Surface Counters, Separate Shower
- Level: First
- Dimensions: 8 x 5
Kitchen
- Features: Built-in Features, Eat-in Kitchen, Kitchen Island, Pantry, Pot Filler, Solid Surface Counters
- Level: First
- Dimensions: 15 x 12
Laundry
- Features: Built-in Features
- Level: First
- Dimensions: 6 x 6
Living room
- Level: First
- Dimensions: 15 x 15
Heating
- Natural Gas
Cooling
- Central Air
Appliances
- Included: Dishwasher, Electric Cooktop, Electric Oven, Disposal, Microwave
- Laundry: Washer Hookup, Electric Dryer Hookup, Laundry in Utility Room
Features
- Decorative/Designer Lighting Fixtures, Eat-in Kitchen, Kitchen Island, Multiple Master Suites, Open Floorplan, Pantry, Tile Counters
- Flooring: Ceramic Tile
- Has basement: No
- Has fireplace: No
Interior area
- Total interior livable area: 2,262 sqft
Property
Parking
- Total spaces: 1
- Parking features: Additional Parking, Concrete, Covered, Door-Single, Garage Faces Front, Garage, Garage Door Opener
- Garage spaces: 1
Accessibility
- Accessibility features: Accessible Approach with Ramp
Features
- Levels: One
- Stories: 1
- Pool features: None
Lot
- Size: 9,016 Square Feet
Details
- Parcel number: 01050389
Construction
Type & style
- Home type: SingleFamily
- Architectural style: Contemporary/Modern,Detached
- Property subtype: Single Family Residence
Materials
- Brick, Concrete
- Foundation: Combination, Concrete Perimeter, Pillar/Post/Pier
- Roof: Shingle
Condition
- Year built: 1958
Utilities & green energy
- Sewer: Public Sewer
- Water: Public
- Utilities for property: Electricity Available, Sewer Available, Water Available
Community & HOA
Community
- Subdivision: Glenn View Add
HOA
- Has HOA: No
Location
- Region: Hurst
Financial & listing details
- Tax assessed value: $337,109
- Annual tax amount: $4,320
- Date on market: 6/13/2024
- Cumulative days on market: 16 days
- Electric utility on property: Yes
Price history
| Date | Event | Price |
|---|---|---|
| 8/5/2024 | Sold | -- |
Source: NTREIS #20623506 Report a problem | ||
| 7/8/2024 | Pending sale | $425,000$188/sqft |
Source: NTREIS #20623506 Report a problem | ||
| 7/1/2024 | Contingent | $425,000$188/sqft |
Source: NTREIS #20623506 Report a problem | ||
| 6/13/2024 | Listed for sale | $425,000$188/sqft |
Source: NTREIS #20623506 Report a problem | ||
Public tax history
| Year | Property taxes | Tax assessment |
|---|---|---|
| 2025 | $7,094 +3% | $337,109 |
| 2024 | $6,885 +730.5% | $337,109 +8.7% |
| 2023 | $829 | $310,072 +4.4% |
| 2022 | -- | $297,100 +24.2% |
| 2021 | $837 +4.5% | $239,206 +24.3% |
| 2020 | $800 +4.3% | $192,394 +4.5% |
| 2019 | $767 +4.1% | $184,050 +37.5% |
| 2018 | $737 +4.3% | $133,899 -20% |
| 2017 | $707 +6.6% | $167,469 +9.3% |
| 2016 | $663 -10.8% | $153,222 +52.3% |
| 2015 | $744 | $100,600 |
| 2014 | $744 | $100,600 |
| 2013 | -- | $100,600 -0.6% |
| 2012 | -- | $101,200 +6% |
| 2011 | -- | $95,500 -13.3% |
| 2010 | -- | $110,200 -9.4% |
| 2009 | -- | $121,600 -2.6% |
| 2008 | -- | $124,900 +8.1% |
| 2007 | -- | $115,500 |
| 2006 | -- | $115,500 |
| 2005 | -- | $115,500 |
| 2004 | -- | $115,500 +13.2% |
| 2003 | -- | $102,000 +6.8% |
| 2002 | -- | $95,500 +7.2% |
| 2001 | -- | $89,100 +6.8% |
| 2000 | -- | $83,400 |
Find assessor info on the county website
Neighborhood: Glenn View
Nearby homes
- $279,8003 bd1 ba1.4k sqft820 Zelda Dr, Hurst, TX 76053Off Market
- $234,5003 bd1 ba1k sqft812 Zelda Dr, Hurst, TX 76053Off Market
- $--3 bd2 ba1.3k sqft824 Zelda Dr, Hurst, TX 76053Sold
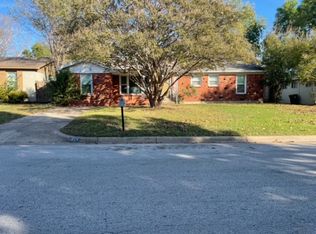
- $251,2003 bd2 ba1.1k sqft817 Billie Ruth Ln, Hurst, TX 76053Off Market
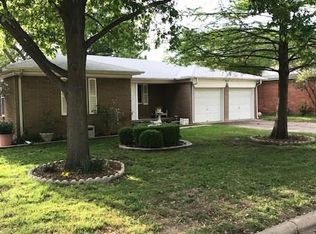
- $257,4003 bd2 ba1.2k sqft813 Billie Ruth Ln, Hurst, TX 76053Off Market
- $264,0003 bd2 ba1.2k sqft809 Billie Ruth Ln, Hurst, TX 76053Off Market
- $326,2004 bd2 ba1.4k sqft821 Billie Ruth Ln, Hurst, TX 76053Off Market
- $227,2003 bd1 ba1.1k sqft817 Zelda Dr, Hurst, TX 76053Off Market
Nearby schools
GreatSchools rating
- 7/10Donna Park Elementary SchoolGrades: PK-6Distance: 0.4 mi
- 8/10Bedford Junior High SchoolGrades: 7-9Distance: 2.8 mi
- 7/10Bell High SchoolGrades: 10-12Distance: 2.2 mi
Schools provided by the listing agent
- Elementary: Donna Park
- High: Bell
- District: Hurst-Euless-Bedford ISD
Source: NTREIS. This data may not be complete. We recommend contacting the local school district to confirm school assignments for this home.
Get a cash offer in 3 minutes
Find out how much your home could sell for in as little as 3 minutes with a no-obligation cash offer.
Estimated market value
$406,300
Get a cash offer in 3 minutes
Find out how much your home could sell for in as little as 3 minutes with a no-obligation cash offer.
Estimated market value
$406,300
- Texas
- Tarrant County
- Hurst
- 76053
- Glenn View
- 816 Zelda Dr
