Skip main navigation
Sold
  • Price Unknown

    824 Zelda Dr, Hurst, TX 76053

    3beds
    1,382sqft
    Single Family Residence
    Built in 1958
    9,016.92 Square Feet Lot
    $204,800 Zestimate®
    $--/sqft
    $2,215 Estimated rent

    Home value

    $204,800

    $186,000 - $223,000

    $2,215/mo

    Zestimate® history
    Loading
    Loading...

    Owner options

    List your home for rent

    $2,215/mo

    Rent Zestimate®

    Find your next renter with Zillow Rental Manager. Plus, with online applications, you can quickly screen prospective tenants – for free.

    Learn more

    $2,215/mo

    Rent Zestimate®

    Refinance and save

    Refinancing to a lower rate could help reduce your monthly payments and save thousands over the life of the loan.

    See today's rates

    Explore your selling options

    Work with a Zillow partner agent

    Leverage their expertise and Zillow's premium Showcase listings to get your home seen by more buyers.

    Get started

    List with your own agent

    Get your home in front of millions of buyers by listing it on Zillow.

    Learn how to do it

    Sell it yourself

    Take full control of how buyers see your home on Zillow by listing For Sale by Owner (FSBO).

    List your home

    What's special

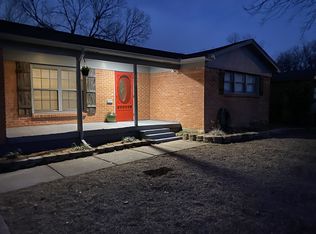
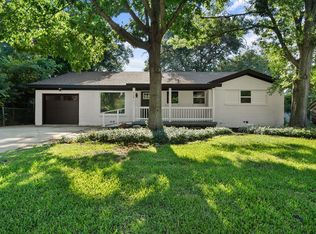
    INVESTOR SPECIAL! Tons of potential in this charming neighborhood conveniently located near Northeast Mall with easy access to Hwy 121 and Hwy 820 for a quick drive to Dallas or Fort Worth! Great opportunity for an investor flip or a skilled buyer to make it your own. 3 Bedrooms, 1 Full and 1 Half Baths, Large living area and flexible floorplan. Hardwood floors under the carpet. Great size backyard with screen porch, lots of trees and a shed. Sold As Is - Seller will do no repairs. Property will not go FHA or VA. Cash, conventional, or FHA 203k only.

    Zillow last checked:

    Listing updated:

    Listed by:

    Tina Thomas 0621576 214-402-4587,

    Coldwell Banker Apex, REALTORS 682-271-9070,

    Caleigh Theriault 0797394 214-293-7428,

    Coldwell Banker Apex, REALTORS

    Bought with:

    Ali Merchant

    Merchant Realty Group

    Source: NTREIS,MLS#: 20777689

    Facts & features

    Interior

    Bedrooms & bathrooms
    • Bedrooms: 3
    • Bathrooms: 2
    • Full bathrooms: 1
    • 1/2 bathrooms: 1
    Primary bedroom
    • Level: First
    • Dimensions: 13 x 11
    Bedroom
    • Level: First
    • Dimensions: 15 x 11
    Bedroom
    • Level: First
    • Dimensions: 14 x 11
    Dining room
    • Dimensions: 11 x 11
    Other
    • Level: First
    Half bath
    • Level: First
    • Dimensions: 5 x 3
    Kitchen
    • Features: Built-in Features
    • Level: First
    • Dimensions: 14 x 11
    Living room
    • Level: First
    • Dimensions: 17 x 14
    Utility room
    • Features: Utility Room
    • Level: First
    • Dimensions: 10 x 6
    Heating
    • Central, Natural Gas
    Cooling
    • Central Air, Ceiling Fan(s), Electric
    Appliances
    • Included: Electric Cooktop, Electric Oven
    • Laundry: Washer Hookup, Electric Dryer Hookup, Laundry in Utility Room
    Features
    • Eat-in Kitchen, High Speed Internet
    • Flooring: Carpet, Ceramic Tile, Linoleum
    • Windows: Window Coverings
    • Has basement: No
    • Has fireplace: No
    Interior area
    • Total interior livable area: 1,382 sqft

    Property

    Parking
    • Parking features: Driveway, No Garage
    • Has uncovered spaces: Yes
    Features
    • Levels: One
    • Stories: 1
    • Patio & porch: Covered
    • Pool features: None
    • Fencing: Chain Link,Wood
    Lot
    • Size: 9,016 sqft
    • Dimensions: 68 x 144
    • Features: Interior Lot, Subdivision, Few Trees
    Details
    • Parcel number: 01050400

    Construction

    Type & style
    • Home type: SingleFamily
    • Architectural style: Traditional,Detached
    • Property subtype: Single Family Residence
    Materials
    • Brick
    • Roof: Composition
    Condition
    • Year built: 1958

    Utilities & green energy

    • Sewer: Public Sewer
    • Water: Public
    • Utilities for property: Overhead Utilities, Sewer Available, Water Available

    Community & neighborhood

    Community
    • Community features: Curbs
    Location
    • Region: Hurst
    • Subdivision: Glenn View Add

    Other

    Other facts
    • Listing terms: Cash,Conventional

    Price history

    DateEventPrice
    3/24/2025Listing removed$2,000$1/sqft
    Source: Zillow Rentals Report a problem
    3/13/2025Listed for rent$2,000$1/sqft
    Source: Zillow Rentals Report a problem
    12/4/2024Listing removed$200,000$145/sqft
    Source: Coldwell Banker Apex, Realtors #20777689 Report a problem
    12/2/2024Listed for sale$200,000$145/sqft
    Source: Coldwell Banker Apex, Realtors #20777689 Report a problem
    11/29/2024Sold--
    Source: NTREIS #20777689 Report a problem
    11/20/2024Pending sale$200,000$145/sqft
    Source: Coldwell Banker Apex, Realtors #20777689 Report a problem
    11/20/2024Contingent$200,000$145/sqft
    Source: NTREIS #20777689 Report a problem
    11/14/2024Listed for sale$200,000+122.2%$145/sqft
    Source: NTREIS #20777689 Report a problem
    11/3/2011Listing removed$90,000$65/sqft
    Source: DRO Management II, LLC #11579180 Report a problem
    10/7/2011Price change$90,000-5.3%$65/sqft
    Source: DRO Management II, LLC #11579180 Report a problem
    6/18/2011Price change$95,000-4.9%$69/sqft
    Source: DRO Management II, LLC #11579180 Report a problem
    4/19/2011Listed for sale$99,900+3.8%$72/sqft
    Source: DRO Management II, LLC #11579180 Report a problem
    10/20/2008Sold--
    Source: Agent Provided Report a problem
    6/5/2008Listing removed$96,250$70/sqft
    Source: Century 21 #10973088 Report a problem
    4/5/2008Price change$96,250-1.3%$70/sqft
    Source: TourFactory Report a problem
    3/30/2008Listed for sale$97,500$71/sqft
    Source: TourFactory Report a problem

    Public tax history

    YearProperty taxesTax assessment
    2025$3,367 -23.3%$160,000 -25.6%
    2024$4,391 -0.6%$215,000 -2.5%
    2023$4,416 -15.4%$220,411 -2.8%
    2022$5,219 +19.9%$226,660 +23.4%
    2021$4,351 +28.4%$183,641 +30.6%
    2020$3,390 +4.3%$140,570 +4%
    2019$3,252 +8.9%$135,161 +10.8%
    2018$2,986 +10.8%$121,990 +11%
    2017$2,695 +4.7%$109,896 +8%
    2016$2,575 +40.3%$101,749 +45.4%
    2015$1,836 $70,000
    2014$1,836 $70,000
    2013-- $70,000 -0.4%
    2012-- $70,300
    2011-- $70,300 -13.2%
    2010-- $81,000 -8.8%
    2009-- $88,800 -2.6%
    2008-- $91,200 +8.2%
    2007-- $84,300
    2006-- $84,300
    2005-- $84,300
    2004-- $84,300 +13.2%
    2003-- $74,500 +4.2%
    2002-- $71,500 +7.2%
    2001-- $66,700 +6.9%
    2000-- $62,400

    Find assessor info on the county website

    Neighborhood: Glenn View

    Nearby schools

    GreatSchools rating
    Schools provided by the listing agent
    • Elementary: Donna Park
    • High: Bell
    • District: Hurst-Euless-Bedford ISD

    Source: NTREIS. This data may not be complete. We recommend contacting the local school district to confirm school assignments for this home.

    Get a cash offer in 3 minutes
    Find out how much your home could sell for in as little as 3 minutes with a no-obligation cash offer.
    Estimated market value
    $204,800
    Get a cash offer in 3 minutes
    Find out how much your home could sell for in as little as 3 minutes with a no-obligation cash offer.
    Estimated market value
    $204,800