Skip main navigation
Sold
  • $322,500

    8160 Nik St, Brownsburg, IN 46112

    2beds
    1,510sqft
    Residential, Single Family Residence
    Built in 2021
    6,098 Square Feet Lot
    $313,300 Zestimate®
    $214/sqft
    $2,310 Estimated rent

    Home value

    $313,300

    $298,000 - $329,000

    $2,310/mo

    Zestimate® history
    Loading
    Loading...

    Owner options

    List your home for rent

    $2,310/mo

    Rent Zestimate®

    Find your next renter with Zillow Rental Manager. Plus, with online applications, you can quickly screen prospective tenants – for free.

    Learn more

    $2,310/mo

    Rent Zestimate®

    Refinance and save

    $2,178/mo

    Est. payment

    Refinancing to a lower rate could help reduce your monthly payments and save thousands over the life of the loan.

    See today's rates

    $2,178/mo

    Est. payment

    Explore your selling options

    Work with a Zillow partner agent

    Leverage their expertise and Zillow's premium Showcase listings to get your home seen by more buyers.

    Get started

    List with your own agent

    Get your home in front of millions of buyers by listing it on Zillow.

    Learn how to do it

    Sell it yourself

    Take full control of how buyers see your home on Zillow by listing For Sale by Owner (FSBO).

    List your home

    What's special

    Fully fenced yardNewly added charming fireplaceSleek stainless steel appliancesSpacious bedroomsInviting open kitchenLarge windowsAbundant natural light
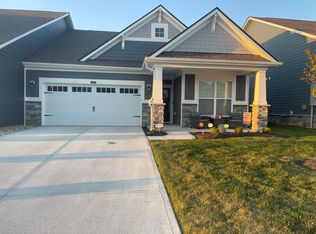
    Welcome to your stunning, almost new home in a serene and picturesque community! This beautifully designed property features 2 spacious bedrooms and 2 well-appointed bathrooms, providing the perfect blend of comfort and functionality. Step inside to discover an inviting open kitchen adorned with sleek, stainless steel appliances, ideal for culinary adventures and entertaining guests. The cozy living area, complete with a newly added charming fireplace, sets the stage for relaxation and gatherings, while large windows invite abundant natural light, enhancing the warm ambiance. Retreat to the tranquil Primary Bedroom, featuring a private bathroom with double sinks, a convenient walk-in closet, and a full shower for your personal spa-like experience. Enjoy outdoor living at its finest within the fully fenced yard, offering the perfect space for leisure and privacy. Explore the nearby walking trail that winds through the community, providing a scenic setting for strolls or jogging. Additionally, this maintenance-free community allows you to embrace a lifestyle of ease and enjoyment without the burden of extensive upkeep. Enhancing this exceptional property is a captivating water view, providing a serene backdrop that is both calming and inspiring. Don't miss out on this incredible opportunity to own a home that combines modern living with natural beauty. Schedule your private showing today and envision the possibilities of calling this delightful residence your own!

    Zillow last checked:

    Listing updated:

    Listed by:

    Nancy Warfield 317-409-0016,

    F.C. Tucker Company

    Bought with:

    Kimberly Papp

    Key Exchange Real Estate

    Source: MIBOR as distributed by MLS GRID,MLS#: 22031038MLS Logo

    Facts & features

    Interior

    Bedrooms & bathrooms
    • Bedrooms: 2
    • Bathrooms: 2
    • Full bathrooms: 2
    • Main level bathrooms: 2
    • Main level bedrooms: 2
    Primary bedroom
    • Features: Carpet
    • Level: Main
    • Area: 180 Square Feet
    • Dimensions: 15x12
    Bedroom 2
    • Features: Carpet
    • Level: Main
    • Area: 110 Square Feet
    • Dimensions: 11x10
    Dining room
    • Features: Luxury Vinyl Plank
    • Level: Main
    • Area: 130 Square Feet
    • Dimensions: 13x10
    Great room
    • Features: Luxury Vinyl Plank
    • Level: Main
    • Area: 240 Square Feet
    • Dimensions: 20x12
    Kitchen
    • Features: Luxury Vinyl Plank
    • Level: Main
    • Area: 165 Square Feet
    • Dimensions: 15x11
    Laundry
    • Features: Luxury Vinyl Plank
    • Level: Main
    • Area: 49 Square Feet
    • Dimensions: 7x7
    Utility room
    • Features: Luxury Vinyl Plank
    • Level: Main
    • Area: 70 Square Feet
    • Dimensions: 10x7
    Heating
    • Forced Air, Natural Gas, High Efficiency (90%+ AFUE )
    Appliances
    • Included: Dishwasher, ENERGY STAR Qualified Water Heater, Disposal, MicroHood, Gas Oven, Refrigerator, Water Purifier, Water Softener Owned
    • Laundry: Laundry Room
    Features
    • Breakfast Bar, High Ceilings, Kitchen Island, Ceiling Fan(s), High Speed Internet, Pantry, Smart Thermostat, Supplemental Storage
    • Windows: Screens, Windows Thermal, Windows Vinyl, Wood Work Painted
    • Has basement: No
    Interior area
    • Total structure area: 1,510
    • Total interior livable area: 1,510 sqft

    Property

    Parking
    • Total spaces: 2
    • Parking features: Attached
    • Attached garage spaces: 2
    • Details: Garage Parking Other(Finished Garage, Garage Door Opener, Keyless Entry)
    Accessibility
    • Accessibility features: Hallway - 36 Inch Wide, Threshold ½” or less
    Features
    • Levels: One
    • Stories: 1
    • Patio & porch: Covered
    Lot
    • Size: 6,098 Square Feet
    • Features: Sidewalks, Street Lights, Trees-Small (Under 20 Ft)
    Details
    • Parcel number: 320725116025000016
    • Horse amenities: None

    Construction

    Type & style
    • Home type: SingleFamily
    • Architectural style: Traditional
    • Property subtype: Residential, Single Family Residence
    • Attached to another structure: Yes
    Materials
    • Cement Siding, Stone
    • Foundation: Slab
    Condition
    • New construction: No
    • Year built: 2021

    Utilities & green energy

    • Electric: 200+ Amp Service
    • Water: Municipal/City

    Community & HOA

    Community
    • Subdivision: Villas At Wynne Farms
    HOA
    • Has HOA: Yes
    • Services included: Lawncare, Maintenance Grounds, Snow Removal, See Remarks
    • HOA fee: $210 monthly
    Location
    • Region: Brownsburg

    Financial & listing details

    • Price per square foot: $214/sqft
    • Tax assessed value: $289,200
    • Annual tax amount: $2,606
    • Date on market: 4/6/2025
    • Cumulative days on market: 26 days

    Price history

    DateEventPrice
    5/30/2025Sold$322,500-0.7%$214/sqft
    Source: MIBOR as distributed by MLS GRID #22031038 Report a problem
    5/2/2025Pending sale$324,900$215/sqft
    Source: MIBOR as distributed by MLS GRID #22031038 Report a problem
    4/6/2025Listed for sale$324,900+3.1%$215/sqft
    Source: MIBOR as distributed by MLS GRID #22031038 Report a problem
    7/26/2023Sold$315,000+5%$209/sqft
    Source: MIBOR as distributed by MLS GRID #21925304 Report a problem
    6/12/2023Pending sale$300,000$199/sqft
    Source: MIBOR as distributed by MLS GRID #21925304 Report a problem
    6/6/2023Listed for sale$300,000$199/sqft
    Source: MIBOR as distributed by MLS GRID #21925304 Report a problem

    Public tax history

    YearProperty taxesTax assessment
    2025$2,847 +9.3%$289,200 +1.6%
    2024$2,605 +18.9%$284,700 +9.3%
    2023$2,190 +52418%$260,500 +18.9%
    2022$4 $219,000 +72900%
    2021-- $300
    Find assessor info on the county website

    Neighborhood: 46112

    Nearby schools

    GreatSchools rating
    Get a cash offer in 3 minutes
    Find out how much your home could sell for in as little as 3 minutes with a no-obligation cash offer.
    Estimated market value
    $313,300
    Get a cash offer in 3 minutes
    Find out how much your home could sell for in as little as 3 minutes with a no-obligation cash offer.
    Estimated market value
    $313,300