Skip main navigation
Sold
  • $343,000

    8168 Nik St, Brownsburg, IN 46112

    2beds
    1,731sqft
    Residential, Single Family Residence
    Built in 2021
    6,098.4 Square Feet Lot
    $348,900 Zestimate®
    $198/sqft
    $2,496 Estimated rent

    Home value

    $348,900

    $317,000 - $380,000

    $2,496/mo

    Zestimate® history
    Loading
    Loading...

    Owner options

    List your home for rent

    $2,496/mo

    Rent Zestimate®

    Find your next renter with Zillow Rental Manager. Plus, with online applications, you can quickly screen prospective tenants – for free.

    Learn more

    $2,496/mo

    Rent Zestimate®

    Refinance and save

    $2,303/mo

    Est. payment

    Refinancing to a lower rate could help reduce your monthly payments and save thousands over the life of the loan.

    See today's rates

    $2,303/mo

    Est. payment

    Explore your selling options

    Work with a Zillow partner agent

    Leverage their expertise and Zillow's premium Showcase listings to get your home seen by more buyers.

    Get started

    List with your own agent

    Get your home in front of millions of buyers by listing it on Zillow.

    Learn how to do it

    Sell it yourself

    Take full control of how buyers see your home on Zillow by listing For Sale by Owner (FSBO).

    List your home

    What's special

    Mantel over fireplaceManicured groundsQuartz countertopsPrimary suiteFarmhouse doorsFormal dining roomAdded patio
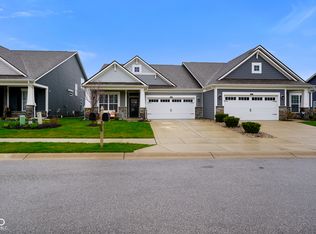
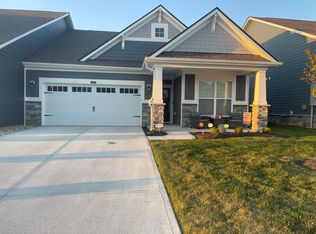
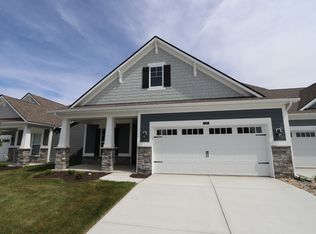
    Stunning as you drive up to this magnificent home and it gets even better once you enter inside! This home looks like brand new! There have been upgrades throughout when built and more were added after the move in including the lovely covered and screened back porch, the added patio, and the lovely landscaping outside. Inside you have farmhouse doors, quartz countertops, mantel over fireplace & lovely & impressive backsplash in the amazing kitchen! Taller cabinets for additional space in the kitchen as well, and a pantry with additional shelving too! The Primary Suite is a work of art and is very large with room to accommodate all of your furniture! The Primary bathroom will have you feeling like royalty with quartz countertops, double sinks and very very large closet! Separate toilet area as well! Formal Dining Room overlooks the beautiful screened in porch w/views of the lovely, manicured grounds & green space. The lot is extra wide and you will have much more space between your neighbors with this home! There is an office at the front of this home with lots of sunlight! CLEAN CLEAN CLEAN! Hurry as this is an immaculately kept and beautiful home.

    Zillow last checked:

    Listing updated:

    Listing Provided by:

    Marian McCanless 317-414-6532,

    F.C. Tucker Company,

    Cameron McCanless 317-616-8333,

    F.C. Tucker Company

    Bought with:

    Molly Hadley

    F.C. Tucker Company

    Source: MIBOR as distributed by MLS GRID,MLS#: 22062753MLS Logo

    Facts & features

    Interior

    Bedrooms & bathrooms
    • Bedrooms: 2
    • Bathrooms: 2
    • Full bathrooms: 2
    • Main level bathrooms: 2
    • Main level bedrooms: 2
    Primary bedroom
    • Level: Main
    • Area: 228 Square Feet
    • Dimensions: 19x12
    Bedroom 2
    • Level: Main
    • Area: 110 Square Feet
    • Dimensions: 11x10
    Dining room
    • Level: Main
    • Area: 143 Square Feet
    • Dimensions: 13x11
    Kitchen
    • Level: Main
    • Area: 209 Square Feet
    • Dimensions: 19x11
    Laundry
    • Level: Main
    • Area: 64 Square Feet
    • Dimensions: 8x8
    Library
    • Level: Main
    • Area: 110 Square Feet
    • Dimensions: 11x10
    Living room
    • Level: Main
    • Area: 280 Square Feet
    • Dimensions: 20x14
    Heating
    • Forced Air
    Cooling
    • Central Air
    Appliances
    • Included: Dishwasher, Dryer, Disposal, MicroHood, Gas Oven, Refrigerator, Washer, Water Softener Rented
    • Laundry: Laundry Room
    Features
    • Attic Access, Double Vanity, Breakfast Bar, High Ceilings, Entrance Foyer, Pantry, Walk-In Closet(s)
    • Has basement: No
    • Attic: Access Only
    • Number of fireplaces: 1
    • Fireplace features: Living Room
    Interior area
    • Total structure area: 1,731
    • Total interior livable area: 1,731 sqft

    Property

    Parking
    • Total spaces: 2
    • Parking features: Attached
    • Attached garage spaces: 2
    Accessibility
    • Accessibility features: Hallway - 36 Inch Wide, Accessible Approach with Ramp
    Features
    • Levels: One
    • Stories: 1
    • Patio & porch: Covered, Screened
    • Has view: Yes
    • View description: Park/Greenbelt
    Lot
    • Size: 6,098 sqft
    Details
    • Parcel number: 320725116026000016
    • Horse amenities: None

    Construction

    Type & style
    • Home type: SingleFamily
    • Architectural style: Traditional
    • Property subtype: Residential, Single Family Residence
    • Attached to another structure: Yes
    Materials
    • Cement Siding, Stone
    • Foundation: Slab
    Condition
    • New construction: No
    • Year built: 2021
    Details
    • Builder name: Mi Homes

    Utilities & green energy

    • Electric: 200+ Amp Service
    • Water: Public
    • Utilities for property: Sewer Connected, Water Connected

    Community & neighborhood

    Community
    • Community features: Low Maintenance Lifestyle
    Location
    • Region: Brownsburg
    • Subdivision: Villas At Wynne Farms

    HOA & financial

    HOA
    • Has HOA: Yes
    • HOA fee: $210 monthly
    • Amenities included: Insurance, Maintenance, Management
    • Services included: Entrance Common, Insurance, Lawncare, Maintenance Structure, Maintenance, Management

    Price history

    DateEventPrice
    10/22/2025Sold$343,000-2%$198/sqft
    Source: MIBOR as distributed by MLS GRID #22062753 Report a problem
    9/18/2025Pending sale$349,900$202/sqft
    Source: MIBOR as distributed by MLS GRID #22062753 Report a problem
    9/15/2025Listed for sale$349,900$202/sqft
    Source: MIBOR as distributed by MLS GRID #22062753 Report a problem

    Public tax history

    YearProperty taxesTax assessment
    2025$2,992 +9%$304,700 +1.8%
    2024$2,745 +19%$299,200 +9%
    2023$2,307 +55223.7%$274,500 +19%
    2022$4 $230,700 +76800%
    2021-- $300

    Find assessor info on the county website

    Neighborhood: 46112

    Nearby schools

    GreatSchools rating
    Get a cash offer in 3 minutes
    Find out how much your home could sell for in as little as 3 minutes with a no-obligation cash offer.
    Estimated market value
    $348,900
    Get a cash offer in 3 minutes
    Find out how much your home could sell for in as little as 3 minutes with a no-obligation cash offer.
    Estimated market value
    $348,900