Skip main navigation
Sold for $494,000
  • $494,000

    8160 SW 92nd Cir, Ocala, FL 34481

    3beds
    2,893sqft
    Single Family Residence
    Built in 2021
    0.29 Acres Lot
    $472,700 Zestimate®
    $171/sqft
    $2,970 Estimated rent

    Home value

    $472,700

    $425,000 - $520,000

    $2,970/mo

    Zestimate® history
    Loading
    Loading...

    Owner options

    List your home for rent

    $2,970/mo

    Rent Zestimate®

    Find your next renter with Zillow Rental Manager. Plus, with online applications, you can quickly screen prospective tenants – for free.

    Learn more

    $2,970/mo

    Rent Zestimate®

    Refinance and save

    $3,627/mo

    Est. payment

    Refinancing to a lower rate could help reduce your monthly payments and save thousands over the life of the loan.

    See today's rates

    $3,627/mo

    Est. payment

    Explore your selling options

    Work with a Zillow partner agent

    Leverage their expertise and Zillow's premium Showcase listings to get your home seen by more buyers.

    Get started

    List with your own agent

    Get your home in front of millions of buyers by listing it on Zillow.

    Learn how to do it

    Sell it yourself

    Take full control of how buyers see your home on Zillow by listing For Sale by Owner (FSBO).

    List your home

    What's special

    Quartz counter topsOpen living spacePrivacy fenced backyardLarge farmhouse style sinkSoaking tubPlantation shuttersTray ceiling
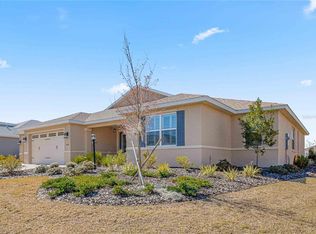
    Luxury Living in Candler Hills West Kestrel. Indulge in the expansive lifestyle in this customized Extended Aberdeen model in On Top of The World’s premier 55+ active adult community. Elegant design and superior craftsmanship with over $50,000 additional upgrades. The front entry porch with paver accents provides a comfortable sitting area. The entry foyer opens to the extensive unreserved design and superior craftsmanship of the open living space, kitchen and enclosed lanai. The kitchen is designed for entertaining. Top of the line Stainless appliances including a Gas range top. Cabinets galore and drawers with Quartz counter tops, plus a walk in pantry. Tiled backsplash, a in-wall pot filler, soft close drawers and large Farmhouse style sink. Enjoy casual dining at the Breakfast bar, Breakfast nook or dine in the formal dining room. The living room accented with a tray ceiling and triple sliders to the lanai which pocket back to the wall. The Primary bedroom with a tray ceiling, offers plenty of windows for natural lighting and Plantation Shutters. Two walk in closets. The primary bath has a private water closet, 2 sinks, soaking tub and roll in shower. The 2nd primary suite offers walk in closet and the bathroom has a roll in shower. The 3rd bedroom has a private bath. Private office nook and indoor laundry room. Enjoy the screen enclosed lanai with pavers which overlooks the privacy fenced backyard. Plenty of storage in the 2 car garage plus a separate single car garage for car or Golf cart. This is a SMART home. Candler Hills has The Lodge, Restaurant and Golf Course. So many activities for an exciting resort lifestyle including Golf, Tennis, Swimming, Pickleball, and clubs galore. You own your land. So much in this great community!

    Zillow last checked:

    Listing updated:

    Listing Provided by:

    Crystal McCall 352-427-1010,

    KELLER WILLIAMS CORNERSTONE RE 352-369-4044

    Bought with:

    Kathryn Fielding, 3547478

    TROTTER REALTY

    Source: Stellar MLS,MLS#: OM673576MLS LogoOriginating MLS: Ocala - Marion

    Facts & features

    Interior

    Bedrooms & bathrooms
    • Bedrooms: 3
    • Bathrooms: 3
    • Full bathrooms: 3
    Primary bedroom
    • Features: Ceiling Fan(s), En Suite Bathroom, Walk-In Closet(s)
    • Level: First
    • Area: 251.59 Square Feet
    • Dimensions: 13.9x18.1
    Bedroom 2
    • Features: En Suite Bathroom, Walk-In Closet(s)
    • Level: First
    • Area: 214.84 Square Feet
    • Dimensions: 13.1x16.4
    Bedroom 3
    • Features: Ceiling Fan(s), Built-in Closet
    • Level: First
    • Area: 158.4 Square Feet
    • Dimensions: 13.2x12
    Primary bathroom
    • Features: Built-In Shower Bench, Dual Sinks, Exhaust Fan, Granite Counters, Handicapped Accessible, Multiple Shower Heads, Rain Shower Head, Water Closet/Priv Toilet, Window/Skylight in Bath, Linen Closet
    • Level: First
    Dining room
    • Level: First
    Kitchen
    • Features: Breakfast Bar, Granite Counters, Pantry, Walk-In Closet(s)
    • Level: First
    • Area: 212.52 Square Feet
    • Dimensions: 13.2x16.1
    Living room
    • Features: Ceiling Fan(s), Coat Closet
    • Level: First
    • Area: 394.32 Square Feet
    • Dimensions: 15.9x24.8
    Heating
    • Electric
    Cooling
    • Central Air
    Appliances
    • Included: Oven, Cooktop, Dishwasher, Disposal, Dryer, Range Hood, Refrigerator, Washer
    • Laundry: Electric Dryer Hookup, Inside, Laundry Room, Washer Hookup
    Features
    • Accessibility Features, Ceiling Fan(s), Crown Molding, Eating Space In Kitchen, High Ceilings, Kitchen/Family Room Combo, Open Floorplan, Primary Bedroom Main Floor, Smart Home, Split Bedroom, Stone Counters, Tray Ceiling(s), Walk-In Closet(s)
    • Flooring: Carpet, Ceramic Tile, Luxury Vinyl, Hardwood
    • Doors: Sliding Doors
    • Windows: Shades, Shutters, Window Treatments
    • Has fireplace: No
    Interior area
    • Total structure area: 4,335
    • Total interior livable area: 2,893 sqft

    Property

    Parking
    • Total spaces: 3
    • Parking features: Garage Door Opener, Golf Cart Garage, Golf Cart Parking, Guest, Oversized, Split Garage
    • Attached garage spaces: 3
    Accessibility
    • Accessibility features: Accessible Approach with Ramp, Accessible Bedroom, Accessible Closets, Accessible Common Area, Accessible Doors, Accessible Electrical and Environmental Controls, Accessible Full Bath, Visitor Bathroom, Accessible Hallway(s), Accessible Kitchen, Accessible Washer/Dryer
    Features
    • Levels: One
    • Stories: 1
    • Patio & porch: Front Porch, Rear Porch, Screened
    • Exterior features: Dog Run, Irrigation System, Lighting, Private Mailbox
    • Fencing: Vinyl
    Lot
    • Size: 0.29 Acres
    • Dimensions: 90 x 138
    • Features: Landscaped, Near Golf Course
    • Residential vegetation: Trees/Landscaped
    Details
    • Parcel number: 3531001115
    • Zoning: PUD
    • Special conditions: None

    Construction

    Type & style
    • Home type: SingleFamily
    • Property subtype: Single Family Residence
    Materials
    • Block, Concrete, Stucco
    • Foundation: Slab
    • Roof: Shingle
    Condition
    • New construction: No
    • Year built: 2021

    Utilities & green energy

    • Sewer: Private Sewer
    • Water: Private
    • Utilities for property: Cable Connected, Electricity Connected, Natural Gas Connected, Sewer Connected, Underground Utilities, Water Connected

    Community & neighborhood

    Security
    • Security features: Gated Community, Security Gate, Security Lights, Smoke Detector(s)
    Community
    • Community features: Buyer Approval Required, Clubhouse, Deed Restrictions, Dog Park, Fitness Center, Gated Community - Guard, Golf Carts OK, Golf, Pool, Tennis Court(s)
    Senior living
    • Senior community: Yes
    Location
    • Region: Ocala
    • Subdivision: CANDLER HILLS W KESTREL

    HOA & financial

    HOA
    • Has HOA: Yes
    • HOA fee: $312 monthly
    • Amenities included: Clubhouse, Gated, Pickleball Court(s), Pool, Recreation Facilities
    • Services included: 24-Hour Guard, Trash
    • Association name: Candler Hills/ Lori Sands
    • Association phone: 352-873-0848
    Other fees
    • Pet fee: $0 monthly
    Other financial information
    • Total actual rent: 0

    Other

    Other facts
    • Listing terms: Cash,Conventional
    • Ownership: Fee Simple
    • Road surface type: Paved

    Price history

    DateEventPrice
    4/15/2025Sold$494,000-8.5%$171/sqft
    Source: Stellar MLS #OM673576 Report a problem
    3/4/2025Pending sale$539,750$187/sqft
    Source: Stellar MLS #OM673576 Report a problem
    2/27/2025Listed for sale$539,750$187/sqft
    Source: Stellar MLS #OM673576 Report a problem
    2/24/2025Listing removed$539,750$187/sqft
    Source: Stellar MLS #OM693614 Report a problem
    1/23/2025Listed for sale$539,750+0.1%$187/sqft
    Source: Stellar MLS #OM693614 Report a problem
    1/16/2025Listing removed$539,000$186/sqft
    Source: Stellar MLS #OM673576 Report a problem
    12/20/2024Price change$539,000-0.9%$186/sqft
    Source: Stellar MLS #OM673576 Report a problem
    11/25/2024Price change$544,000-0.9%$188/sqft
    Source: Stellar MLS #OM673576 Report a problem
    11/14/2024Price change$549,000-0.5%$190/sqft
    Source: Stellar MLS #OM673576 Report a problem
    10/4/2024Price change$552,000-0.4%$191/sqft
    Source: Stellar MLS #OM673576 Report a problem
    9/25/2024Price change$554,000-0.5%$191/sqft
    Source: Stellar MLS #OM673576 Report a problem
    9/19/2024Price change$557,000-0.4%$193/sqft
    Source: Stellar MLS #OM673576 Report a problem
    9/12/2024Price change$559,000-1.8%$193/sqft
    Source: Stellar MLS #OM673576 Report a problem
    8/31/2024Price change$569,000-0.2%$197/sqft
    Source: Stellar MLS #OM673576 Report a problem
    8/21/2024Price change$570,000-0.9%$197/sqft
    Source: Stellar MLS #OM673576 Report a problem
    7/12/2024Price change$575,000-0.3%$199/sqft
    Source: Stellar MLS #OM673576 Report a problem
    6/29/2024Price change$577,000-1.4%$199/sqft
    Source: Stellar MLS #OM673576 Report a problem
    4/13/2024Price change$584,900-1.7%$202/sqft
    Source: Stellar MLS #OM673576 Report a problem
    3/16/2024Price change$594,900-2.3%$206/sqft
    Source: Stellar MLS #OM673576 Report a problem
    2/24/2024Listed for sale$609,000+57.4%$211/sqft
    Source: Stellar MLS #OM673576 Report a problem
    12/13/2021Sold$386,900$134/sqft
    Source: Public Record Report a problem

    Public tax history

    YearProperty taxesTax assessment
    2024$6,161 +2.3%$414,679 +3%
    2023$6,021 +2.6%$402,601 +3%
    2022$5,868 +951%$390,875 +1081.8%
    2021$558 $33,075 +8.7%
    2020-- $30,429 +21.1%
    2019-- $25,137

    Find assessor info on the county website

    Neighborhood: 34481

    Nearby schools

    GreatSchools rating
    Get a cash offer in 3 minutes
    Find out how much your home could sell for in as little as 3 minutes with a no-obligation cash offer.
    Estimated market value
    $472,700
    Get a cash offer in 3 minutes
    Find out how much your home could sell for in as little as 3 minutes with a no-obligation cash offer.
    Estimated market value
    $472,700